You will enjoy walking into this stunning 2023-built home, thoughtfully designed with a modern open floor plan that's perfect for everyday living and entertaining. Soaring 9-foot ceilings create a bright, spacious feel throughout the home. At the heart of the home, the gourmet kitchen is sure to impress with quartz countertops, a striking encaustic tile backsplash, double wall ovens, a large island with a farmhouse sink, and abundant cabinet and counter space—perfect for gathering with family and friends. Beautiful luxury vinyl plank flooring flows throughout the main living areas, while the inviting family room features a cozy fireplace, creating the perfect place to relax. All bedrooms are conveniently located on the main level, while the spacious bonus room above the garage offers endless flexibility as a home office, media room, playroom, fitness room, or guest retreat. Laundry room with washer & dryer that convey. Situated on nearly 0.93 acres, the outdoor living spaces are just as impressive. The fenced backyard provides plenty of room for pets to play, with ample space to add a fire pit, vegetable garden, or outdoor entertaining area. Sip your morning coffee from the charming rocking chair front porch while greeting neighbors, or unwind on the private covered back porch overlooking the peaceful wooded backdrop. The current owners have enhanced the outdoor living experience with a beautiful paver patio, thoughtfully designed landscaping, colorful flower beds, and additional plantings along the backyard. Low-maintenance vinyl siding with attractive shake accents completes the home's exceptional curb appeal. Offering the perfect balance of privacy and convenience, this beautiful home is located just 8 minutes from downtown Zebulon and only 15 minutes from Wendell Falls, providing easy access to shopping, dining, parks, and entertainment while allowing you to enjoy the tranquility of country living.
For sale
$425,000
72 Andrews Landing Dr, Wendell, NC 27591
3beds
1,880sqft
:
Get pre-qualified$2,588/mo
Single Family Residence, Residential
Built in 2023
0.93 Acres Lot
$420,700 Zestimate®
$226/sqft
$30/mo HOA
What's special
Cozy fireplaceBeautiful paver patioGourmet kitchenExceptional curb appealDouble wall ovensStriking encaustic tile backsplashQuartz countertops
- 1 day |
- 174 |
- 12 |
Zillow last checked:
Listing updated:
Listed by:
Stacy Slone 919-972-1180,
Keller Williams Elite Realty
Source: Doorify MLS,MLS#: 10183702
Facts & features
Interior
Bedrooms & bathrooms
- Bedrooms: 3
- Bathrooms: 2
- Full bathrooms: 2
Heating
- Central, Electric
Cooling
- Central Air
Appliances
- Included: Dishwasher, Dryer, ENERGY STAR Qualified Water Heater, Free-Standing Refrigerator, Microwave, Refrigerator, Stainless Steel Appliance(s), Oven, Washer
- Laundry: Laundry Room
Features
- Ceiling Fan(s), Double Vanity, Entrance Foyer, Kitchen Island, Open Floorplan, Quartz Counters, Recessed Lighting, Separate Shower, Smooth Ceilings, Walk-In Closet(s)
- Flooring: Carpet, Vinyl, Tile
- Number of fireplaces: 1
- Fireplace features: Living Room
Interior area
- Total structure area: 1,880
- Total interior livable area: 1,880 sqft
- Finished area above ground: 1,880
- Finished area below ground: 0
Property
Parking
- Total spaces: 2
- Parking features: Attached, Garage
- Attached garage spaces: 2
Features
- Levels: One
- Stories: 1
- Patio & porch: Covered, Deck, Front Porch, Patio
- Exterior features: Fenced Yard
- Fencing: Back Yard, Vinyl
- Has view: Yes
Lot
- Size: 0.93 Acres
Details
- Parcel number: 11L01017N
- Zoning: RAG
- Special conditions: Standard
Construction
Type & style
- Home type: SingleFamily
- Architectural style: Transitional
- Property subtype: Single Family Residence, Residential
Materials
- Vinyl Siding
- Roof: Shingle
Condition
- New construction: No
- Year built: 2023
Details
- Builder name: JSJ Builders
Utilities & green energy
- Sewer: Septic Tank
- Water: Public
Community & HOA
Community
- Features: None
- Subdivision: Andrews Landing
HOA
- Has HOA: Yes
- Services included: Storm Water Maintenance
- HOA fee: $360 annually
Location
- Region: Wendell
Financial & listing details
- Price per square foot: $226/sqft
- Tax assessed value: $399,670
- Annual tax amount: $2,537
- Date on market: 7/31/2026
Estimated market value
$420,700
$400,000 - $442,000
$2,132/mo
Price history
| Date | Event | Price |
|---|---|---|
| 7/31/2026 | Listed for sale | $425,000+6.3%$226/sqft |
Source:  Doorify MLS #10183702 Report a problem Doorify MLS #10183702 Report a problem | ||
| 4/26/2024 | Sold | $400,000$213/sqft |
Source:  Hive MLS #100356544 Report a problem Hive MLS #100356544 Report a problem | ||
| 3/26/2024 | Pending sale | $400,000$213/sqft |
Source: Hive MLS #100356544 Report a problem | ||
| 10/24/2022 | Listed for sale | $400,000$213/sqft |
Source: Doorify MLS #2480612 Report a problem | ||
Public tax history
| Year | Property taxes | Tax assessment |
|---|---|---|
| 2025 | $2,538 +31.5% | $399,670 +67.8% |
| 2024 | $1,930 +338.6% | $238,230 +333.1% |
| 2023 | $440 | $55,000 |
Find assessor info on the county website
Monthly payment
Est. payment
Payment breakdown
Explore the cost of this home by adjusting the details. Changes won't be saved.Climate risks
Neighborhood: 27591
Nearby schools
GreatSchools rating
- 8/10Corinth-Holders Elementary SchoolGrades: PK-5Distance: 2.9 mi
- 6/10Archer Lodge MiddleGrades: 6-8Distance: 6 mi
- 7/10Corinth-Holders High SchoolGrades: 9-12Distance: 4 mi
Schools provided by the listing agent
- Elementary: Johnston - Corinth Holders Elementary
- Middle: Johnston - Archer Lodge Middle
- High: Johnston - Corinth Holders High School
Source: Doorify MLS. This data may not be complete. We recommend contacting the local school district to confirm school assignments for this home.
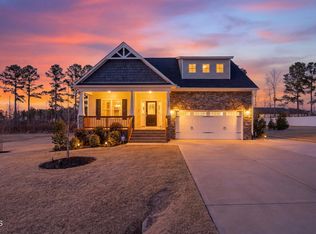
- $413,0003 bd3 ba1.8k sqft102 Andrews Lndg, Wendell, NC 27591Sold
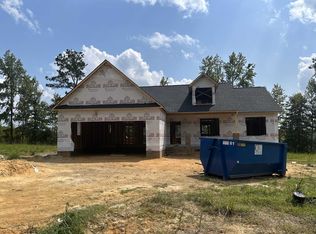
- $329,9003 bd2 ba1.6k sqft161 Fescue Trl, Wendell, NC 27591Sold
- $380,0003 bd3 ba2.1k sqft119 Fescue Trl, Wendell, NC 27591Sold

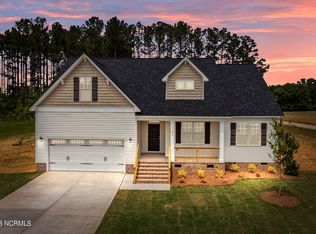
- $389,9003 bd2 ba1.7k sqft24 Andrews Landing Dr, Wendell, NC 27591Sold
- $400,0003 bd2 ba1.7k sqft103 Andrews Landing Dr, Wendell, NC 27591Sold
- $389,9003 bd2 ba1.7k sqft172 Andrews Landing Dr, Wendell, NC 27591Sold
- $400,0003 bd2 ba1.7k sqft208 Andrews Landing Dr, Wendell, NC 27591Sold
- $410,0003 bd2 ba1.7k sqft136 Andrews Landing Dr, Wendell, NC 27591Sold
A local agent can set up tours, give advice and negotiate with sellers.
Similar homes
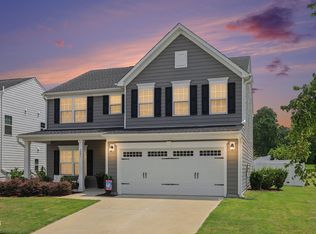
- $459,0004 bd3 ba2.7k sqftHudson Model, Wendell, NC 27591For Sale
 MLS ID #10183533, Lila Martin. Doorify MLS
 - $435,0003 bd3 ba2.1k sqft106 Newman Ln, Wendell, NC 27591For Sale By Owner
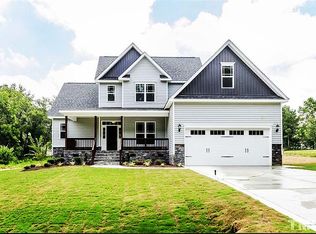
- $370,0003 bd2 ba1.6k sqft133 Buhrstone Mill St, Zebulon, NC 27597For Sale
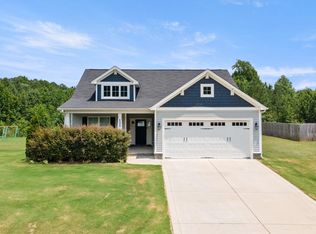 MLS ID #10179316, Natasia Danielle Jackson. Doorify MLS
 - $439,5004 bd4 ba2.2k sqft143 Carroll Farm Way, Zebulon, NC 27597For Sale
 MLS ID #10179337, Melissa Schambs. Doorify MLS
 - $401,7053 bd3 ba2.2k sqft185 Ember St, Zebulon, NC 27597New ConstructionDoorify MLS
- $345,0003 bd3 ba1.5k sqft142 Greenhouse St, Zebulon, NC 27597For SaleMLS ID #10181638, Emma Greijn. Doorify MLS
- $375,0003 bd2 ba1.6k sqft24 Carolina Landing Dr, Zebulon, NC 27597For SaleMLS ID #10157835, Karen Hocutt. Doorify MLS
- from $446,9004 bd3 ba2.6k sqftRoanoke Plan, Sauls Landing, Zebulon, NC 27597New ConstructionCaruso Homes
- $355,0003 bd2 ba1.6k sqft191 Stratocastor Dr, Zebulon, NC 27597For SaleMLS ID #10161970, Aliyah Krehlik. Doorify MLS
- $454,9003 bd4 ba2.4k sqft9116 Ashton Glen Dr, Zebulon, NC 27597For SaleMLS ID #10172177, Tricia Markulin. Doorify MLS
- $409,9003 bd3 ba2.1k sqft236 Seahawk Way, Zebulon, NC 27597New ConstructionMLS ID #10179009, Kelsey lee Hyman. Doorify MLS
- $392,9905 bd3 ba2.2k sqft153 Traverse Mountain Dr, Wendell, NC 27591New ConstructionMLS ID #10181404, Daxay Malkan. Doorify MLS
- $349,9993 bd3 ba1.7k sqft43 Memuru Ct, Zebulon, NC 27597For SaleMLS ID #10164349, David Hargraves. Doorify MLS
- $399,9003 bd3 ba2.2k sqft32 Zambezi Ct, Zebulon, NC 27597New ConstructionDoorify MLS
- $389,9003 bd3 ba2.1k sqft56 Zambezi Ct, Zebulon, NC 27597New ConstructionDoorify MLS
- $384,9003 bd4 ba2.1k sqft49 Zambezi Ct, Zebulon, NC 27597New ConstructionDoorify MLS
- $530,0003 bd4 ba2.6k sqft51 Watermere St, Wendell, NC 27591New ConstructionDoorify MLS
- $354,4904 bd3 ba2k sqft637 Stream Walk Xing, Wendell, NC 27591New ConstructionDoorify MLS
- $320,0003 bd3 ba1.5k sqft220 Brisbane Dr, Zebulon, NC 27597For SaleMLS ID #10164145, Jason Gardze. Doorify MLS
- $417,1005 bd3 ba2.2k sqft584 Camaro Rift Trl, Wendell, NC 27591New ConstructionMLS ID #10161458, Daxay Malkan. Doorify MLS
