Gorgeous 3 Bedroom, 2.5 Bath Colonial in desired Friendship Estates neighborhood! Home features newer HVAC, updated baths, generator transfer panel, spacious 2-car garage, and is located on a cul-de-sac. Home features wood-burning fireplace, and recessed lighting. Home also has in-ground sprinklers, large kitchen pantry, and features spacious rooms. Relax and entertain in your large, fenced-in yard with an XL deck, surrounded by professional landscaping. Move-in ready. Close to highways, transportation, schools, shopping and shore.
For sale
$659,000
72 Bernard Drive, Howell, NJ 07731
3beds
1,685sqft
Single Family Residence
Built in 1986
7,405 Square Feet Lot
$654,900 Zestimate®
$391/sqft
$-- HOA
What's special
Wood-burning fireplaceLarge kitchen pantryRecessed lightingNewer hvacLocated on a cul-de-sacSurrounded by professional landscapingLarge fenced-in yard
- 20 days
- 1,060
- 63
Zillow last checked:
Listing updated:
Listed by:
Corinne M Spada 732-757-1178,
NextHome Realty Premier Properties
Source: MoreMLS,MLS#: 22630261
Facts & features
Interior
Bedrooms & bathrooms
- Bedrooms: 3
- Bathrooms: 3
- Full bathrooms: 2
- 1/2 bathrooms: 1
Heating
- Natural Gas, Forced Air
Cooling
- Central Air
Features
- Ceilings - 9Ft+ 1st Flr, Center Hall
- Flooring: Ceramic Tile
- Attic: Attic
- Number of fireplaces: 1
Interior area
- Total structure area: 1,685
- Total interior livable area: 1,685 sqft
Property
Parking
- Total spaces: 2
- Parking features: Paved, Double Wide Drive, Driveway
- Attached garage spaces: 2
- Has uncovered spaces: Yes
Features
- Stories: 2
- Fencing: Fenced Area
Lot
- Size: 7,405 Square Feet
- Dimensions: 67 x 111
- Features: Cul-De-Sac
- Topography: Level
Details
- Parcel number: 210007900000006608
- Zoning description: Residential, Single Family
Construction
Type & style
- Home type: SingleFamily
- Architectural style: Colonial
- Property subtype: Single Family Residence
Materials
- Foundation: Slab
Condition
- New construction: No
- Year built: 1986
Utilities & green energy
- Sewer: Public Sewer
Community & HOA
Community
- Subdivision: Friendship Ests
HOA
- Has HOA: No
Location
- Region: Howell
Financial & listing details
- Price per square foot: $391/sqft
- Tax assessed value: $600,100
- Annual tax amount: $9,949
- Date on market: 9/24/2026
- Inclusions: Outdoor Lighting, Washer, Window Treatments, Blinds/Shades, Ceiling Fan(s), Dishwasher, Dryer, Light Fixtures, Microwave, Stove, Refrigerator, Screens, Fireplace Equipment, Garage Door Opener
- Exclusions: Personal Belongings
Estimated market value
$654,900
$622,000 - $688,000
$3,540/mo
Price history
| Date | Event | Price |
|---|---|---|
| 9/24/2026 | Listed for sale | $659,000+199.5%$391/sqft |
Source:  MoreMLS #22630261 Report a problem MoreMLS #22630261 Report a problem | ||
| 5/14/2001 | Sold | $220,000+76%$131/sqft |
Source: Public Record Report a problem | ||
| 12/20/1993 | Sold | $125,000$74/sqft |
Source: Public Record Report a problem | ||
Public tax history
| Year | Property taxes | Tax assessment |
|---|---|---|
| 2025 | $9,891 +7.2% | $578,100 +7.2% |
| 2024 | $9,224 +0.3% | $539,100 +9.1% |
| 2023 | $9,195 +13.4% | $494,100 +27.7% |
| 2022 | $8,106 +0% | $386,900 +9.6% |
| 2021 | $8,103 +4.6% | $352,900 +0.6% |
| 2020 | $7,746 +5.4% | $350,700 +7.1% |
| 2019 | $7,348 | $327,400 +6.1% |
| 2018 | $7,348 +8.4% | $308,600 +1.8% |
| 2017 | $6,780 +0.6% | $303,200 +8.8% |
| 2016 | $6,742 -4.1% | $278,800 +1.6% |
| 2015 | $7,033 -0.7% | $274,400 +3.3% |
| 2014 | $7,086 +0.2% | $265,600 |
| 2013 | $7,076 -1% | $265,600 |
| 2012 | $7,150 +1.5% | $265,600 -20.8% |
| 2011 | $7,042 +3.9% | $335,500 |
| 2010 | $6,780 +2% | $335,500 |
| 2009 | $6,645 | $335,500 0% |
| 2008 | -- | $335,600 |
| 2007 | -- | $335,600 +124.2% |
| 2006 | -- | $149,700 |
| 2005 | -- | $149,700 |
| 2003 | -- | $149,700 |
| 2002 | -- | $149,700 |
| 2001 | -- | $149,700 |
Find assessor info on the county website
Monthly payment
Est. payment
Payment breakdown
Explore the cost of this home by adjusting the details. Changes won't be saved.Climate risks
Neighborhood: Lake Club
Nearby schools
Schools provided by the listing agent
- Middle: Howell
- High: Howell HS
Source: MoreMLS. This data may not be complete. We recommend contacting the local school district to confirm school assignments for this home.
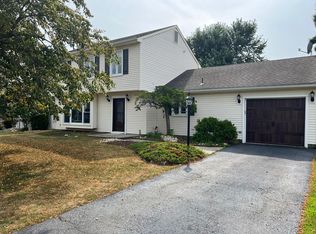
Similar homes
- $699,0004 bd3 ba2k sqft9 Bell Court, Howell, NJ 07731For Sale
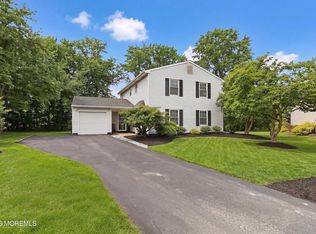
 MLS ID #22632288, Simcha Salomon, Four Points Realty. MoreMLS
 - $629,0003 bd2 ba1.5k sqft124 Starlight Road, Howell, NJ 07731For Sale
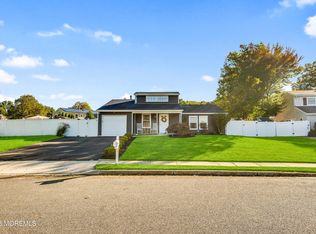 MLS ID #22632173, Kimberly Holzapfel, NextHome Realty Premier Properties. MoreMLS
 - $659,9003 bd3 ba1.8k sqft93 Starlight Road, Howell, NJ 07731For Sale
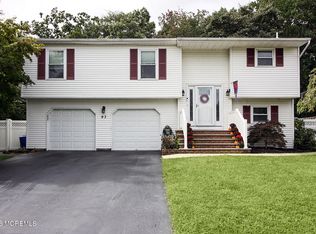 MLS ID #22630490, Josette McClaren, Weichert Realtors-Spring Lake. MoreMLS
 - $624,9004 bd3 ba2k sqft96 Heritage Drive, Howell, NJ 07731For Sale
 MLS ID #22627358, Giovanni Randazzo, RE/MAX Central. MoreMLS
 - $649,9994 bd3 ba1.6k sqft7 Cannon Ball Drive, Howell, NJ 07731For SaleMLS ID #22622448, Ryan Kinghorn, RE/MAX First Class. MoreMLS
- $670,0004 bd2 ba1.7k sqft14 Cannonball Drive, Howell, NJ 07731For SaleMLS ID #22626007, Isaac Nussbaum, Real Broker, LLC- Toms River. MoreMLS
- $699,9004 bd3 ba2k sqft59 Marc Drive, Howell, NJ 07731For SaleMLS ID #22627796, Danielle Arena, C21/ Action Plus Realty. MoreMLS
- $695,0004 bd3 ba2k sqft28 Standish Drive, Howell, NJ 07731For SaleMLS ID #22627401, Karen Flynn, Redfin Corporation. MoreMLS
- $649,0004 bd3 ba1.5k sqft49 Flannigan Drive, Howell, NJ 07731For SaleMLS ID #22627513, Mary Hart, EXIT Realty East Coast Shirvanian. MoreMLS
- $795,0004 bd3 ba2.1k sqft10 Sami Dr, Howell, NJ 07731For Sale
 MLS ID #NJMM2005064, Camille Simms, RE/MAX at Barnegat Bay - Toms River. Bright MLS
 - $695,0004 bd3 ba1.7k sqft55 Concord Circle, Howell, NJ 07731For SaleMLS ID #22628765, Angela Verdesco Greco, Keller Williams Realty West Monmouth. MoreMLS
- $614,9003 bd2 ba1.5k sqft15 Barre Drive, Howell, NJ 07731For SaleMLS ID #22628169, Virginia Spaventa, Robert DeFalco Realty Inc.. MoreMLS
- $649,5004 bd2 ba2k sqft81 Ford Rd, Howell, NJ 07731For SaleMLS ID #NJMM2004874, Marie L. Holloway, Keller Williams Realty Preferred Properties. Bright MLS
- $675,0004 bd3 ba1.8k sqft43 Glen Arden Drive, Howell, NJ 07731For SaleMLS ID #22624259, Jason Gumnitz, RE/MAX Central. MoreMLS
- $675,0003 bd3 ba1.8k sqft15 Cherry Bend Drive N, Howell, NJ 07731For SaleMLS ID #22628915, Viviana Mejia, Keller Williams Realty East Monmouth. MoreMLS
- $775,0004 bd3 ba2.3k sqft56 Sami Drive, Howell, NJ 07731For SaleMLS ID #22631065, Annmarie Scottson, Real Broker, LLC- Red Bank. MoreMLS
- $729,0004 bd2 ba1.9k sqft135 Friendship Road, Howell, NJ 07731For SaleMLS ID #22630436, Kayla DeMonte, 1st Class Real Estate Agency. MoreMLS
- $669,9004 bd2 ba1.6k sqft35 Westbrook Road, Howell, NJ 07731For SaleMLS ID #22630139, Victoria DeVino, Windsor Warner LLC. MoreMLS
- $699,0004 bd3 ba2k sqft50 S Longview Road, Howell, NJ 07731For SaleMLS ID #22624473, Sheri Ricciardi, Goldstone Realty. MoreMLS
- $699,0004 bd3 ba2.4k sqft21 Sylvan Blvd, Howell, NJ 07731For SaleMLS ID #NJMM2004888, Glen Kelly, Glen Kelly Real Estate. Bright MLS
