Welcome to this stunning brand-new construction home located in the heart of Franklin Square, offering the perfect blend of modern luxury, energy efficiency, and spacious living. Situated on a 6,000 sq ft lot, this beautifully designed residence features approximately 5100 sq ft of living space, thoughtfully crafted for comfort and style. This impressive home boasts 6 spacious bedrooms and 5 full bathrooms, providing ample space for large families and guests. The open-concept layout is highlighted by a bright and airy living area, elegant dining space, and a designer kitchen equipped with premium stainless steel appliances and Energy Star–rated systems, delivering both performance and efficiency. The home showcases modern architectural details, large windows that flood the space with natural light, high ceilings, and quality finishes throughout. The luxurious primary suite offers a private retreat with a spa-like bathroom and generous closet space. A full basement provides additional possibilities for recreation, storage, or future customization. Outside, the property offers a private yard with plenty of room for outdoor entertaining, gardening, or relaxation. Located close to shopping, dining, parks, and transportation, this exceptional new construction offers the perfect combination of convenience, modern design, and energy-efficient living.
For sale
$1,849,000
72 Caroline Avenue, Franklin Square, NY 11010
6beds
5,100sqft
Single Family Residence, Residential
Built in 2026
6,000 Square Feet Lot
$-- Zestimate®
$363/sqft
$-- HOA
What's special
Open-concept layoutHigh ceilingsQuality finishes throughoutModern architectural detailsPremium stainless steel appliancesGenerous closet spaceLuxurious primary suite
- 56 days
- 753
- 24
Zillow last checked:
Listing updated:
Listed by:
Best American Homes Inc 516-792-6252,
Eileen C. Flores 516-949-9312,
Mohsan Hussain 917-254-1100,
Best American Homes Inc
Source: OneKey® MLS as distributed by MLS GRID,MLS#: 960398
Facts & features
Interior
Bedrooms & bathrooms
- Bedrooms: 6
- Bathrooms: 7
- Full bathrooms: 5
- 1/2 bathrooms: 2
Heating
- Forced Air, Natural Gas
Cooling
- Central Air
Appliances
- Included: Dishwasher, Dryer, ENERGY STAR Qualified Appliances, Gas Oven, Gas Range, Microwave, Refrigerator, Stainless Steel Appliance(s), Washer
Features
- First Floor Bedroom, First Floor Full Bath, Eat-in Kitchen, Open Floorplan, Open Kitchen, Primary Bathroom, Master Downstairs
- Basement: Finished,Full,Walk-Out Access
- Attic: Full
Interior area
- Total structure area: 5,100
- Total interior livable area: 5,100 sqft
Property
Parking
- Parking features: Driveway
- Has uncovered spaces: Yes
Lot
- Size: 6,000 Square Feet
Details
- Parcel number: 208933N0200950
- Special conditions: None
Construction
Type & style
- Home type: SingleFamily
- Architectural style: Contemporary
- Property subtype: Single Family Residence, Residential
Materials
- Stucco
Condition
- Year built: 2026
Utilities & green energy
- Sewer: Public Sewer
- Water: Public
- Utilities for property: Electricity Connected, Natural Gas Connected, Sewer Connected, Water Connected
Community & HOA
HOA
- Has HOA: No
Location
- Region: Franklin Square
Financial & listing details
- Price per square foot: $363/sqft
- Tax assessed value: $430,000
- Annual tax amount: $8,351
- Date on market: 7/13/2026
- Cumulative days on market: 56 days
- Listing agreement: Exclusive Right To Sell
- Electric utility on property: Yes
Estimated market value
Not available
Estimated sales range
Not available
Not available
Price history
| Date | Event | Price |
|---|---|---|
| 7/13/2026 | Listed for sale | $1,849,000+168%$363/sqft |
Source:  OneKey® MLS as distributed by MLS GRID #960398 Report a problem OneKey® MLS as distributed by MLS GRID #960398 Report a problem | ||
| 8/6/2025 | Sold | $690,000-1.3%$135/sqft |
Source: OneKey® MLS as distributed by MLS GRID #802144 Report a problem | ||
| 5/8/2025 | Pending sale | $699,000$137/sqft |
Source: OneKey® MLS as distributed by MLS GRID #802144 Report a problem | ||
| 4/14/2025 | Listed for sale | $699,000$137/sqft |
Source: OneKey® MLS as distributed by MLS GRID #802144 Report a problem | ||
| 12/21/2024 | Listing removed | $699,000$137/sqft |
Source: OneKey® MLS as distributed by MLS GRID #802144 Report a problem | ||
| 12/5/2024 | Listed for sale | $699,000$137/sqft |
Source: OneKey® MLS as distributed by MLS GRID #802144 Report a problem | ||
Public tax history
| Year | Property taxes | Tax assessment |
|---|---|---|
| 2024 | -- | $430 -4% |
| 2023 | -- | $448 -2% |
| 2022 | -- | $457 |
| 2021 | $5,084 -22.1% | -- |
| 2020 | $6,524 | $483 -6.8% |
| 2019 | -- | $518 -6.2% |
| 2018 | $6,723 -1.6% | $552 -6% |
| 2017 | $6,833 -1.9% | $587 -5.5% |
| 2016 | $6,966 +123.4% | $621 -5.3% |
| 2015 | $3,118 +5.2% | $656 -1.6% |
| 2013 | $2,963 -5.4% | $667 -9.1% |
| 2012 | $3,131 -34.7% | $734 -17.3% |
| 2011 | $4,795 +1.3% | $888 -9.3% |
| 2010 | $4,734 | $979 -12.5% |
| 2009 | -- | $1,119 -6.8% |
| 2008 | -- | $1,200 +1.4% |
| 2006 | -- | $1,184 -36.4% |
| 2005 | -- | $1,861 -32.1% |
| 2004 | -- | $2,742 |
| 2003 | -- | $2,742 -50.1% |
| 2002 | -- | $5,500 |
| 2001 | -- | $5,500 |
| 2000 | -- | $5,500 |
Find assessor info on the county website
Monthly payment
Climate risks
Neighborhood: 11010
Nearby schools
Schools provided by the listing agent
- Elementary: Washington Street School
- High: Contact Agent
Source: OneKey® MLS as distributed by MLS GRID. This data may not be complete. We recommend contacting the local school district to confirm school assignments for this home.
- $753,500-- bd1 ba1.1k sqft76 Caroline Ave, Franklin Square, NY 11010Off Market
- $989,0004 bd2 ba1.6k sqft66 Caroline Ave, Franklin Square, NY 11010For Sale

- $704,800-- bd1 ba1.1k sqft82 Caroline Ave, Franklin Square, NY 11010Off Market
- $738,200-- bd1 ba1.2k sqft73 Carl Ave, Franklin Square, NY 11010Off Market
Similar homes
- $1,780,0005 bd3 ba3k sqft220 Pomander Road, Mineola, NY 11501For Sale
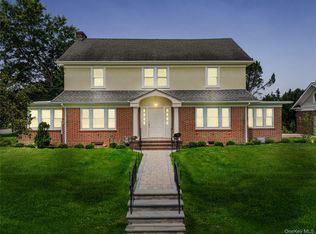
 MLS ID #1040739, Deborah Kashanian, Listing by: Daniel Gale Sothebys Intl Rlty. OneKey® MLS as distributed by MLS GRID
 - $2,000,0005 bd5 ba3.9k sqft88-35 193rd Street, Hollis, NY 11423For Sale
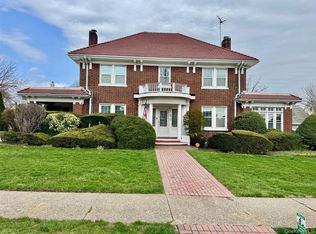 MLS ID #981638, Cynthia Cummings, Listing by: Signature Premier Properties. OneKey® MLS as distributed by MLS GRID
 - $1,690,0004 bd5 ba3.4k sqft159 South Drive, Manhasset Hills, NY 11040For Sale
 MLS ID #1018396, Xian Zheng, Listing by: Tru International Realty Corp. OneKey® MLS as distributed by MLS GRID
 - $1,299,0005 bd3 ba2.6k sqft791 Cornwell Avenue, Malverne, NY 11565For Sale
 MLS ID #1038367, Joosoo Kim SFR SRS MRP CIPS AHWD, Listing by: Charles Rutenberg Realty Inc. OneKey® MLS as distributed by MLS GRID
 - $1,589,9995 bd5 ba3.6k sqft41 Chase Lane, Levittown, NY 11756New ConstructionMLS ID #1046438, Dilpreet Singh, Listing by: Voro LLC. OneKey® MLS as distributed by MLS GRID
- $1,980,0007 bd4 ba3.3k sqft38-19 223rd St, Bayside, NY 11361For SaleMLS ID #954524, Fei Guo, Listing by: Skylux Realty Inc. OneKey® MLS as distributed by MLS GRID
- $1,590,0006 bd4 ba3.5k sqft780 Regent Drive, Westbury, NY 11590For SaleMLS ID #957267, Frank A. Mann CBR, Listing by: BERKSHIRE HATHAWAY. OneKey® MLS as distributed by MLS GRID
- $1,990,0008 bd3 ba3k sqft71 Horace Harding Boulevard, Great Neck, NY 11020For SaleMLS ID #979444, Baimei Wan, Listing by: Winzone Realty Inc. OneKey® MLS as distributed by MLS GRID
- $2,188,0005 bd4 ba3.8k sqft5315 Overbrook Street, Douglaston, NY 11362For SaleMLS ID #1039513, Balram R. Persaud, Listing by: Century 21 Hudson Valley Rlty.. OneKey® MLS as distributed by MLS GRID
- $1,250,0005 bd4 ba3.5k sqft288 Brower Avenue, Rockville Centre, NY 11570For SaleMLS ID #1034544, Anna Aprea ABR SFR SRES, Listing by: Coldwell Banker American Homes. OneKey® MLS as distributed by MLS GRID
- $1,475,0004 bd3 ba2.6k sqft228 Robby Lane, Manhasset Hills, NY 11040For SaleMLS ID #1012692, Imran Khan, Listing by: Realty Executives Today. OneKey® MLS as distributed by MLS GRID
- $1,980,0004 bd3 ba2.6k sqft170 Ocean Avenue, Woodmere, NY 11598For SaleMLS ID #986640, Nanci Sue Rosenthal, Listing by: BERKSHIRE HATHAWAY. OneKey® MLS as distributed by MLS GRID
- $1,688,0008 bd4 ba3.8k sqft343 Roslyn Avenue, Carle Place, NY 11514For SaleMLS ID #1038554, Peggy Carillo GRI SFR, Listing by: Douglas Elliman Real Estate. OneKey® MLS as distributed by MLS GRID
- $1,550,0005 bd4 ba2.5k sqft740 Kearny Drive, North Woodmere, NY 11581For SaleMLS ID #965996, Boris Streshinskiy, Listing by: All In Realty Group Inc. OneKey® MLS as distributed by MLS GRID
- $1,749,0004 bd4 ba3.5k sqft444 West Street, Harrison, NY 10528For SaleMLS ID #1037920, Sandra G Cappucci, Listing by: Julia B Fee Sothebys Int. Rlty. OneKey® MLS as distributed by MLS GRID
- $1,860,0007 bd5 ba3.5k sqft21508 23rd Road, Bayside, NY 11360For SaleMLS ID #1013772, Anna Beigelman, Listing by: EXIT Realty Premier. OneKey® MLS as distributed by MLS GRID
- $1,535,0005 bd5 ba2.7k sqft69-29 166th Street, Fresh Meadows, NY 11365For SaleMLS ID #987434, Benjamin Y. Zanjirian, Listing by: Astor Brokerage Ltd. OneKey® MLS as distributed by MLS GRID
- $1,875,0006 bd5 ba2.9k sqft14615 27th Avenue, Flushing, NY 11354For SaleMLS ID #1013162, David Lau, Listing by: Stonegate Real Estate. OneKey® MLS as distributed by MLS GRID
