Luxury, low maintenance living awaits in The Vineyards at Mount Sinai, one of Long Island's premier gated 55+ communities. Built in 2023, this stunning Barolo model offers 2 bedrooms, 2 full baths, 2 half baths, and a thoughtfully designed open floor plan with custom finished oak floors, featuring modern finishes throughout. The beautifully appointed kitchen with quartz counters, stainless steel appliances opens seamlessly to the spacious living and dining areas, creating the perfect space for everyday living and entertaining. Tons of natural light throughout! A generous primary suite, additional guest accommodations, and multiple levels of finished living space provide comfort and flexibility for family and visitors alike. The full finished basement with high ceilings and an egress window provides extra living space with an unfinished portion for utilities and extra storage space. Residents enjoy resort style amenities including an elegant clubhouse, fitness center, heated outdoor pool, pickleball and bocce courts, walking paths, and a vibrant social calendar, all with the convenience of low maintenance living. Ideally located just minutes from Port Jefferson Village, Cedar Beach, local golf courses, wineries, shopping, restaurants, Stony Brook University Hospital, and major roadways, this exceptional home offers the perfect blend of luxury, convenience, and lifestyle. Some photos have been virtually staged.
For sale
$999,999
72 Farm Acre Circle, Mount Sinai, NY 11766
2beds
3,736sqft
Condominium, Residential
Built in 2023
-- sqft lot
$-- Zestimate®
$268/sqft
$565/mo HOA
What's special
Modern finishes throughoutExtra living spaceHeated outdoor poolWalking pathsStainless steel appliancesGenerous primary suiteAdditional guest accommodations
- 9 days |
- 537 |
- 14 |
Zillow last checked:
Listing updated:
Listed by:
Bon Anno Realty ERA Powered 516-420-9055,
Russell J. Bonanno Jr 516-709-5046,
Diane Biondi 516-840-5834,
Bon Anno Realty ERA Powered
Source: OneKey® MLS as distributed by MLS GRID,MLS#: 1035666
Facts & features
Interior
Bedrooms & bathrooms
- Bedrooms: 2
- Bathrooms: 4
- Full bathrooms: 2
- 1/2 bathrooms: 2
Primary bedroom
- Description: En-Suite Closets Galore
- Level: First
Bedroom 2
- Level: Second
Primary bathroom
- Level: First
Bathroom 2
- Level: Second
Basement
- Description: Full Finished Egress Windows Part Unfinished with Utilities & Storage .5 Bath
- Level: Basement
Kitchen
- Level: First
Laundry
- Level: First
Living room
- Description: With Fireplace
- Level: First
Loft
- Level: Second
Heating
- Natural Gas
Cooling
- Central Air
Appliances
- Included: Dishwasher, Dryer, Gas Cooktop, Gas Oven, Microwave, Refrigerator, Stainless Steel Appliance(s), Washer
- Laundry: In Hall, In Unit, Inside
Features
- Kitchen Island, Open Floorplan
- Flooring: Carpet, Hardwood
- Basement: Finished,Full,Storage Space
- Attic: Partial,Scuttle
- Number of fireplaces: 1
- Fireplace features: Living Room
- Common walls with other units/homes: 2+ Common Walls
Interior area
- Total structure area: 3,736
- Total interior livable area: 3,736 sqft
Video & virtual tour
Property
Parking
- Total spaces: 2
- Parking features: Common, Driveway, Garage, Garage Door Opener, Parking Lot, Private
- Garage spaces: 1
- Has uncovered spaces: Yes
Features
- Levels: Tri-Level
- Patio & porch: Patio, Porch
- Pool features: Community, In Ground, Outdoor Pool
Lot
- Size: 1,540 Square Feet
Details
- Parcel number: 0200232200100072000
- Special conditions: None
Construction
Type & style
- Home type: Condo
- Property subtype: Condominium, Residential
- Attached to another structure: Yes
Materials
- Stone, Vinyl Siding
Condition
- Updated/Remodeled
- Year built: 2023
- Major remodel year: 2023
Details
- Builder model: Barolo
Utilities & green energy
- Sewer: Public Sewer
- Water: Public
- Utilities for property: Electricity Connected, Natural Gas Connected, Water Connected
Community & HOA
Community
- Features: Clubhouse, Fitness Center, Pool
- Security: Gated Community, Security Gate
- Senior community: Yes
- Subdivision: The Vineyards at Mount Sinai
HOA
- Has HOA: Yes
- Amenities included: Clubhouse, Fitness Center, Gated, Landscaping, Maintenance, Maintenance Grounds, Other, Parking, Pool, Recreation Facilities, Snow Removal
- Services included: Common Area Maintenance, Maintenance Structure, Maintenance Grounds, Pool Service, Snow Removal, Trash, Water
- HOA fee: $565 monthly
- HOA name: The Vineyards at Mount Sinai
Location
- Region: Mount Sinai
Financial & listing details
- Price per square foot: $268/sqft
- Tax assessed value: $2,000
- Annual tax amount: $8,745
- Date on market: 8/6/2026
- Cumulative days on market: 10 days
- Listing agreement: Exclusive Right To Sell
- Electric utility on property: Yes
Estimated market value
Not available
Estimated sales range
Not available
Not available
Price history
| Date | Event | Price |
|---|---|---|
| 8/6/2026 | Listed for sale | $999,999$268/sqft |
Source:  OneKey® MLS as distributed by MLS GRID #1035666 Report a problem OneKey® MLS as distributed by MLS GRID #1035666 Report a problem | ||
Public tax history
Tax history is unavailable.
Monthly payment
Climate risks
Neighborhood: 11766
Nearby schools
GreatSchools rating
- 6/10Mount Sinai Middle SchoolGrades: 5-8Distance: 2.2 mi
- 10/10Mount Sinai High SchoolGrades: 9-12Distance: 2.4 mi
- 6/10Mount Sinai Elementary SchoolGrades: K-4Distance: 2.2 mi
Schools provided by the listing agent
- Elementary: Mt Sinai Elementary School
- Middle: Mt Sinai Middle School
- High: ROBERT M GRABLE JR MOUNT SINAI HIGH SCHOOL
Source: OneKey® MLS as distributed by MLS GRID. This data may not be complete. We recommend contacting the local school district to confirm school assignments for this home.
- $668,800-- bd-- ba-- sqft16 Granada Cir, Mount Sinai, NY 11766Off Market
- $778,400-- bd-- ba-- sqft18 Granada Cir, Mount Sinai, NY 11766Off Market
- $654,8004 bd2 ba-- sqft14 Granada Cir, Mount Sinai, NY 11766Off Market

- $696,900-- bd-- ba-- sqft12 Granada Cir, Mount Sinai, NY 11766Off Market
- $--2 bd2 ba-- sqft100 Farm Acre Cir #F320A52C6, Mount Sinai, NY 11766Off Market
- $--1 bd1 ba-- sqft100 Farm Acre Cir #776F18CCB, Mount Sinai, NY 11766Off Market
- $--1 bd1 ba-- sqft100 Farm Acre Cir #1, Mount Sinai, NY 11766Off Market
- $792,2004 bd4 ba3k sqft20 Granada Cir, Mount Sinai, NY 11766Off Market
A local agent can set up tours, give advice and negotiate with sellers.
Similar homes
- $999,9003 bd3 ba2.9k sqft25 Vineyard Way, Mount Sinai, NY 11766For Sale
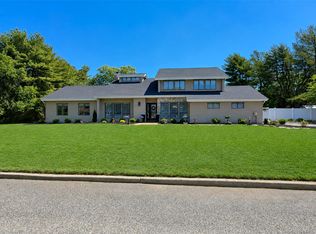
 MLS ID #1003673, Margaret Tsoukaris, Listing by: BH&G R E Realty Connect. OneKey® MLS as distributed by MLS GRID
 - $849,0004 bd3 ba2.5k sqft64 Plymouth Avenue, Mount Sinai, NY 11766For Sale
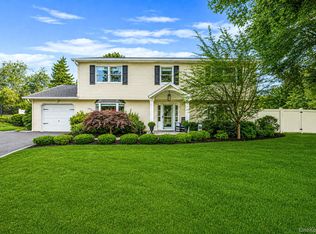 MLS ID #1033861, Pauline M. Spiller, Listing by: The Agency Northshore NY. OneKey® MLS as distributed by MLS GRID
 - $899,9994 bd3 ba2.4k sqft93 Chestnut Street, Mount Sinai, NY 11766For Sale
 MLS ID #1027854, Beth Hayde, Listing by: Real Broker NY LLC. OneKey® MLS as distributed by MLS GRID
 - $949,9994 bd3 ba2.6k sqft2 Jane Street, Miller Place, NY 11764For Sale
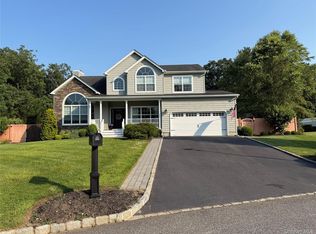 MLS ID #1030898, JoAnn Klein, Listing by: Howard Hanna Coach. OneKey® MLS as distributed by MLS GRID
 - $789,0002 bd2 ba1.9k sqft16 Oakhurst Court, Mount Sinai, NY 11766For SaleMLS ID #984832, Julie P. Lapasota RENE SRS, Listing by: Howard Hanna Coach. OneKey® MLS as distributed by MLS GRID
- $869,9992 bd3 ba2.2k sqft176 Towering Moon Lane, Yaphank, NY 11980For SaleMLS ID #1034960, Patty J. Vorilas, Listing by: Douglas Elliman Real Estate. OneKey® MLS as distributed by MLS GRID
- $799,9994 bd3 ba2.3k sqft9 Mount Sinai Avenue S, Port Jefferson Station, NY 11776For SaleMLS ID #1034421, Lisa Strazzeri, Listing by: Signature Premier Properties. OneKey® MLS as distributed by MLS GRID
- $999,0005 bd4 ba2.3k sqft24 Fox Road, East Setauket, NY 11733For SaleMLS ID #1028856, Michael Starrantino, Listing by: Signature Premier Properties. OneKey® MLS as distributed by MLS GRID
- $1,150,0004 bd4 ba2.7k sqft644 Bread And Cheese Hollow Road, Northport, NY 11768For SaleMLS ID #1036552, Donna Spinoso Gelb CBR, Listing by: Compass Greater NY LLC. OneKey® MLS as distributed by MLS GRID
- $875,0004 bd3 ba3.3k sqft48 Peachtree Court, Holtsville, NY 11742For SaleMLS ID #1037232, Briana Murphy, Listing by: Douglas Elliman Real Estate. OneKey® MLS as distributed by MLS GRID
- $949,9902 bd3 ba2.2k sqft216 Belmont Circle, Yaphank, NY 11980For SaleMLS ID #987339, Lina Lopes, Listing by: Douglas Elliman Real Estate. OneKey® MLS as distributed by MLS GRID
- $965,0003 bd3 ba2.2k sqft214 Belmont Circle, Yaphank, NY 11980For SaleMLS ID #976745, Barbara Leogrande, Listing by: Douglas Elliman Real Estate. OneKey® MLS as distributed by MLS GRID
- $939,0004 bd3 ba2.4k sqft135 Oakwood Road, Port Jefferson, NY 11777For SaleMLS ID #1021854, Theresa S. Ottomano HFR, Listing by: Coldwell Banker American Homes. OneKey® MLS as distributed by MLS GRID
- $849,9995 bd5 ba2.4k sqft9 Mulligan Drive, Medford, NY 11763For SaleMLS ID #1012093, Sebastian Matute, Listing by: OverSouth LLC. OneKey® MLS as distributed by MLS GRID
- $949,0005 bd3 ba2.7k sqft10 Hill Street, Northport, NY 11768For SaleMLS ID #1035888, Laura M. Applebaum, Listing by: Century 21 AA Realty. OneKey® MLS as distributed by MLS GRID
- $1,075,0003 bd3 ba2.3k sqft303 Silver Timber Drive, Yaphank, NY 11980For SaleMLS ID #1014618, Shahzad S. Qureshi, Listing by: Pinnacle R E Consulting Inc. OneKey® MLS as distributed by MLS GRID
- $899,9993 bd3 ba2.9k sqft218 W Tyler Avenue, Miller Place, NY 11764New ConstructionMLS ID #995050, Linda Stowell, Listing by: Howard Hanna Coach. OneKey® MLS as distributed by MLS GRID
- $899,0005 bd3 ba3k sqft97 Blydenburgh Road, Centereach, NY 11720For SaleMLS ID #1029742, Ruben Yosopov, Listing by: Unique Home Sales of L I Inc. OneKey® MLS as distributed by MLS GRID
- $689,9994 bd2 ba2k sqft413 Bicycle Path, Port Jefferson Station, NY 11776For SaleMLS ID #1033923, Bryan J. Karp CBR, Listing by: Coldwell Banker American Homes. OneKey® MLS as distributed by MLS GRID
- $1,229,9904 bd3 ba2.8k sqft5 Jersey Avenue, Miller Place, NY 11764For SaleMLS ID #1005569, Nicholas R. Aliano Jr, Listing by: Aliano Real Estate. OneKey® MLS as distributed by MLS GRID
