This Beautiful Belchertown property is nestled on a stunning 0.93-acre lot and features an exquisite custom-built residence offering 3,537 square feet of elegant living space. Built in 1995, the residence showcases outstanding craftsmanship, soaring ceilings, and oversized windows that fill the home with natural light. The thoughtfully designed floor plan features four spacious bedrooms, two flexible office/playrooms, three full bathrooms, half bath, and beautiful parquet flooring throughout much of the home. Step outside to enjoy the expansive multi-tiered deck and private balconies overlooking the picturesque grounds, perfect for relaxing or entertaining. The finished walkout lower level adds an additional 1,307 square feet of bright living space with elegant marble flooring, ideal for recreation, entertaining, or guest accommodations, and includes a full bathroom. Completing this remarkable property is an attached two-car garage, offering both convenience and functionality. Newer updates include:2020 new windows in kitchen, office and bedroom #2; 2021 new furnace; 2022 new siding;2023 new complete septic system;2024 new driveway; Generator aprox 5 yrs old;2024-new kitchen appliances refrigerator; stove/oven; microwave and dishwasher;2025 reverse osmosis water treatment system
Under contract
Price cut: $50K (10/1)
$549,900
72 Mountain View Dr, Belchertown, MA 01007
4beds
3,537sqft
Single Family Residence
Built in 1995
0.93 Acres Lot
$545,500 Zestimate®
$155/sqft
$-- HOA
What's special
Expansive multi-tiered deckOutstanding craftsmanshipElegant marble flooringHalf bathThoughtfully designed floor planExquisite custom-built residenceSoaring ceilings
- 26 days
- 1,744
- 66
Likely to sell faster than
Zillow last checked:
Listing updated:
Listed by:
Jennifer Johnson 413-348-9988,
NRG Real Estate Services, Inc. 413-567-2100
Source: MLS PIN,MLS#: 73582463
Facts & features
Interior
Bedrooms & bathrooms
- Bedrooms: 4
- Bathrooms: 4
- Full bathrooms: 3
- 1/2 bathrooms: 1
- Main level bedrooms: 1
Primary bedroom
- Features: Bathroom - Full, Closet, Flooring - Hardwood, Balcony - Interior, Slider, Lighting - Overhead
- Level: Main,Second
- Area: 216.92
- Dimensions: 11.42 x 19
Bedroom 2
- Features: Closet, Flooring - Hardwood, Window(s) - Picture, Balcony - Exterior, Slider
- Level: Second
- Area: 147.78
- Dimensions: 11.67 x 12.67
Bedroom 3
- Features: Closet, Flooring - Hardwood, Window(s) - Picture, Cable Hookup, Lighting - Overhead
- Level: Second
- Area: 154.58
- Dimensions: 11.67 x 13.25
Bedroom 4
- Features: Walk-In Closet(s), Flooring - Hardwood, Window(s) - Picture, Lighting - Overhead
- Level: Third
- Area: 166.25
- Dimensions: 11.67 x 14.25
Bathroom 1
- Features: Bathroom - Half, Flooring - Stone/Ceramic Tile, Lighting - Overhead
- Level: First
- Area: 23
- Dimensions: 3.83 x 6
Bathroom 2
- Features: Bathroom - Full, Bathroom - With Shower Stall, Flooring - Stone/Ceramic Tile, Lighting - Overhead, Soaking Tub
- Level: Second
- Area: 75.16
- Dimensions: 11.42 x 6.58
Bathroom 3
- Features: Bathroom - Full, Bathroom - Tiled With Tub & Shower, Flooring - Stone/Ceramic Tile, Lighting - Overhead
- Level: Second
- Area: 44.78
- Dimensions: 8.67 x 5.17
Dining room
- Features: Flooring - Hardwood, Balcony - Exterior, Deck - Exterior, Exterior Access, Open Floorplan, Lighting - Overhead
- Level: Main,First
- Area: 148.75
- Dimensions: 11.67 x 12.75
Family room
- Features: Flooring - Hardwood, Balcony / Deck, Cable Hookup, Deck - Exterior, Exterior Access, High Speed Internet Hookup, Open Floorplan, Slider, Lighting - Overhead
- Level: Main,First
- Area: 156.98
- Dimensions: 11.42 x 13.75
Kitchen
- Features: Flooring - Hardwood, Window(s) - Picture, Countertops - Upgraded, Kitchen Island, Cabinets - Upgraded, Exterior Access, Lighting - Overhead
- Level: Main,First
- Area: 177.92
- Dimensions: 11.67 x 15.25
Living room
- Features: Skylight, Cathedral Ceiling(s), Vaulted Ceiling(s), Flooring - Hardwood, Window(s) - Picture, Balcony / Deck, Cable Hookup, Deck - Exterior, Exterior Access, Open Floorplan, Slider, Lighting - Overhead
- Level: Main,First
- Area: 359.19
- Dimensions: 16.08 x 22.33
Office
- Features: Flooring - Hardwood, Window(s) - Picture, Lighting - Overhead
- Level: First
- Area: 111.31
- Dimensions: 11.42 x 9.75
Heating
- Forced Air, Oil, Fireplace
Cooling
- Central Air
Appliances
- Included: Water Heater, Range, Oven, Dishwasher, Disposal, Microwave, Refrigerator, Freezer, Washer, Dryer, Water Treatment, Plumbed For Ice Maker
- Laundry: Flooring - Stone/Ceramic Tile, Lighting - Overhead, In Basement, Electric Dryer Hookup, Washer Hookup
Features
- Lighting - Overhead, Walk-In Closet(s), Open Floorplan, Cable Hookup, Slider, Bathroom - Full, Bathroom - With Shower Stall, Office, Bathroom, Central Vacuum, Internet Available - Unknown
- Flooring: Vinyl, Carpet, Hardwood, Other, Flooring - Hardwood, Flooring - Wall to Wall Carpet, Flooring - Stone/Ceramic Tile, Flooring - Marble
- Doors: Storm Door(s)
- Windows: Picture, Skylight, Storm Window(s)
- Basement: Full,Partially Finished,Walk-Out Access,Interior Entry
- Number of fireplaces: 1
Interior area
- Total structure area: 3,537
- Total interior livable area: 3,537 sqft
- Finished area above ground: 3,537
Property
Parking
- Total spaces: 4
- Parking features: Attached, Garage Door Opener, Garage Faces Side, Paved Drive, Off Street, Paved
- Attached garage spaces: 2
- Uncovered spaces: 2
Features
- Patio & porch: Deck - Exterior, Deck - Wood
- Exterior features: Deck - Wood, Balcony, Pool - Above Ground
- Has private pool: Yes
- Pool features: Above Ground
Lot
- Size: 0.93 Acres
- Features: Wooded, Cleared
Details
- Parcel number: M:0263 L:0005,3862161
- Zoning: res
Construction
Type & style
- Home type: SingleFamily
- Architectural style: Contemporary
- Property subtype: Single Family Residence
Materials
- Frame
- Foundation: Concrete Perimeter
- Roof: Shingle
Condition
- Year built: 1995
Utilities & green energy
- Electric: 200+ Amp Service, Generator Connection
- Sewer: Inspection Required for Sale, Private Sewer
- Water: Private
- Utilities for property: for Electric Range, for Electric Oven, for Electric Dryer, Washer Hookup, Icemaker Connection, Generator Connection
Green energy
- Energy efficient items: Thermostat
- Energy generation: Solar
Community & HOA
Community
- Features: Shopping, Park, Walk/Jog Trails, Golf, Medical Facility, House of Worship, Private School, Public School
- Subdivision: Turkey Hill
HOA
- Has HOA: No
Location
- Region: Belchertown
Financial & listing details
- Price per square foot: $155/sqft
- Tax assessed value: $530,200
- Annual tax amount: $8,022
- Date on market: 9/24/2026
- Listing terms: Contract
- Exclusions: All Deck Furniture And Gas Fireplace
- Road surface type: Paved
Estimated market value
$545,500
$518,000 - $573,000
$4,620/mo
Price history
| Date | Event | Price |
|---|---|---|
| 10/9/2026 | Contingent | $549,900$155/sqft |
Source: MLS PIN #73582463 Report a problem | ||
| 10/1/2026 | Price change | $549,900-8.3%$155/sqft |
Source: MLS PIN #73582463 Report a problem | ||
| 9/24/2026 | Listed for sale | $599,900+87.5%$170/sqft |
Source: MLS PIN #73582463 Report a problem | ||
| 12/27/2016 | Sold | $320,000-4.2%$90/sqft |
Source: Public Record Report a problem | ||
| 7/11/2016 | Listed for sale | $334,000+4.7%$94/sqft |
Source: Sell Your Home Services #72035966 Report a problem | ||
| 11/1/2014 | Listing removed | $319,000$90/sqft |
Source: Jones Group REALTORS� #71581591 Report a problem | ||
| 10/3/2014 | Price change | $319,000+0%$90/sqft |
Source: Jones Group REALTORS� #71581591 Report a problem | ||
| 10/2/2014 | Price change | $318,9990%$90/sqft |
Source: Jones Group REALTORS� #71581591 Report a problem | ||
| 9/30/2014 | Price change | $319,000-3%$90/sqft |
Source: Jones Group REALTORS� #71581591 Report a problem | ||
| 7/13/2014 | Price change | $329,000-2.9%$93/sqft |
Source: Jones Group REALTORS� #71581591 Report a problem | ||
| 6/9/2014 | Price change | $339,000-5.6%$96/sqft |
Source: Jones Group REALTORS� #71581591 Report a problem | ||
| 3/16/2014 | Listed for sale | $359,000-5.3%$101/sqft |
Source: Jones Group REALTORS� #71581591 Report a problem | ||
| 9/11/2013 | Listed for sale | $379,000$107/sqft |
Source: Jones Group REALTORS� #71581591 Report a problem | ||
Public tax history
| Year | Property taxes | Tax assessment |
|---|---|---|
| 2025 | $7,345 -2.1% | $506,200 +3.4% |
| 2024 | $7,499 +3.7% | $489,500 +10.5% |
| 2023 | $7,230 +4.2% | $443,000 +12.7% |
| 2022 | $6,940 +2.8% | $393,000 +5.6% |
| 2021 | $6,750 +3.1% | $372,300 +3.3% |
| 2020 | $6,548 -0.4% | $360,400 +0.4% |
| 2019 | $6,573 +4.9% | $358,800 +4.2% |
| 2018 | $6,266 +2.4% | $344,500 +2.4% |
| 2017 | $6,122 +1.1% | $336,400 -0.2% |
| 2016 | $6,058 +2.6% | $337,100 +2.1% |
| 2015 | $5,905 +7.3% | $330,100 +6.3% |
| 2014 | $5,502 +4.6% | $310,500 +1% |
| 2013 | $5,260 +2.4% | $307,400 -0.9% |
| 2012 | $5,135 +0.4% | $310,100 -5.1% |
| 2011 | $5,114 +4.5% | $326,800 -0.8% |
| 2010 | $4,893 +2.1% | $329,300 -4.1% |
| 2009 | $4,791 -1.7% | $343,200 -5.4% |
| 2008 | $4,873 +4.2% | $362,600 +2.5% |
| 2007 | $4,678 -1.4% | $353,600 +4.7% |
| 2006 | $4,743 +4.2% | $337,600 +12% |
| 2005 | $4,553 +6.1% | $301,300 +17.2% |
| 2004 | $4,292 +6.7% | $257,000 +10.9% |
| 2003 | $4,024 +0.3% | $231,800 +9.2% |
| 2002 | $4,011 | $212,200 |
Find assessor info on the county website
Monthly payment
Est. payment
Payment breakdown
Explore the cost of this home by adjusting the details. Changes won't be saved.Climate risks
Neighborhood: 01007
Nearby schools
Schools provided by the listing agent
- Elementary: Swift River
- Middle: Chestnut Hill
- High: Belchertown High School
Source: MLS PIN. This data may not be complete. We recommend contacting the local school district to confirm school assignments for this home.
- $87,200-- bd-- ba-- sqft68 Mountain View Dr, Belchertown, MA 01007Off Market
- $89,900-- bd-- ba-- sqft68 Mountain View Dr, Belchertown, MA 01007Off Market
- $508,9003 bd2 ba1.8k sqft76 Mountain View Dr, Belchertown, MA 01007Off Market
- $629,1003 bd4 ba3.3k sqft68 Mountain View Dr, Belchertown, MA 01007Off Market
Similar homes
- $550,0003 bd3 ba2.8k sqft391 Bardwell St, Belchertown, MA 01007For Sale
 MLS ID #73592402, Janise Fitzpatrick, William Raveis R.E. & Home Services. MLS PIN
- $550,0003 bd3 ba1.8k sqft14 Laurel Ridge Dr, Belchertown, MA 01007For Sale
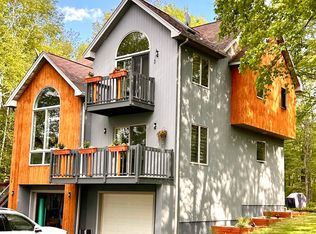 MLS ID #73569487, Jarod Martin, Greenfield Group Real Estate. MLS PIN
- $574,9003 bd3 ba2.3k sqft7 Hemlock Holw, Belchertown, MA 01007For Sale
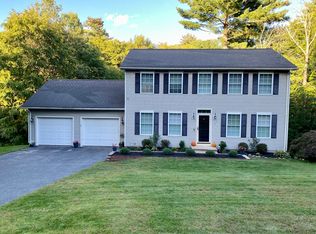 MLS ID #73579917, Wayne Versace, Sage Associates. MLS PIN
- $590,0004 bd3 ba3k sqft16 Poole Rd, Belchertown, MA 01007For Sale
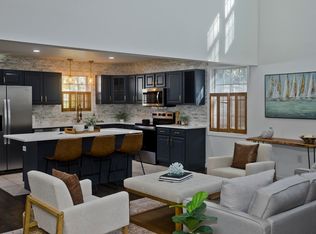 MLS ID #73589058, Nicolle Serafino, Keller Williams Realty. MLS PIN
