Welcome home to this beautifully updated 3-bedroom, 2-full-bath residence located in the Greater Latrobe School District! From the moment you arrive, you'll be impressed by the exceptional curb appeal, highlighted by updated composite decking on the covered front porch and stunning concrete sidewalks and driveway that add both beauty and functionality. Step inside to discover a home filled with thoughtful updates throughout. The beautifully renovated kitchen is the true centerpiece, offering modern finishes, stylish cabinetry, and a space that's perfect for both everyday living and entertaining. The remodeled full bathroom on the lower level adds even more convenience, while the finished basement provides additional living space ideal for a family room, game room, home office, or fitness area. Outside, you'll find a spacious, level backyard complete with a rear porch that's perfect for relaxing, grilling, or hosting family and friends. Conveniently located just moments from the Lincoln Avenue Walking Trail, this home offers easy access to parks, shopping, dining, schools, and everything Latrobe has to offer. With its extensive updates, inviting outdoor spaces, and prime location, this move-in-ready home is one you won't want to miss!
Under contract
$225,000
720 Highland Ave, Latrobe, PA 15650
3beds
--sqft
Single Family Residence
Built in ----
0.3 Acres Lot
$220,200 Zestimate®
$--/sqft
$-- HOA
What's special
Stylish cabinetrySpacious level backyardModern finishesBeautifully renovated kitchenExceptional curb appeal
- 8 days |
- 1,797 |
- 141 |
Likely to sell faster than
Zillow last checked:
Listing updated:
Listed by:
Steve Limani 724-941-1427,
REALTY ONE GROUP GOLD STANDARD 724-941-1427
Source: WPMLS,MLS#: 1764552 Originating MLS: West Penn Multi-List
Originating MLS: West Penn Multi-ListFacts & features
Interior
Bedrooms & bathrooms
- Bedrooms: 3
- Bathrooms: 2
- Full bathrooms: 2
Primary bedroom
- Level: Main
Bedroom 2
- Level: Main
Bedroom 3
- Level: Upper
Dining room
- Level: Upper
Kitchen
- Level: Main
Living room
- Level: Main
Heating
- Forced Air, Gas
Cooling
- Wall/Window Unit(s)
Appliances
- Included: Some Electric Appliances, Dishwasher, Microwave, Refrigerator, Stove
Features
- Flooring: Ceramic Tile, Laminate, Carpet
- Basement: Walk-Up Access
Property
Parking
- Total spaces: 1
- Parking features: Detached, Garage, Garage Door Opener
- Has garage: Yes
Features
- Levels: One and One Half
- Stories: 1.5
- Pool features: None
Lot
- Size: 0.3 Acres
- Dimensions: 100 x 132.50
Details
- Parcel number: 1503070040
Construction
Type & style
- Home type: SingleFamily
- Property subtype: Single Family Residence
Materials
- Vinyl Siding
- Roof: Asphalt
Condition
- Resale
Utilities & green energy
- Sewer: Public Sewer
- Water: Public
Community & HOA
Location
- Region: Latrobe
Financial & listing details
- Tax assessed value: $16,770
- Annual tax amount: $2,331
- Date on market: 7/14/2026
Estimated market value
$220,200
$209,000 - $231,000
$1,358/mo
Price history
| Date | Event | Price |
|---|---|---|
| 7/19/2026 | Pending sale | $225,000 |
Source:  WPMLS #1764552 Report a problem WPMLS #1764552 Report a problem | ||
| 7/14/2026 | Listed for sale | $225,000+431.4% |
Source: WPMLS #1764552 Report a problem | ||
| 7/29/2015 | Sold | $42,344-70.7% |
Source: Public Record Report a problem | ||
| 8/10/2012 | Sold | $144,700+49.2% |
Source: WPMLS #905043 Report a problem | ||
| 10/1/2002 | Sold | $97,000 |
Source: Public Record Report a problem | ||
Public tax history
| Year | Property taxes | Tax assessment |
|---|---|---|
| 2024 | $2,314 +5.3% | $16,770 |
| 2023 | $2,197 +2.3% | $16,770 |
| 2022 | $2,146 +0.8% | $16,770 |
| 2021 | $2,130 +1.8% | $16,770 |
| 2020 | $2,092 | $16,770 |
| 2019 | $2,092 +1.2% | $16,770 |
| 2018 | $2,067 +1.4% | $16,770 |
| 2017 | $2,037 +0.8% | $16,770 |
| 2016 | $2,021 | $16,770 |
| 2015 | $2,021 +0.8% | $16,770 |
| 2014 | $2,004 +0.8% | $16,770 |
| 2013 | $1,987 +1.3% | $16,770 |
| 2012 | $1,962 | $16,770 |
| 2011 | $1,962 +1.7% | $16,770 |
| 2010 | $1,928 +10.5% | $16,770 |
| 2009 | $1,746 +1.4% | $16,770 +6.1% |
| 2008 | $1,722 | $15,800 |
| 2007 | $1,722 +1.4% | $15,800 |
| 2006 | $1,698 +2.9% | $15,800 |
| 2005 | $1,651 +6.6% | $15,800 |
| 2004 | $1,548 +11.4% | $15,800 |
| 2003 | $1,390 +2.3% | $15,800 |
| 2002 | $1,359 +4.2% | $15,800 |
| 2000 | $1,303 | $15,800 |
Find assessor info on the county website
Monthly payment
Est. payment
Payment breakdown
Explore the cost of this home by adjusting the details. Changes won't be saved.Climate risks
Neighborhood: 15650
Nearby schools
GreatSchools rating
- 6/10Latrobe El SchoolGrades: K-6Distance: 0.9 mi
- 7/10Greater Latrobe Junior High SchoolGrades: 7-8Distance: 2.8 mi
- 7/10Greater Latrobe Senior High SchoolGrades: 9-12Distance: 2.8 mi
Schools provided by the listing agent
- District: Greater Latrobe
Source: WPMLS. This data may not be complete. We recommend contacting the local school district to confirm school assignments for this home.
- $193,4002 bd1 ba-- sqft730 Highland Ave, Latrobe, PA 15650Off Market
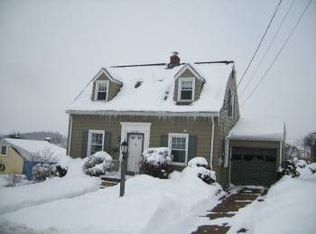
- $287,0004 bd3 ba-- sqft714 Highland Ave, Latrobe, PA 15650Sold

- $203,200-- bd-- ba-- sqft734 Highland Ave, Latrobe, PA 15650Off Market
- $138,0002 bd2 ba-- sqft727 Depot St, Latrobe, PA 15650Off Market

- $209,900-- bd-- ba-- sqft723 Depot St, Latrobe, PA 15650Off Market
- $202,000-- bd-- ba-- sqft719 Depot St, Latrobe, PA 15650Off Market
- $128,5002 bd1 ba952 sqft729 Depot St, Latrobe, PA 15650Off Market
- $188,200-- bd-- ba-- sqft725 Highland Ave, Latrobe, PA 15650Off Market
A local agent can set up tours, give advice and negotiate with sellers.
Similar homes
- $237,0003 bd2 ba-- sqft102 Garfield Rd, Latrobe, PA 15650For Sale
 MLS ID #1766139, Heather Hauser. WPMLS
 - $239,0003 bd2 ba-- sqft524 Brinker Ave, Latrobe, PA 15650For Sale
 MLS ID #1763277, Molly Strickland. WPMLS
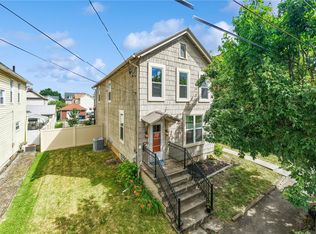
 - $229,9003 bd3 ba1.5k sqft312 Gertrude St, Latrobe, PA 15650For Sale
 MLS ID #1760737, Tami Meinhardt. WPMLS
 - $175,0003 bd2 ba2k sqft120 Washington St, Latrobe, PA 15650For Sale
 MLS ID #1765549, Christopher Fry. WPMLS
 - $239,9003 bd2 ba-- sqft809 Monastery Dr, Latrobe, PA 15650For SaleMLS ID #1758167, Dina Harr. WPMLS
- $245,0003 bd2 ba-- sqft27 Oak St, Latrobe, PA 15650For SaleMLS ID #1760997, Adam Slivka. WPMLS
- $229,0002 bd2 ba-- sqft359 McKlveen Rd, New Alexandria, PA 15670For SaleMLS ID #1765726, Janet Pevarnik. WPMLS
- $329,9003 bd2 ba-- sqft1521 Woodlawn Dr, Latrobe, PA 15650For SaleMLS ID #1765832, Ryan Scalise. WPMLS
- $230,0003 bd2 ba-- sqft22 Catherine Ave, Latrobe, PA 15650For SaleMLS ID #1757049, Steve Limani. WPMLS
- $179,0004 bd3 ba-- sqft601 Walnut St, Latrobe, PA 15650For SaleMLS ID #1759186, Elaine Yarabinetz. WPMLS
- $297,5003 bd3 ba-- sqft806 Lehmer St, Latrobe, PA 15650For SaleMLS ID #1752858, Steve Limani. WPMLS
- $179,9004 bd2 ba2.1k sqft1607 Ligonier St, Latrobe, PA 15650For SaleMLS ID #1751579, Elizabeth Brady. WPMLS
- $325,0003 bd2 ba-- sqft1066 Schultz Rd, Latrobe, PA 15650For SaleMLS ID #1764721, Steve Limani. WPMLS
- $300,0003 bd2 ba1.8k sqft324 Fenfield Dr, Latrobe, PA 15650For SaleMLS ID #1752993, Adam Slivka. WPMLS
- $155,0003 bd2 ba-- sqft306 Jefferson St, Latrobe, PA 15650For SaleMLS ID #1757955, Paula Harnish. WPMLS
- $275,0004 bd2 ba2.3k sqft184 Frye Farm Rd, Greensburg, PA 15601For SaleMLS ID #1765901, Cindy Shaulis. WPMLS
- $259,9003 bd3 ba2.4k sqft217 Westinghouse Rd, Blairsville, PA 15717For SaleMLS ID #1765723, Carly Kuzar. WPMLS
- $149,9004 bd2 ba-- sqft1505 Raymond Ave, Latrobe, PA 15650For SaleMLS ID #1750559, Hillary Olson. WPMLS
- $259,9003 bd2 ba-- sqft709 Brinkerton Rd, Greensburg, PA 15601For SaleMLS ID #1765958, Michael Bassilios. WPMLS
- $214,9004 bd2 ba-- sqft102 Lycippus Hardware Rd, Latrobe, PA 15650For SaleMLS ID #1758549, Steve Limani. WPMLS
