HOME WITH A NEW IN GOUND POOL - 100% FINANCING AVAILABLE FOR QUALIFIED BUYERS. 3-bedroom, 2.5-bath home built by Fischer Homes. The fenced backyard features a $90,000 investment in the in-ground pool with hardscaping paver patio creating your own back yard retreat! Only five year new home offers an open-concept design with great outdoor living space! The kitchen features stainless steel appliances, generous cabinetry, pantry and a work island. The morning room opens to the main living area and outdoors. Upstairs offers a versatile loft/office, convenient laundry room and three bedrooms, including a spacious primary suite with walk-in closet and en-suite bath with double sinks. The unfinished basement offers excellent potential for additional living space and future equity. Attached two-car garage. Enjoy the community catch-and-release pond, walking trails and a location just minutes from the Little Miami Scenic Bike Trail. Space, lifestyle and value all in one! Offered at $415,00
Pending
Price cut: $16K (8/27)
$399,000
720 Kingly Ter, South Lebanon, OH 45065
3beds
1,694sqft
Single Family Residence
Built in 2020
6,372 Square Feet Lot
$-- Zestimate®
$236/sqft
$32/mo HOA
What's special
Work islandOpen-concept designFenced backyardAttached two-car garageConvenient laundry roomGreat outdoor living spaceGenerous cabinetry
- 31 days
- 440
- 37
Likely to sell faster than
Zillow last checked:
Listing updated:
Listed by:
Karan Heuer 513-602-6959,
Coldwell Banker Realty 513-891-8500
Source: Cincy MLS,MLS#: 1891048 Originating MLS: Cincinnati Area Multiple Listing Service
Originating MLS: Cincinnati Area Multiple Listing Service
Facts & features
Interior
Bedrooms & bathrooms
- Bedrooms: 3
- Bathrooms: 3
- Full bathrooms: 2
- 1/2 bathrooms: 1
Primary bedroom
- Features: Bath Adjoins
- Level: Second
- Area: 192
- Dimensions: 16 x 12
Bedroom 2
- Level: Second
- Area: 132
- Dimensions: 12 x 11
Bedroom 3
- Level: Second
- Area: 110
- Dimensions: 11 x 10
Bedroom 4
- Area: 0
- Dimensions: 0 x 0
Bedroom 5
- Area: 0
- Dimensions: 0 x 0
Primary bathroom
- Features: Shower, Double Vanity
Bathroom 1
- Features: Full
- Level: Second
Bathroom 2
- Features: Full
- Level: Second
Bathroom 3
- Features: Partial
- Level: First
Dining room
- Features: Chandelier, Walkout, Window Treatment
- Level: First
- Area: 208
- Dimensions: 16 x 13
Family room
- Area: 280
- Dimensions: 20 x 14
Kitchen
- Features: Pantry, Vinyl Floor, Window Treatment, Kitchen Island, Wood Cabinets
- Area: 208
- Dimensions: 16 x 13
Living room
- Area: 0
- Dimensions: 0 x 0
Office
- Level: Second
- Area: 150
- Dimensions: 15 x 10
Heating
- Electric, Heat Pump
Cooling
- Central Air
Appliances
- Included: Dishwasher, Electric Cooktop, Disposal, Microwave, Oven/Range, Refrigerator, Electric Water Heater
Features
- Recessed Lighting
- Doors: Multi Panel Doors
- Windows: Slider, Double Hung, Vinyl, Insulated Windows
- Basement: Partial,Concrete,Unfinished
Interior area
- Total structure area: 1,694
- Total interior livable area: 1,694 sqft
Video & virtual tour
Property
Parking
- Total spaces: 2
- Parking features: On Street, Driveway, Garage Door Opener
- Attached garage spaces: 2
- Has uncovered spaces: Yes
Features
- Levels: Two
- Stories: 2
- Patio & porch: Patio
- Exterior features: Fire Pit
- Has private pool: Yes
- Pool features: Automated Cover, In Ground, Vinyl
- Fencing: Wood
Lot
- Size: 6,372 Square Feet
- Features: Cul-De-Sac
- Topography: Level
Details
- Parcel number: 1736220013
- Zoning description: Residential
- Other equipment: Radon System, Sump Pump
Construction
Type & style
- Home type: SingleFamily
- Architectural style: Craftsman/Bungalow
- Property subtype: Single Family Residence
Materials
- Vinyl Siding
- Foundation: Concrete Perimeter
- Roof: Shingle
Condition
- New construction: No
- Year built: 2020
Utilities & green energy
- Electric: 220 Volts
- Gas: None
- Sewer: Public Sewer
- Water: Public
Community & HOA
Community
- Security: Smoke Alarm
HOA
- Has HOA: Yes
- Services included: Trash, Community Landscaping
- HOA fee: $385 annually
- HOA name: Associa
Location
- Region: South Lebanon
Financial & listing details
- Price per square foot: $236/sqft
- Tax assessed value: $307,890
- Annual tax amount: $4,434
- Date on market: 8/20/2026
- Listing terms: No Special Financing
Estimated market value
Not available
Estimated sales range
Not available
Not available
Price history
| Date | Event | Price |
|---|---|---|
| 8/31/2026 | Pending sale | $399,000$236/sqft |
Source:  Cincy MLS #1891048 Report a problem Cincy MLS #1891048 Report a problem | ||
| 8/27/2026 | Price change | $399,000-3.9%$236/sqft |
Source: Cincy MLS #1891048 Report a problem | ||
| 8/20/2026 | Listed for sale | $415,000+61%$245/sqft |
Source: Cincy MLS #1891048 Report a problem | ||
| 3/25/2021 | Sold | $257,783$152/sqft |
Source: Cincy MLS #1684939 Report a problem | ||
| 12/10/2020 | Pending sale | $257,783$152/sqft |
Source: Cincy MLS #1684939 Report a problem | ||
Public tax history
| Year | Property taxes | Tax assessment |
|---|---|---|
| 2025 | $4,434 0% | $107,760 |
| 2024 | $4,435 +20.4% | $107,760 +33.4% |
| 2023 | $3,683 +1.2% | $80,790 +0% |
| 2022 | $3,638 +542.5% | $80,783 +525.5% |
| 2021 | $566 | $12,915 |
| 2020 | -- | -- |
Find assessor info on the county website
Monthly payment
Est. payment
Payment breakdown
Explore the cost of this home by adjusting the details. Changes won't be saved.Climate risks
Neighborhood: 45065
Similar homes
- $390,0003 bd3 ba1.8k sqft440 Pike St, South Lebanon, OH 45065For Sale
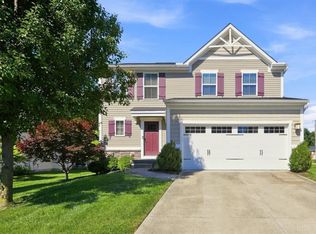
 MLS ID #1888873, Pamela Farmer, Coldwell Banker Realty, Anders. Cincy MLS
 - $400,0004 bd3 ba2k sqft1440 Eagle Blvd, Maineville, OH 45039For Sale
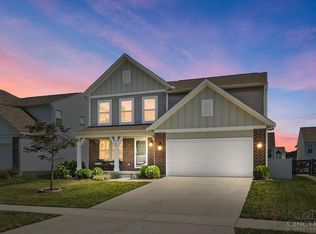 MLS ID #1893494, Teri L. Gillman, Comey & Shepherd. Cincy MLS
 - $419,9004 bd3 ba1.8k sqft1519 Eagle Blvd, Maineville, OH 45039For Sale
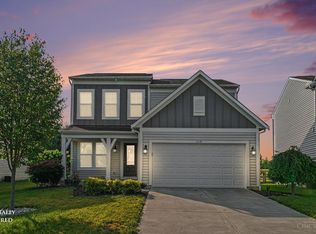 MLS ID #1891416, Andre Bogle, Coldwell Banker Realty. Cincy MLS
 - $400,0004 bd3 ba1.9k sqft4303 Hunting Hawk Dr, Lebanon, OH 45036For Sale
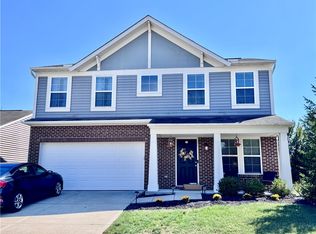
 MLS ID #968949, Larry A Whited Sr, www.webmls.net. DABR MLS
 - $398,0003 bd3 ba1.8k sqft6404 Tylersville Rd, West Chester, OH 45069For SaleMLS ID #1890658, Joseph Arbino, Keller Williams Advisors. Cincy MLS
- $330,0002 bd3 ba1.7k sqft6005 Hidden Oaks Ct, Maineville, OH 45039For SaleMLS ID #1892316, Cheri Hewald, Coldwell Banker Realty. Cincy MLS
- $350,0003 bd3 ba1.4k sqft908 Pineneedle Pl, Maineville, OH 45039For SaleMLS ID #1890209, Brooke E. Fabian, Coldwell Banker Heritage. Cincy MLS
- $420,0004 bd3 ba2.3k sqft1162 Durbin Ter, Maineville, OH 45039For SaleMLS ID #1892272, Adam G. Marit, Real Link. Cincy MLS
- $410,0004 bd3 ba1.6k sqft8609 Butler Warren Rd, West Chester, OH 45069For SaleMLS ID #1892949, Chad M Shircliff, ERA REAL Solutions Realty. LLC. Cincy MLS
- $369,9004 bd3 ba1.7k sqft5764 Montrose Ct, Morrow, OH 45152For Sale
 MLS ID #226020361, Myles Greely, Keller Williams Community Part. Columbus and Central Ohio Regional MLS
 - $369,9004 bd3 ba1.9k sqft5780 Josies Cv, Morrow, OH 45152For SaleMLS ID #1891346, Jon L Bowling, RE/MAX Preferred Group. Cincy MLS
- $379,9004 bd3 ba2.2k sqft5678 Julia Kate Dr, Morrow, OH 45152For SaleMLS ID #1885294, Candace K. Tolliver, Re/Max Time. Cincy MLS
- $384,9004 bd3 ba2k sqft3784 Irwin Simpson Rd, Mason, OH 45040For SaleMLS ID #1889337, Prakriti Dhakal, Coldwell Banker Realty. Cincy MLS
- $375,0004 bd2 ba2k sqft7297 Birchwood Dr, West Chester, OH 45069For SaleMLS ID #1893406, Jennifer E. Hunt, eXp Realty. Cincy MLS
- $449,9004 bd4 ba2k sqft5937 Firm Stance Dr, Loveland, OH 45140For SaleMLS ID #1893822, Scot C. Avery, Huff Realty. Cincy MLS
- $429,9004 bd4 ba2.4k sqft5989 Outlook Ct, Morrow, OH 45152For SaleMLS ID #1881394, Jessica Roberts, Coldwell Banker Heritage. Cincy MLS
- $395,0004 bd3 ba2.3k sqft2773 Galileo Ln, Middletown, OH 45005For SaleMLS ID #967503, Stefanie A. Creech, Comey & Shepherd REALTORS. DABR MLS
- $344,9003 bd2 ba1.3k sqft4965 Chandler Xing, Liberty Township, OH 45044For SaleMLS ID #1893073, Ronald W Quatkemeyer, ERA REAL Solutions Realty. LLC. Cincy MLS
- $420,0003 bd4 ba2.4k sqft7884 Pinnacle Point Dr, West Chester, OH 45069For SaleMLS ID #968383, Amanda Combs, Coldwell Banker Heritage. DABR MLS
- $350,0004 bd4 ba2k sqft4686 Jessica Suzanne Dr, Morrow, OH 45152For SaleMLS ID #1885852, Candace K. Tolliver, Re/Max Time. Cincy MLS
