Enjoy easy, maintenance-free living in this attractive 1.5-story townhome in a convenient South Sioux Falls location. The main level features a custom kitchen with cherry cabinets, breakfast bar, ample counter space, laminate wood floors, and 6-panel doors throughout. The open living room offers vaulted ceilings, while the dining area features an impressive 18-foot ceiling. Two main-floor bedrooms or flexible office spaces include sliding doors to a private fenced patio with a roll-out awning for added shade and comfort. Main-floor laundry adds everyday convenience. Upstairs, the spacious loft provides a great second living area, family room, or office, along with a private 3rd bedroom featuring a 3/4 bath and walk-in closet. Additional highlights include no backyard neighbors, fresh exterior paint planned this spring, and a heated 2-stall garage with epoxy floor and extra storage. HOA includes lawn care, snow removal, garbage, sprinkler system, and road maintenance. Realtor owned.
Pending
$279,900
7205 S Bridger Pl, Sioux Falls, SD 57108
3beds
1,666sqft
Townhouse
Built in 2015
3,179 Square Feet Lot
$-- Zestimate®
$168/sqft
$150/mo HOA
What's special
Breakfast barAmple counter spaceLaminate wood floorsMain-floor laundry
- 197 days
- 13
- 0
Zillow last checked:
Listing updated:
Listed by:
Ryan Wilhelm,
The Experience Real Estate 605-940-5544
Source: Realtor Association of the Sioux Empire,MLS#: 22602329
Facts & features
Interior
Bedrooms & bathrooms
- Bedrooms: 3
- Bathrooms: 2
- Full bathrooms: 2
- Main level bedrooms: 2
Primary bedroom
- Description: Walk-in Closet w/Full Bath
- Level: Upper
- Area: 144
- Dimensions: 12 x 12
Bedroom 2
- Level: Main
- Area: 143
- Dimensions: 13 x 11
Bedroom 3
- Level: Main
- Area: 110
- Dimensions: 10 x 11
Dining room
- Description: 18ft Ceiling
- Level: Main
- Area: 100
- Dimensions: 10 x 10
Family room
- Level: Upper
- Area: 273
- Dimensions: 13 x 21
Kitchen
- Description: Custom Cherry Cabinets
- Level: Main
- Area: 120
- Dimensions: 10 x 12
Living room
- Description: Vaulted Ceiling
- Level: Main
- Area: 270
- Dimensions: 15 x 18
Heating
- 90% Efficient, Natural Gas
Cooling
- Central Air
Appliances
- Included: Electric Range, Microwave, Dishwasher, Disposal, Refrigerator
Features
- Main Floor Laundry, Master Bath, Vaulted Ceiling(s)
- Flooring: Carpet, Laminate, Vinyl
- Basement: None
Interior area
- Total interior livable area: 1,666 sqft
- Finished area above ground: 1,666
- Finished area below ground: 0
Property
Parking
- Total spaces: 2
- Parking features: Concrete
- Garage spaces: 2
Features
- Levels: One and One Half
- Patio & porch: Patio
Lot
- Size: 3,179 Square Feet
- Dimensions: 3180
- Features: City Lot
Details
- Parcel number: 281.86.06.004C
Construction
Type & style
- Home type: Townhouse
- Property subtype: Townhouse
Materials
- Brick
- Roof: Composition
Condition
- Year built: 2015
Utilities & green energy
- Sewer: Public Sewer
- Water: Public
Community & HOA
Community
- Subdivision: SF-BENTWOOD VILLAGE ADD
HOA
- Has HOA: Yes
- Amenities included: Trash, Maintenance Grounds, Road Maint, Snow Removal
- HOA fee: $150 monthly
Location
- Region: Sioux Falls
Financial & listing details
- Price per square foot: $168/sqft
- Tax assessed value: $250,048
- Annual tax amount: $4,081
- Date on market: 4/6/2026
- Road surface type: Curb and Gutter
Estimated market value
Not available
Estimated sales range
Not available
Not available
Price history
| Date | Event | Price |
|---|---|---|
| 9/28/2026 | Pending sale | $279,900$168/sqft |
Source:  Realtor Association of the Sioux Empire #22602329 Report a problem | ||
| 4/6/2026 | Listed for sale | $279,900+4.6%$168/sqft |
Source: Realtor Association of the Sioux Empire #22602329 Report a problem | ||
| 11/12/2025 | Listing removed | $267,500$161/sqft |
Source: Realtor Association of the Sioux Empire #22206042 Report a problem | ||
| 10/14/2022 | Listing removed | -- |
Source: Zillow Rental Network Premium Report a problem | ||
| 10/8/2022 | Listed for rent | $1,800$1/sqft |
Source: Zillow Rental Network Premium Report a problem | ||
| 10/3/2022 | Listing removed | -- |
Source: Realtor Association of the Sioux Empire #22206042 Report a problem | ||
| 9/27/2022 | Price change | $267,500-0.9%$161/sqft |
Source: Realtor Association of the Sioux Empire #22206042 Report a problem | ||
| 9/15/2022 | Listed for sale | $269,900+50%$162/sqft |
Source: Realtor Association of the Sioux Empire #22205783 Report a problem | ||
| 8/3/2018 | Sold | $179,900$108/sqft |
Source: Realtor Association of the Sioux Empire #21803484 Report a problem | ||
| 6/13/2018 | Listed for sale | $179,900+9.8%$108/sqft |
Source: Hegg, REALTORS #21803484 Report a problem | ||
| 4/29/2016 | Sold | $163,900$98/sqft |
Source: Realtor Association of the Sioux Empire #21506793 Report a problem | ||
Public tax history
| Year | Property taxes | Tax assessment |
|---|---|---|
| 2025 | $4,569 -4.8% | $250,048 +0.6% |
| 2024 | $4,799 +41.1% | $248,566 +5.5% |
| 2023 | $3,401 +3.1% | $235,586 +15.2% |
| 2022 | $3,298 | $204,455 +5.1% |
| 2021 | -- | $194,532 +7.4% |
| 2020 | $3,125 +13.4% | $181,160 +13.8% |
| 2019 | $2,755 | $159,260 |
| 2018 | $2,755 | $159,260 -2.5% |
| 2017 | $2,755 | $163,311 |
Find assessor info on the county website
Monthly payment
Est. payment
Payment breakdown
Explore the cost of this home by adjusting the details. Changes won't be saved.Climate risks
Neighborhood: 57108
Nearby schools
Schools provided by the listing agent
- Elementary: Harrisburg Explorer ES
- High: Harrisburg HS
- District: Harrisburg
Source: Realtor Association of the Sioux Empire. This data may not be complete. We recommend contacting the local school district to confirm school assignments for this home.
- $270,7003 bd2 ba1.6k sqft7203 S Bridger Pl, Sioux Falls, SD 57108Off Market
- $274,3003 bd2 ba1.6k sqft7207 S Bridger Pl, Sioux Falls, SD 57108Off Market
- $277,9003 bd2 ba1.6k sqft7201 S Bridger Pl, Sioux Falls, SD 57108Off Market
- $289,9003 bd2 ba1.6k sqft7211 S Bridger Pl, Sioux Falls, SD 57108Off Market
Similar homes
- $276,5003 bd3 ba1.6k sqft7124 S Bridger Pl, Sioux Falls, SD 57108For Sale

 MLS ID #22607988, Sharen P Harms. Realtor Association of the Sioux Empire
- $284,9003 bd3 ba1.6k sqft7110 S Bridger Pl, Sioux Falls, SD 57108For Sale
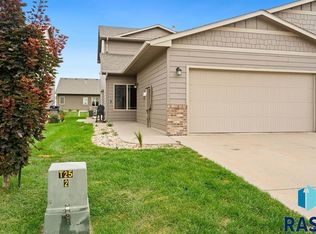 MLS ID #22509136, Jeffrey J Stanton. Realtor Association of the Sioux Empire
- $270,0002 bd2 ba1.2k sqft4331 W Shipton St, Sioux Falls, SD 57108For Sale
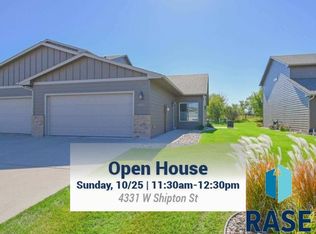 MLS ID #22607714, Carman M Ward. Realtor Association of the Sioux Empire
- $299,9003 bd2 ba1.5k sqft3419 W 80th Pl, Sioux Falls, SD 57108For Sale
 MLS ID #22606191, Shaina B Goedtke. Realtor Association of the Sioux Empire
- $275,0003 bd3 ba1.4k sqft5812 S Whisper Creek Pl, Sioux Falls, SD 57108For SaleMLS ID #22607537, Tyler J Stunes. Realtor Association of the Sioux Empire
- $289,9002 bd3 ba1.4k sqft5518 S Sandra Dr, Sioux Falls, SD 57108For SaleMLS ID #22604361, Mallory S Kuiper. Realtor Association of the Sioux Empire
- $279,9003 bd3 ba1.4k sqft5504 S Seville Pl, Sioux Falls, SD 57108For SaleMLS ID #22606013, Ben C Phillips. Realtor Association of the Sioux Empire
- $290,0003 bd2 ba2k sqft4116 W Newcomb St, Sioux Falls, SD 57106For SaleMLS ID #22607653, Jim F Koch. Realtor Association of the Sioux Empire
- $294,9003 bd3 ba1.6k sqft6152 S Alki Pl, Sioux Falls, SD 57108For SaleMLS ID #22604200, Ryan Wilhelm. Realtor Association of the Sioux Empire
- $294,0003 bd3 ba1.6k sqft6156 S Alki Pl, Sioux Falls, SD 57108For SaleMLS ID #22604219, Lorna Nielsen. Realtor Association of the Sioux Empire
- $349,9003 bd3 ba1.9k sqft7571 Grand Arbor Pl, Sioux Falls, SD 57108For SaleMLS ID #22607756, Shad W Carney. Realtor Association of the Sioux Empire
- $349,9003 bd3 ba1.8k sqft7201 S Hoffman Pl, Sioux Falls, SD 57108For SaleMLS ID #22605513, Elizabeth M Rieffenberger. Realtor Association of the Sioux Empire
- $259,9003 bd3 ba1.3k sqft9523 W Gert St, Sioux Falls, SD 57106For SaleMLS ID #22607809, Bri L Krueger. Realtor Association of the Sioux Empire
- $262,0003 bd3 ba1.4k sqft5904 S Bounty Pl, Sioux Falls, SD 57108For SaleMLS ID #22606566, Elizabeth M Rieffenberger. Realtor Association of the Sioux Empire
- $299,0003 bd3 ba1.7k sqft3626 E Siasconset Pl, Sioux Falls, SD 57108For SaleMLS ID #22604646, Ann M Lynch. Realtor Association of the Sioux Empire
- $369,9003 bd3 ba2.1k sqft8103 S Brenda Pl, Sioux Falls, SD 57108For SaleMLS ID #22607679, Annie M Welsh. Realtor Association of the Sioux Empire
- $260,0003 bd3 ba1.4k sqft4606 E Whisper Ridge Pl, Sioux Falls, SD 57108For SaleMLS ID #22602951, Adam M Bossert. Realtor Association of the Sioux Empire
- $299,9003 bd2 ba1.7k sqft5609 S Cain Ave, Sioux Falls, SD 57106For SaleMLS ID #22607777, Larry Mullinix. Realtor Association of the Sioux Empire
- $329,9003 bd3 ba1.8k sqft5005 E 63rd St, Sioux Falls, SD 57108For SaleMLS ID #22607846, Nikki L Petit. Realtor Association of the Sioux Empire
- $260,0002 bd2 ba1.3k sqft4410 E Whisper Ridge Pl, Sioux Falls, SD 57108For SaleMLS ID #22606780, JoAnne K Eggebraaten. Realtor Association of the Sioux Empire
