Welcome to this well-maintained brick ranch in the heart of Windsor Heights, offering timeless charm, flexible living spaces, and an unbeatable central location. Just blocks from Cowles Montessori and Clive Learning Academy, this home provides easy access to downtown Des Moines, the western suburbs, shopping, dining, and more.
Inside, you'll love the spacious layout featuring a large living room, dedicated dining room, a main-floor primary suite, and a climate-controlled 4-season room perfect for relaxing year-round. The lower level is full of midcentury charm with a cozy fireplace and multiple flexible spaces ideal for a second living area, game room, office, workout space, or entertaining.
Major updates include a furnace and A/C replaced in 2020, some newer windows in 2026, and rebuilt front posts that add to the home's curb appeal. Outside, enjoy a generous 3-pad driveway plus an exterior storage shed and charming playhouse that stay with the property. This Windsor Heights gem combines comfort, character, and convenience all in one inviting package.
All information obtained from seller and public records.
For sale
Price cut: $10K (7/7)
$370,000
7208 Bellaire Ave, Windsor Heights, IA 50324
3beds
1,778sqft
:
Get pre-qualified$2,611/mo
Single Family Residence
Built in 1957
0.28 Acres Lot
$-- Zestimate®
$208/sqft
$-- HOA
What's special
Cozy fireplaceFlexible living spacesWell-maintained brick ranchSpacious layoutNewer windowsExterior storage shedMain-floor primary suite
- 76 days |
- 578 |
- 24 |
Likely to sell faster than
Zillow last checked:
Listing updated:
Listed by:
Katey Farrell (515)330-8398,
RE/MAX Precision,
Sara Hopkins 515-710-6030,
RE/MAX Precision
Source: DMMLS,MLS#: 740242 Originating MLS: Des Moines Area Association of REALTORS
Originating MLS: Des Moines Area Association of REALTORSFacts & features
Interior
Bedrooms & bathrooms
- Bedrooms: 3
- Bathrooms: 3
- Full bathrooms: 2
- 1/2 bathrooms: 1
- Main level bedrooms: 3
Heating
- Forced Air, Gas
Cooling
- Central Air
Appliances
- Included: Built-In Oven, Cooktop, Dryer, Dishwasher, Refrigerator, Washer
Features
- Separate/Formal Dining Room
- Flooring: Carpet, Tile
- Basement: Partially Finished
- Number of fireplaces: 1
Interior area
- Total structure area: 1,778
- Total interior livable area: 1,778 sqft
- Finished area below ground: 1,000
Property
Parking
- Total spaces: 2
- Parking features: Attached, Garage, Two Car Garage
- Attached garage spaces: 2
Features
- Stories: 1
- Patio & porch: Open, Patio
- Exterior features: Patio, Storage
- Fencing: Chain Link
Lot
- Size: 0.28 Acres
Details
- Additional structures: Storage
- Parcel number: 29201431000000
- Zoning: R-1
Construction
Type & style
- Home type: SingleFamily
- Architectural style: Ranch
- Property subtype: Single Family Residence
Materials
- Brick
- Foundation: Block
- Roof: Metal
Condition
- Year built: 1957
Utilities & green energy
- Sewer: Public Sewer
- Water: Public
Community & HOA
HOA
- Has HOA: No
Location
- Region: Windsor Heights
Financial & listing details
- Price per square foot: $208/sqft
- Tax assessed value: $344,400
- Annual tax amount: $5,570
- Date on market: 5/7/2026
- Cumulative days on market: 76 days
- Listing terms: Cash,Conventional,FHA,VA Loan
Estimated market value
Not available
Estimated sales range
Not available
Not available
Price history
| Date | Event | Price |
|---|---|---|
| 7/7/2026 | Price change | $370,000-2.6%$208/sqft |
Source:  DMMLS #740242 Report a problem DMMLS #740242 Report a problem | ||
| 6/15/2026 | Price change | $380,000-1.3%$214/sqft |
Source: DMMLS #740242 Report a problem | ||
| 5/7/2026 | Listed for sale | $385,000$217/sqft |
Source: DMMLS #740242 Report a problem | ||
Public tax history
| Year | Property taxes | Tax assessment |
|---|---|---|
| 2025 | $5,544 | $344,400 +3.7% |
| 2024 | $5,544 +0.9% | $332,100 |
| 2023 | $5,494 +1.3% | $332,100 +23.5% |
| 2022 | $5,424 -1.2% | $268,900 |
| 2021 | $5,490 +1.7% | $268,900 +5.7% |
| 2020 | $5,396 -3% | $254,500 |
| 2019 | $5,562 +2% | $254,500 +5.7% |
| 2018 | $5,454 | $240,700 |
| 2017 | $5,454 +15.8% | $240,700 +12.6% |
| 2016 | $4,710 | $213,700 |
| 2015 | $4,710 +9% | $213,700 +5.9% |
| 2014 | $4,320 | $201,700 |
| 2013 | -- | $201,700 |
| 2012 | -- | $201,700 |
| 2011 | -- | $201,700 -9.5% |
| 2010 | -- | $222,900 |
| 2009 | -- | $222,900 |
| 2008 | -- | $222,900 |
| 2007 | -- | $222,900 +10.4% |
| 2006 | -- | $201,900 |
| 2005 | -- | $201,900 +9.9% |
| 2003 | -- | $183,770 +7.6% |
| 2002 | -- | $170,740 |
| 2001 | -- | $170,740 |
Find assessor info on the county website
Monthly payment
Est. payment
Payment breakdown
Explore the cost of this home by adjusting the details. Changes won't be saved.Climate risks
Neighborhood: 50324
Nearby schools
GreatSchools rating
- 6/10Clive Elementary SchoolGrades: PK-6Distance: 0.1 mi
- 8/10Indian Hills Junior High SchoolGrades: 7-8Distance: 1.6 mi
- 4/10Valley High SchoolGrades: 10-12Distance: 2.4 mi
Schools provided by the listing agent
- District: West Des Moines
Source: DMMLS. This data may not be complete. We recommend contacting the local school district to confirm school assignments for this home.
- $352,7003 bd1 ba1.9k sqft7214 Bellaire Ave, Windsor Heights, IA 50324Off Market
- $332,3003 bd3 ba1.5k sqft7204 Bellaire Ave, Windsor Heights, IA 50324Off Market
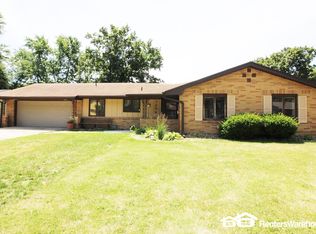
- $298,8004 bd1 ba1.7k sqft7209 Del Matro Ave, Windsor Heights, IA 50324Off Market
- $314,7003 bd2 ba1.6k sqft7215 Del Matro Ave, Windsor Heights, IA 50324Off Market
- $277,0003 bd2 ba1.5k sqft7205 Del Matro Ave, Windsor Heights, IA 50324Off Market
- $381,7003 bd2 ba2k sqft7122 Bellaire Ave, Windsor Heights, IA 50324Off Market
- $290,7003 bd1 ba1.6k sqft7218 Bellaire Ave, Windsor Heights, IA 50324Off Market
- $357,1004 bd2 ba1.8k sqft7209 Bellaire Ave, Windsor Heights, IA 50324Off Market
A local agent can set up tours, give advice and negotiate with sellers.
Similar homes
- $375,0004 bd2 ba1.6k sqft6427 Franklin Ave, Windsor Heights, IA 50324For Sale
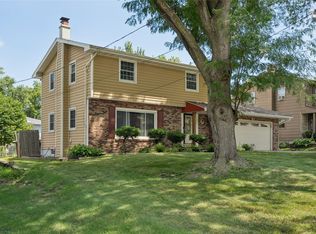 MLS ID #745322, Jesse Kern, Keller Williams Legacy Group. DMMLS
 - $382,5003 bd3 ba1.4k sqft7900 College Dr, Windsor Heights, IA 50324For Sale
 MLS ID #739883, Lipovac, Amy, RE/MAX Precision. DMMLS
 - $412,5005 bd3 ba1.8k sqft1504 73rd St, Windsor Heights, IA 50324For Sale
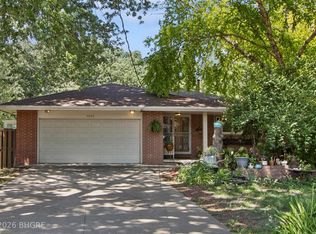 MLS ID #744241, Misty Darling, BH&G Real Estate Innovations. DMMLS
 - $340,0004 bd3 ba1.4k sqft7123 Garrison Rd, Windsor Heights, IA 50324For Sale
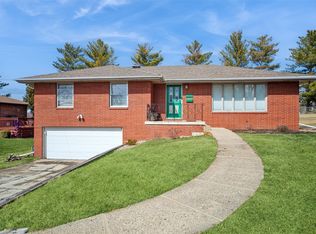 MLS ID #736548, Jenny Overturf, Realty ONE Group Impact. DMMLS
 - $300,0003 bd2 ba1.2k sqft6701 Carpenter Ave, Windsor Heights, IA 50324For SaleMLS ID #743371, HAIM NAGGAR, Iowa Realty South. DMMLS
- $309,9004 bd3 ba1.4k sqft6706 Washington Ave, Windsor Heights, IA 50324For SaleMLS ID #743199, Kyle Clarkson, LPT Realty, LLC. DMMLS
- $289,9003 bd3 ba1.2k sqft6533 Sunset Ter, Windsor Heights, IA 50324For SaleMLS ID #740216, Darson Grantham, Keller Williams Realty GDM. DMMLS
- $299,9004 bd2 ba1.1k sqft6316 Franklin Ave, Windsor Heights, IA 50324For SaleMLS ID #741292, Ann Mars, LPT Realty, LLC. DMMLS
- $349,9003 bd2 ba1.3k sqft324 58th Pl, Des Moines, IA 50312For SaleMLS ID #739758, Jenna Johnson, Realty ONE Group Impact. DMMLS
- $364,9004 bd3 ba1.7k sqft1167 20th Pl, West Des Moines, IA 50265For SaleMLS ID #740101, Lee Scroggins, Iowa Realty Waukee. DMMLS
- $375,0003 bd4 ba1.9k sqft8002 Goodman Dr, Urbandale, IA 50322For SaleMLS ID #744096, Tanner Couch, LPT Realty, LLC. DMMLS
- $365,0003 bd3 ba1.7k sqft766 34th Pl, West Des Moines, IA 50265For SaleMLS ID #741089, Mallory Maahs, Friedrich Realty. DMMLS
- $349,9003 bd3 ba1.9k sqft4413 73rd Pl, Urbandale, IA 50322For SaleMLS ID #742750, Teresa Rowe, RE/MAX Precision. DMMLS
- $287,5004 bd2 ba1.3k sqft1655 NW 78th St, Clive, IA 50325For SaleMLS ID #744400, Kenny Kauzlarich, RE/MAX Precision. DMMLS
- $399,0003 bd2 ba1.9k sqft1020 NE 60th Ave, Des Moines, IA 50313For SaleMLS ID #741880, Pennie Carroll, Pennie Carroll & Associates. DMMLS
- $323,9003 bd2 ba1.1k sqft3001 Hillsdale Dr, Urbandale, IA 50322For SaleMLS ID #744953, Dustin Kupka, RE/MAX Precision. DMMLS
- $384,9904 bd4 ba1.9k sqft7422 Dakota Cir, West Des Moines, IA 50266For SaleMLS ID #741319, Ashley Clark, RE/MAX Concepts. DMMLS
- $384,9904 bd3 ba1.9k sqft2104 Meadow Brook Dr, West Des Moines, IA 50265For SaleMLS ID #743426, Tristan O'Neal, RE/MAX Precision. DMMLS
- $349,9004 bd3 ba2.1k sqft805 Valley West Dr, West Des Moines, IA 50265For SaleMLS ID #743227, Matt Young, Keller Williams Realty GDM. DMMLS
- $299,9003 bd2 ba1.3k sqft3924 Clinton Ave, Des Moines, IA 50310For SaleMLS ID #744783, David Charlson, PROmetro Realty. DMMLS
