OPEN HOUSE SAT 10/24 11-2pm. Distinctive architecture, thoughtful updates, and exceptional care define this beautifully maintained Star home. The striking exterior features rich red stucco, natural stone accents, arched windows, and an inviting entry that creates memorable curb appeal. Inside, updated kitchen flooring and custom wooden blinds throughout reflect the owner's attention to detail. Step outside to enjoy private, beautifully landscaped grounds featuring fruit trees, dedicated garden space, a gas fire pit, and a charming stone pathway. The shaded, covered patio offers a peaceful retreat to relax, entertain, and take in the amazing valley views. Adding modern energy convenience, the owner-owned solar system is paired with a Tesla Powerwall battery featuring 14 kWh total capacity and 13.5 kWh of usable energy storage. The system provides energy storage for solar self-consumption and backup power during outages, with actual backup duration depending on household demand and operating conditions. Newer exterior paint and meticulous maintenance complete this exceptional property, combining architectural character, private outdoor living, scenic views, and modern energy technology in a desirable Star location.
Pending
$1,075,000
7208 Southern Vista Ct, Star, ID 83669
4beds
4baths
4,131sqft
Single Family Residence
Built in 2007
0.92 Acres Lot
$1,056,300 Zestimate®
$260/sqft
$50/mo HOA
What's special
Private beautifully landscaped groundsCharming stone pathwayInviting entryGas fire pitDistinctive architectureNewer exterior paintRich red stucco
- 27 days
- 1,366
- 82
Likely to sell faster than
Zillow last checked:
Listing updated:
Listed by:
Steve Claridge Main:208-939-5151,
Atova
Source: IMLS,MLS#: 99003458
Facts & features
Interior
Bedrooms & bathrooms
- Bedrooms: 4
- Bathrooms: 4
- Main level bathrooms: 1
- Main level bedrooms: 1
Primary bedroom
- Level: Main
- Area: 475
- Dimensions: 25 x 19
Bedroom 2
- Level: Upper
- Area: 168
- Dimensions: 12 x 14
Bedroom 3
- Level: Upper
- Area: 144
- Dimensions: 12 x 12
Bedroom 4
- Level: Upper
- Area: 144
- Dimensions: 12 x 12
Dining room
- Level: Main
- Area: 168
- Dimensions: 14 x 12
Family room
- Level: Upper
- Area: 360
- Dimensions: 20 x 18
Living room
- Level: Main
- Area: 475
- Dimensions: 25 x 19
Office
- Level: Main
- Area: 144
- Dimensions: 12 x 12
Heating
- Forced Air, Natural Gas, Heat Pump
Cooling
- Central Air
Appliances
- Included: Gas Water Heater, Dishwasher, Double Oven, Microwave, Oven/Range Built-In, Refrigerator, Gas Range
Features
- Bath-Master, Bed-Master Main Level, Den/Office, Double Vanity, Central Vacuum Plumbed, Walk In Shower, Pantry, Kitchen Island, Granite Counters, Number of Baths Main Level: 1, Number of Baths Upper Level: 2
- Flooring: Tile, Bamboo/Cork, Carpet
- Has basement: No
- Has fireplace: Yes
- Fireplace features: Gas
Interior area
- Total structure area: 4,131
- Total interior livable area: 4,131 sqft
- Finished area above ground: 4,131
- Finished area below ground: 0
Property
Parking
- Total spaces: 3
- Parking features: Attached, Electric Vehicle Charging Station(s), Driveway
- Attached garage spaces: 3
- Has uncovered spaces: Yes
- Details: Garage: 37x15
Features
- Levels: Two
- Patio & porch: Covered Patio/Deck
- Has view: Yes
Lot
- Size: 0.92 Acres
- Features: 1/2 - .99 AC, Garden, Views, Auto Sprinkler System, Full Sprinkler System
Details
- Parcel number: 33811121 0
- Zoning: Rural Resid
Construction
Type & style
- Home type: SingleFamily
- Property subtype: Single Family Residence
Materials
- Frame, Stucco
- Roof: Composition
Condition
- Year built: 2007
Utilities & green energy
- Electric: Photovoltaics Seller Owned
- Sewer: Septic Tank
- Water: Well
Community & HOA
Community
- Subdivision: View Ridge
HOA
- Has HOA: Yes
- HOA fee: $50 monthly
Location
- Region: Star
Financial & listing details
- Price per square foot: $260/sqft
- Tax assessed value: $849,400
- Annual tax amount: $2,600
- Date on market: 10/12/2026
- Listing terms: Cash,Conventional,FHA,VA Loan
- Ownership: Fee Simple
- Road surface type: Paved
Estimated market value
$1,056,300
$1.00M - $1.11M
$4,136/mo
Price history
Price history is unavailable.
Public tax history
| Year | Property taxes | Tax assessment |
|---|---|---|
| 2025 | $2,932 -6.6% | $849,400 +2.1% |
| 2024 | $3,140 -9.2% | $832,000 -1.4% |
| 2023 | $3,459 +0.4% | $844,000 -1.9% |
| 2022 | $3,444 -16.3% | $860,100 +31% |
| 2021 | $4,116 -19.6% | $656,400 +27% |
| 2020 | $5,117 -19.9% | $516,800 +2.6% |
| 2019 | $6,386 +4.1% | $503,900 +12.1% |
| 2017 | $6,138 +21.9% | $449,500 |
| 2016 | $5,035 | -- |
| 2015 | $5,035 -7.8% | -- |
| 2014 | $5,464 | $446,000 |
| 2013 | -- | -- |
| 2012 | -- | -- |
| 2011 | -- | -- |
| 2010 | -- | -- |
| 2007 | -- | -- |
| 2006 | -- | -- |
Find assessor info on the county website
Monthly payment
Est. payment
Payment breakdown
Explore the cost of this home by adjusting the details. Changes won't be saved.Climate risks
Neighborhood: 83669
Nearby schools
Schools provided by the listing agent
- Elementary: Mill Creek
- Middle: Middleton Jr
- High: Middleton
- District: Middleton School District #134
Source: IMLS. This data may not be complete. We recommend contacting the local school district to confirm school assignments for this home.
Similar homes
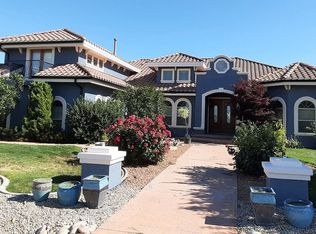
- $1,195,0004 bd3 ba3.3k sqft7030 Southern Vista Ct, Star, ID 83669Active
 MLS ID #98989633, Dan Klinge, Keller Williams Realty Boise. IMLS
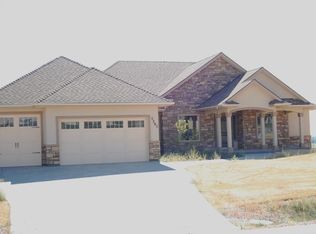
- $1,109,9004 bd4 ba3.2k sqft21726 Appaloosa Ave, Star, ID 83669Active
 IMLS
- $819,0004 bd3 ba2.6k sqft6323 Foothill Rd, Star, ID 83669For Sale By Owner
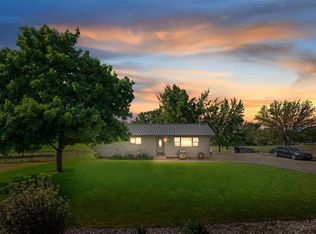
- $889,0004 bd3 ba2.7k sqft1360 N Bowknot Lake Way, Star, ID 83669Active
 MLS ID #99003117, Robyn Moir, The Agency Boise. IMLS
