******Up to $10,000 in Seller credit to be used by buyer however needed, closing cost or rate buy down. Bring all offers. Motivated seller.!!!! ********.This home has undergone a renovation, featuring a refreshed exterior with new paint, windows, and fencing. The front yard showcases a manicured lawn, fresh red mulch, and newly planted landscaping. The kitchen boasts updated cabinetry, ample counter space with new tile, and stainless steel appliances including a new dishwasher and stove. The living room welcomes you with a renovated fireplace adorned with new tile. Throughout the home, enjoy the benefits of newly replaced windows, updated flooring, and fresh paint. The primary bedroom includes an updated en-suite bathroom with a separate vanity, new light fixtures, fresh paint, and a new sink. The primary bathroom also features fresh paint, new tile, updated cabinetry, and a new toilet, complete with a relaxing Jacuzzi tub/shower combination. Guest bedrooms are equally well-appointed with new flooring, fresh paint, and new windows. The guest bathroom features updated light fixtures, tile, tub, and toilet. The backyard offers an ideal space for outdoor gatherings, complete with new fencing, a recently cut lawn, and a basketball hoop. Schedule a viewing today to experience this renovated home firsthand. Willing to pay rate buy down, Closing costs available, Motivated seller, bring all offers
Active
$395,000
7209 Gunnison Pass, Austin, TX 78724
3beds
1,337sqft
Single Family Residence
Built in 1980
8,642 Square Feet Lot
$383,600 Zestimate®
$295/sqft
$-- HOA
What's special
New fencingFresh paintNew windowsNew toiletNew light fixturesBasketball hoopUpdated flooring
- 107 days
- 73
- 4
Zillow last checked:
Listing updated:
Listed by:
Jackie Huff (512) 635-3347,
Classic Realty (512) 341-0049,
Chelsey Guilfu (737) 240-5371,
Classic Realty
Source: Unlock MLS,MLS#: 2895178
Facts & features
Interior
Bedrooms & bathrooms
- Bedrooms: 3
- Bathrooms: 2
- Full bathrooms: 2
- Main level bedrooms: 3
Heating
- Central
Cooling
- Ceiling Fan(s), Central Air, Electric
Appliances
- Included: Convection Oven, Dishwasher
Features
- Ceiling Fan(s), Electric Dryer Hookup, High Speed Internet, Pantry, Primary Bedroom on Main, Washer Hookup
- Flooring: Concrete, Tile
- Windows: None
- Number of fireplaces: 1
- Fireplace features: Family Room
Interior area
- Total interior livable area: 1,337 sqft
Property
Parking
- Total spaces: 2
- Parking features: Garage, Garage Faces Front
- Garage spaces: 2
Accessibility
- Accessibility features: None
Features
- Levels: One
- Stories: 1
- Patio & porch: Patio
- Exterior features: None
- Pool features: None
- Fencing: Back Yard, Fenced, Full, Gate
- View description: None
- Waterfront features: None
Lot
- Size: 8,642 Square Feet
- Features: Back Yard, Front Yard
Details
- Additional structures: None
- Parcel number: 02212909170000
- Special conditions: Real Estate Owned
Construction
Type & style
- Home type: SingleFamily
- Property subtype: Single Family Residence
Materials
- Foundation: Slab
- Roof: Shingle
Condition
- Resale
- New construction: No
- Year built: 1980
Utilities & green energy
- Sewer: Public Sewer
- Water: Public
- Utilities for property: Cable Available, Electricity Connected
Community & HOA
Community
- Features: Park
- Subdivision: Las Cimas Sec 01
HOA
- Has HOA: No
Location
- Region: Austin
Financial & listing details
- Price per square foot: $295/sqft
- Tax assessed value: $360,761
- Annual tax amount: $4,881
- Date on market: 7/11/2026
- Listing terms: Buyer Assistance Programs,Cash,Conventional,FHA,Texas Vet,VA Loan
- Electric utility on property: Yes
Foreclosure details
Estimated market value
$383,600
$364,000 - $403,000
$1,992/mo
Price history
| Date | Event | Price |
|---|---|---|
| 5/20/2026 | Listing removed | $1,900$1/sqft |
Source: Unlock MLS #8023408 Report a problem | ||
| 5/12/2026 | Listed for rent | $1,900$1/sqft |
Source: Unlock MLS #8023408 Report a problem | ||
| 4/9/2026 | Listing removed | $395,000$295/sqft |
Source:  Unlock MLS #6835167 Report a problem Unlock MLS #6835167 Report a problem | ||
| 2/6/2026 | Price change | $395,000-3.1%$295/sqft |
Source: Unlock MLS #6835167 Report a problem | ||
| 10/12/2025 | Price change | $407,500-1.8%$305/sqft |
Source: Unlock MLS #6835167 Report a problem | ||
| 7/1/2025 | Price change | $415,000-2.4%$310/sqft |
Source: Unlock MLS #6835167 Report a problem | ||
| 6/10/2025 | Price change | $425,000-3.4%$318/sqft |
Source: Unlock MLS #6835167 Report a problem | ||
| 4/24/2025 | Price change | $440,000-2.2%$329/sqft |
Source: Unlock MLS #6835167 Report a problem | ||
| 1/10/2025 | Listed for sale | $450,000$337/sqft |
Source: Unlock MLS #6835167 Report a problem | ||
Public tax history
| Year | Property taxes | Tax assessment |
|---|---|---|
| 2025 | $443 -3.8% | $270,923 +10% |
| 2024 | $461 -1.8% | $246,294 +10% |
| 2023 | $469 -66.3% | $223,904 +10% |
| 2022 | $1,393 | $203,549 +10% |
| 2021 | -- | $185,045 +10% |
| 2020 | $1,518 +13.6% | $168,223 -33.5% |
| 2019 | $1,337 +90.4% | $252,838 +81.9% |
| 2018 | $702 | $139,027 +10% |
| 2017 | $702 -5.1% | $126,388 +10% |
| 2016 | $740 | $114,898 +10% |
| 2015 | $740 | $104,453 +10% |
| 2014 | $740 | $94,957 -0.9% |
| 2013 | -- | $95,813 +10% |
| 2012 | -- | $87,103 |
| 2011 | -- | $87,103 |
| 2010 | -- | $87,103 -13.9% |
| 2009 | -- | $101,150 -1.4% |
| 2008 | -- | $102,572 +10% |
| 2007 | -- | $93,247 +4.4% |
| 2006 | -- | $89,334 +10% |
| 2005 | -- | $81,213 -2.9% |
| 2002 | $1,786 | $83,650 |
Find assessor info on the county website
Monthly payment
Climate risks
Neighborhood: 78724
Nearby schools
Schools provided by the listing agent
- Elementary: Jordan
- Middle: Dobie (Austin ISD)
- High: Lyndon B Johnson (Austin ISD)
- District: Austin ISD
Source: Unlock MLS. This data may not be complete. We recommend contacting the local school district to confirm school assignments for this home.
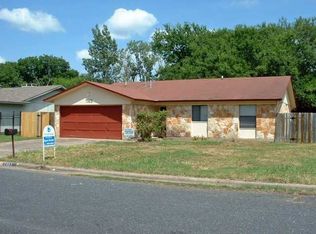
Similar homes
- $315,0003 bd2 ba1.5k sqft5806 Whitebrook Dr, Austin, TX 78724Active
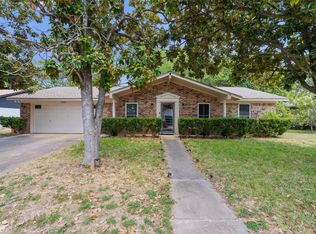
 MLS ID #8825912, Doreen Sidney, Teifke Real Estate. Unlock MLS
 - $315,3373 bd2 ba1.2k sqft5728 Pinon Vista Dr, Austin, TX 78724Active
 MLS ID #3167514, Claire Meyer, eXp Realty, LLC. Unlock MLS
 - $299,9903 bd2 ba1.2k sqft5408 King Henry Dr, Austin, TX 78724Active
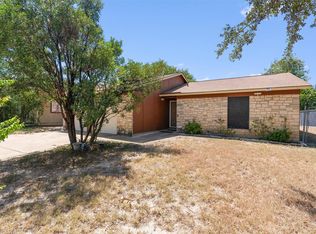 MLS ID #8571015, Kenneth Lopez, SMART LINK REALTY. Unlock MLS
 - $366,0003 bd1 ba1.1k sqft1005 Arthur Stiles Rd, Austin, TX 78721Active
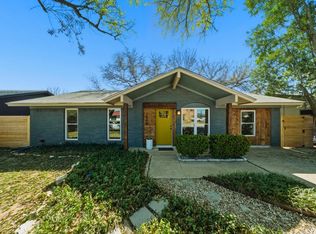 MLS ID #5127121, Annie Bright, Allure Real Estate. Unlock MLS
 - $419,0003 bd2 ba1.2k sqft9304 Hunters Trce, Austin, TX 78758ActiveMLS ID #5206743, Amanda Peckham, Legacy Oak Realty. Unlock MLS
- $375,0004 bd2 ba1.5k sqft8602 Colonial Dr, Austin, TX 78758ActiveMLS ID #6112564, Katrina Krapivina, Dash Realty. Unlock MLS
- $369,0003 bd2 ba1.6k sqft11204 Silo Valley Dr, Austin, TX 78754ActiveMLS ID #1325197, Jonathan Agrait, All City Real Estate Ltd. Co. Unlock MLS
- $379,0003 bd2 ba1.1k sqft11602 Prairie Hen Ln, Austin, TX 78758ActiveMLS ID #8780028, Albert Chen, AATX Residential. Unlock MLS
- $439,0003 bd2 ba1.3k sqft3502 Ambleside Dr, Austin, TX 78759ActiveMLS ID #5197945, Chris Watters, Watters International Realty. Unlock MLS
- $400,0003 bd2 ba1.4k sqft206 Clearday Dr, Austin, TX 78745ActiveMLS ID #6125094, David Bunyea, Compass RE Texas, LLC. Unlock MLS
- $400,0003 bd2 ba1.8k sqft12610 Dove Valley Trl, Austin, TX 78729ActiveMLS ID #2708224, Paul Sicotte, Amplify Property Group LLC. Unlock MLS
- $314,9003 bd2 ba1.4k sqft13100 Billiem Dr, Austin, TX 78727ActiveMLS ID #9178019, Quynh Pham, EquityWise Realty. Unlock MLS
- $400,0003 bd2 ba1k sqft2808 Dillionhill Dr, Austin, TX 78745ActiveMLS ID #3442734, Jennifer Arredondo, KW-Austin Portfolio Real Estate. Unlock MLS
- $323,0003 bd1 ba1k sqft4709 Leslie Ave, Austin, TX 78721ActiveMLS ID #1625370, Elle Garrison, Bramlett Partners. Unlock MLS
- $420,0003 bd2 ba1.3k sqft215 Cloudview Dr, Austin, TX 78745ActiveMLS ID #6245514, David Ezrailson, Bedrock Realty. Unlock MLS
- $379,0003 bd2 ba1k sqft4703 Candletree Ln, Austin, TX 78744ActiveMLS ID #4103767, Stephanie Douglass, Open House Austin Group LLC. Unlock MLS
- $360,0004 bd2 ba1.5k sqft1429 Poppy Seed Ln, Austin, TX 78741ActiveMLS ID #8567096, Cynthia Mattiza, Kuper Sotheby's Int'l Realty. Unlock MLS
- $414,9003 bd2 ba1.5k sqft15704 Monona Cv, Austin, TX 78717ActiveMLS ID #5346783, Andrew Holbrook, Holby Homes, LLC. Unlock MLS
- $419,0004 bd3 ba1.4k sqft1204 Turtle Creek Blvd, Austin, TX 78745ActiveMLS ID #1694703, Vivian ho Ho, Premier Compass Realty. Unlock MLS
- $320,0003 bd3 ba1.5k sqft1517 Fern Ridge Ln, Pflugerville, TX 78660ActiveMLS ID #8136007, Rachel Barnwell, Fletch Realty. Unlock MLS
