Welcome to 7209 Victoria Drive. Completely renovated in the spring of '25, this fabulous Cape Cod is located in Highview in between Okolona and Fern Creek. Situated on a half-acre corner lot, this brick two-story home is surrounded by lovely mature trees. Heading inside, into the foyer, you will immediately notice the beautiful brand new luxury vinyl plank flooring that is throughout most of the main level. Just off the foyer is the formal living room. You will love the abundant natural light in this room and throughout the rest of the home. Heading through the large doorway off the back of the living room brings you into a fantastic open family room, dining area, and kitchen. The family room is highlighted by a wood burning fireplace flanked on both side by built-in bookcases. The stunning, all new kitchen offers gorgeous cabinetry, granite countertops, subway tile backsplash, stainless steel appliances, and breakfast bar. Off the end of the kitchen is the convenient laundry room. A short hallway, off the end of the foyer, leads to a half bath and the all new primary suite. The primary suite offers a spacious bedroom, large walk-in closet, and private bath with tiled walk-in shower. Head upstairs and you will find three more bedrooms and a 2nd full bath. The 1st bedroom on the right upstairs is the original primary bedroom. This bedroom is just as spacious as the new first floor primary and it has a huge walk-in closet. The 3rd and 4th bedrooms are generously sized as well and both have large closets. The all new full bath offers double vanities, LVP flooring, and a subway tiled tub surround. Downstairs is a full, daylight unfinished basement offering ample storage space. The basement is also ready to be finished out should you desire more living space; there's even a 2nd fireplace already in place. The side entry, two car attached garage can hold just about any vehicle and has plenty of room left over for all your lawn equipment. Heading out back from the laundry room leads you onto a brand new deck. The deck overlooks a fully fenced yard and offers plenty of space to relax and entertain on. Additional updates include: new roof, new sump pumps, new basement windows, basement waterproofed, new lighting throughout, and fresh paint throughout. Don't miss this one and schedule a showing today! This property is being "as-is."
Pending
Price cut: $35.1K (5/27)
$299,900
7209 Victoria Dr, Louisville, KY 40228
4beds
2,272sqft
:
Get pre-qualified$1,966/mo
Single Family Residence
Built in 1970
0.51 Acres Lot
$297,000 Zestimate®
$132/sqft
$-- HOA
What's special
Half-acre corner lotBreakfast barFresh paint throughoutNew roofStunning all new kitchenStainless steel appliancesSubway tile backsplash
- 221 days |
- 40 |
- 3 |
Zillow last checked:
Listing updated:
Listed by:
Jack C May 502-855-3100,
May Team REALTORS
Source: Metro Search Inc. LLC DBA Apex MLS,MLS#: 1705547
Facts & features
Interior
Bedrooms & bathrooms
- Bedrooms: 4
- Bathrooms: 3
- Full bathrooms: 2
- 1/2 bathrooms: 1
Primary bedroom
- Level: First
Bedroom
- Level: Second
Bedroom
- Level: Second
Bedroom
- Level: Second
Primary bathroom
- Level: First
Half bathroom
- Level: First
Full bathroom
- Level: Second
Dining area
- Level: First
Family room
- Level: First
Foyer
- Level: First
Kitchen
- Level: First
Laundry
- Level: First
Living room
- Level: First
Heating
- Forced Air, Natural Gas
Cooling
- Central Air
Features
- Basement: Unfinished
- Number of fireplaces: 2
Interior area
- Total structure area: 2,272
- Total interior livable area: 2,272 sqft
- Finished area above ground: 2,272
- Finished area below ground: 0
Video & virtual tour
Property
Parking
- Total spaces: 2
- Parking features: Attached, Entry Side, Driveway
- Attached garage spaces: 2
- Has uncovered spaces: Yes
Features
- Stories: 2
- Patio & porch: Deck, Porch
- Fencing: Full,Chain Link
Lot
- Size: 0.51 Acres
- Dimensions: < 1 Acre
- Features: Corner Lot, Cleared
Details
- Parcel number: 064502820000
Construction
Type & style
- Home type: SingleFamily
- Architectural style: Cape Cod
- Property subtype: Single Family Residence
Materials
- Wood Frame, Aluminum Siding, Brick
- Foundation: Concrete Perimeter
- Roof: Shingle
Condition
- Year built: 1970
Utilities & green energy
- Sewer: Public Sewer
- Water: Public
- Utilities for property: Electricity Connected, Natural Gas Connected
Community & HOA
Community
- Subdivision: None
HOA
- Has HOA: No
Location
- Region: Louisville
Financial & listing details
- Price per square foot: $132/sqft
- Tax assessed value: $217,340
- Annual tax amount: $1,958
- Date on market: 5/18/2026
- Electric utility on property: Yes
Estimated market value
$297,000
$282,000 - $312,000
$2,426/mo
Price history
| Date | Event | Price |
|---|---|---|
| 5/30/2026 | Pending sale | $299,900$132/sqft |
Source:  Metro Search Inc. LLC DBA Apex MLS #1705547 Report a problem Metro Search Inc. LLC DBA Apex MLS #1705547 Report a problem | ||
| 5/27/2026 | Price change | $299,900-10.5%$132/sqft |
Source: Metro Search Inc. LLC DBA Apex MLS #1705547 Report a problem | ||
| 5/18/2026 | Listed for sale | $335,000$147/sqft |
Source: Metro Search Inc. LLC DBA Apex MLS #1705547 Report a problem | ||
| 1/9/2026 | Pending sale | $335,000$147/sqft |
Source: Metro Search Inc. LLC DBA Apex MLS #1705547 Report a problem | ||
| 12/19/2025 | Listed for sale | $335,000-4.3%$147/sqft |
Source: Metro Search Inc. LLC DBA Apex MLS #1705547 Report a problem | ||
| 12/11/2025 | Listing removed | $350,000$154/sqft |
Source: Metro Search Inc. LLC DBA Apex MLS #1697798 Report a problem | ||
| 10/10/2025 | Price change | $350,000-2.8%$154/sqft |
Source: Metro Search Inc. LLC DBA Apex MLS #1697798 Report a problem | ||
| 9/30/2025 | Price change | $359,900-2.1%$158/sqft |
Source: Metro Search Inc. LLC DBA Apex MLS #1697798 Report a problem | ||
| 9/18/2025 | Price change | $367,700-1.9%$162/sqft |
Source: Metro Search Inc. LLC DBA Apex MLS #1697798 Report a problem | ||
| 9/11/2025 | Listed for sale | $375,000+7.1%$165/sqft |
Source: Metro Search Inc. LLC DBA Apex MLS #1697798 Report a problem | ||
| 8/1/2025 | Sold | $350,000-2.8%$154/sqft |
Source: Metro Search Inc. LLC DBA Apex MLS #1689859 Report a problem | ||
| 7/12/2025 | Pending sale | $359,900$158/sqft |
Source: Metro Search Inc. LLC DBA Apex MLS #1689859 Report a problem | ||
| 7/7/2025 | Price change | $359,900-4%$158/sqft |
Source: Metro Search Inc. LLC DBA Apex MLS #1689859 Report a problem | ||
| 6/25/2025 | Price change | $375,000-3.8%$165/sqft |
Source: Metro Search Inc. LLC DBA Apex MLS #1689859 Report a problem | ||
| 6/17/2025 | Listed for sale | $389,900$172/sqft |
Source: Metro Search Inc. LLC DBA Apex MLS #1689859 Report a problem | ||
Public tax history
| Year | Property taxes | Tax assessment |
|---|---|---|
| 2024 | $1,958 -2.8% | $217,340 |
| 2023 | $2,014 -3.6% | $217,340 |
| 2022 | $2,090 +16.8% | $217,340 +20.2% |
| 2021 | $1,790 +6.5% | $180,830 |
| 2020 | $1,680 | $180,830 |
| 2019 | $1,680 +9.6% | $180,830 |
| 2018 | $1,533 | $180,830 |
| 2017 | $1,533 +5.8% | $180,830 +24.8% |
| 2013 | $1,450 | $144,950 |
| 2011 | $1,450 | $144,950 |
| 2010 | $1,450 | $144,950 |
| 2009 | $1,450 | $144,950 |
| 2007 | -- | $144,950 +8.4% |
| 2006 | -- | $133,770 |
| 2005 | -- | $133,770 |
| 2004 | -- | $133,770 |
Find assessor info on the county website
Monthly payment
Est. payment
Payment breakdown
Explore the cost of this home by adjusting the details. Changes won't be saved.Climate risks
Neighborhood: Highview
Nearby schools
GreatSchools rating
- 3/10Smyrna Elementary SchoolGrades: PK-5Distance: 0.3 mi
- 3/10Marion C. Moore SchoolGrades: 6-12Distance: 0.3 mi
- $358,7503 bd2 ba3.1k sqft6521 Briscoe Ln, Louisville, KY 40228Sold

- $351,900-- bd2 ba1.7k sqft7207 Victoria Dr, Louisville, KY 40228Off Market
- $55,0000.5 Acres7208 Victoria Dr, Louisville, KY 40228Sold

- $319,9004 bd2 ba1.7k sqft6601 Briscoe Ln, Louisville, KY 40228Sold
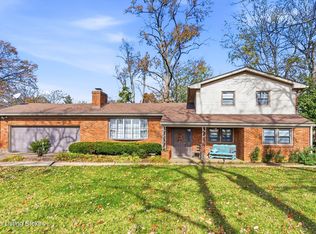
- $298,1003 bd3 ba1.3k sqft7206 Victoria Dr, Louisville, KY 40228Off Market
- $315,600-- bd2 ba1.8k sqft7205 Victoria Dr, Louisville, KY 40228Off Market
- $253,500-- bd1 ba1.1k sqft6413 Briscoe Ln, Louisville, KY 40228Off Market
- $313,1004 bd2 ba1.3k sqft6603 Briscoe Ln, Louisville, KY 40228Off Market
A local agent can set up tours, give advice and negotiate with sellers.
Similar homes
- $289,9004 bd2 ba1.9k sqft7006 Norlynn Dr, Louisville, KY 40228For Sale

 MLS ID #1722827, Missy Platt, RE/MAX Results. Metro Search Inc. LLC DBA Apex MLS
 - $305,0003 bd3 ba2.2k sqft6906 Shareith Dr, Louisville, KY 40228For Sale
 MLS ID #1716245, Michael Towler, Keller Williams Collective. Metro Search Inc. LLC DBA Apex MLS
 - $290,0004 bd2 ba1.6k sqft6907 Woodrow Way, Louisville, KY 40228For Sale
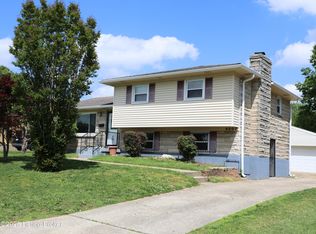 MLS ID #1716082, Simon Gurung, United Real Estate Louisville. Metro Search Inc. LLC DBA Apex MLS
 - $315,0004 bd3 ba1.9k sqft7101 Alma June Way, Louisville, KY 40228For Sale
 MLS ID #1721355, Teresa Armstrong, United Real Estate Louisville. Metro Search Inc. LLC DBA Apex MLS
 - $299,0003 bd2 ba2.1k sqft5905 Whispering Hills Blvd, Louisville, KY 40219For SaleMLS ID #1721732, Yeilen Contreras, New Era Real Estate. Metro Search Inc. LLC DBA Apex MLS
- $375,0004 bd3 ba3k sqft6800 Brook Terrace Dr, Louisville, KY 40228For SaleMLS ID #1718361, Pat Logan, simpler.realestate. Metro Search Inc. LLC DBA Apex MLS
- $289,0003 bd3 ba1.7k sqft4225 Trio Ave, Louisville, KY 40219For SaleMLS ID #1723476, Stephen R Adams, Bob Hayes Realty Company. Metro Search Inc. LLC DBA Apex MLS
- $335,0003 bd3 ba2.3k sqft8404 Rodney Cir, Louisville, KY 40219For SaleMLS ID #1722944, Sydney N Donahue, Real Estate Go To. Metro Search Inc. LLC DBA Apex MLS
- $275,0003 bd2 ba2.2k sqft7907 Brynwood Ln, Louisville, KY 40291For SaleMLS ID #1722794, Grant Osborn, Aspire Real Estate Group. Metro Search Inc. LLC DBA Apex MLS
- $300,0003 bd2 ba2.7k sqft3532 Leith Ln, Louisville, KY 40218For SaleMLS ID #1723432, Brad Long, 85W Real Estate. Metro Search Inc. LLC DBA Apex MLS
- $319,9504 bd2 ba2.1k sqft4011 Lambert Ave, Louisville, KY 40218For SaleMLS ID #1718343, Randy Capps, JAG Realty, Inc.. Metro Search Inc. LLC DBA Apex MLS
- $324,9003 bd2 ba2.1k sqft3902 Bristol Oaks Dr, Louisville, KY 40299For SaleMLS ID #1723939, Brooke A Newby, THRIVE Realty. Metro Search Inc. LLC DBA Apex MLS
- $305,0003 bd2 ba2.3k sqft4016 White Plains Ct, Louisville, KY 40218For SaleMLS ID #1716710, Jayson Brunstetter, The Agency Louisville. Metro Search Inc. LLC DBA Apex MLS
- $365,0004 bd3 ba2.6k sqft12079 Parkview Trace Dr, Louisville, KY 40229For SaleMLS ID #1724232, Brian Stocker, PML Real Estate Group LLC. Metro Search Inc. LLC DBA Apex MLS
- $265,0003 bd2 ba2.1k sqft4207 Final Dr, Louisville, KY 40219For SaleMLS ID #1722334, Deon Reese, Polo Real Estate Group LLC. Metro Search Inc. LLC DBA Apex MLS
- $295,0004 bd2 ba1.9k sqft3323 Dell Rd, Jeffersontown, KY 40299For SaleMLS ID #1719515, Julie Davis, Semonin Realtors. Metro Search Inc. LLC DBA Apex MLS
- $399,9003 bd2 ba2.7k sqft5900 Outer Loop, Louisville, KY 40219For SaleMLS ID #1723991, Kevin Mercer, RE/MAX Premier Properties. Metro Search Inc. LLC DBA Apex MLS
- $389,9004 bd3 ba2.5k sqft8201 Huntsman Trl, Louisville, KY 40291For Sale
 MLS ID #26017105, Kenley Mattingly, SEMONIN, REALTORS. Imagine MLS
 - $298,9004 bd3 ba1.9k sqft2508 Rhett Ct, Plantation, KY 40242For SaleMLS ID #1719121, Lindsey Stewart, Pride Realty. Metro Search Inc. LLC DBA Apex MLS
- $319,9004 bd2 ba1.6k sqft8605 Amerivan Dr, Jeffersontown, KY 40299For SaleMLS ID #1718057, Keisha Ayers, The Collective Realty Co.. Metro Search Inc. LLC DBA Apex MLS
