Usually when a house comes on the market with a dream garage, the house is just ok, because a single guy with brown leather couches lives there. But behold! There is a fairy godmother for homes and she is bestowing on you the very best of both worlds. The garage AND the house! Facing the playground, the kids can run wild from the doorway straight to the park without any concern over traffic. Let’s talk about the garage. Built on an 8 inch concrete slab, it has 60 amp service with a panel, a 10 foot door with a side mount opener, a 16 foot vaulted ceiling, and a hydraulic lift. The epoxy floors come with a lifetime warranty, and keep the dust down. Two 220 plugs, copper compressor air lines, a mezzanine with a winch operated crane, a heater with an app controlled thermostat and LED ballast lighting are among the many great features. Pop a mattress up in the mezzanine and you can sleep here (only half kidding)! Back inside, you’ll appreciate that this fully finished home was professionally developed by the builder (Brookfield). The front room is perfect for a home office or play area. 9 foot ceilings, warm tones and a modern touch make this main level bright and inviting. The kitchen is gorgeous with a built-in oven, a countertop stove, full height cabinetry and a large central island. The living room has large windows that overlook the yard with a gas fireplace for added comfort. Out the back door, you’ll find a large composite deck with a hot tub. There’s green space for a dog and a stamped concrete patio with a gas line for the BBQ. Upstairs, the primary bedroom overlooks the green space and playground. With plenty of room for a king sized bed, the master suite is complemented by a 4 piece ensuite and a walk-in closet. The central bonus room is great for lounging, and an upper laundry room adds convenience. Two additional bedrooms and a 4 piece bath complete this level. The fully finished basement has an open plan with a large recreation room. A 4th bedroom (currently a home gym) and a 4 piece bathroom make it ideal for guests or older children. Great value here with over 2600 square feet of developed living space. Possession date is negotiable!
For sale
C$625,000
721 Chinook Gate Ln E, Airdrie, AB T4B 4W1
3beds
1,825sqft
Single Family Residence
Built in 2019
3,049 Square Feet Lot
$-- Zestimate®
C$342/sqft
C$9/mo HOA
What's special
Dream garageCountertop stoveFull height cabinetryUpper laundry room
- 10 days
- 14
- 2
Zillow last checked:
Listing updated:
Listed by:
Natalie Berthiaume, Associate,
Cir Realty
Source: courtesy of Pillar9 System,MLS®#: A2345786 Originating MLS®#: Calgary
Originating MLS®#: CalgaryFacts & features
Interior
Bedrooms & bathrooms
- Bedrooms: 3
- Bathrooms: 4
- Full bathrooms: 3
- 1/2 bathrooms: 1
Bedroom
- Level: Upper
- Dimensions: 9`4" x 15`0"
Bedroom
- Level: Upper
- Dimensions: 9`3" x 11`7"
Other
- Level: Upper
- Dimensions: 14`9" x 14`0"
Other
- Level: Main
- Dimensions: 5`4" x 5`1"
Other
- Level: Upper
- Dimensions: 4`11" x 8`3"
Other
- Level: Basement
- Dimensions: 5`0" x 8`6"
Other
- Level: Upper
- Dimensions: 4`11" x 10`4"
Bonus room
- Level: Upper
- Dimensions: 13`8" x 19`8"
Dining room
- Level: Main
- Dimensions: 7`2" x 11`9"
Exercise room
- Level: Basement
- Dimensions: 12`0" x 12`0"
Family room
- Level: Main
- Dimensions: 16`4" x 13`3"
Other
- Level: Basement
- Dimensions: 7`9" x 10`7"
Game room
- Level: Basement
- Dimensions: 17`5" x 22`0"
Kitchen
- Level: Main
- Dimensions: 11`10" x 17`9"
Living room
- Level: Main
- Dimensions: 13`2" x 12`0"
Heating
- Forced Air
Cooling
- None
Appliances
- Included: Built-In Oven, Dishwasher, Dryer, Garage Control(s), Garburator, Microwave, Range Hood, Refrigerator, Stove(s), Washer
- Laundry: Laundry Room, Upper Level
Features
- Kitchen Island, Open Floorplan, Pantry, Stone Counters, Walk-In Closet(s)
- Flooring: Carpet, Laminate, Tile
- Windows: Window Coverings
- Basement: Full
- Number of fireplaces: 1
- Fireplace features: Gas
Interior area
- Total interior livable area: 1,825 sqft
- Finished area above ground: 1,825
- Finished area below ground: 791
Video & virtual tour
Property
Parking
- Total spaces: 2
- Parking features: 220 Volt Wiring, Alley Access, Double Garage Detached, Heated Garage, Oversized, See Remarks
- Garage spaces: 2
Features
- Levels: Two,2 Storey
- Stories: 1
- Patio & porch: Balcony(s), Deck
- Exterior features: Balcony
- Fencing: Fenced
- Frontage length: 8.63M 28`4"
Lot
- Size: 3,049 Square Feet
- Features: Back Lane, Back Yard, City Lot, Rectangular Lot, See Remarks
Details
- Parcel number: 114100848
- Zoning: R1-L
Construction
Type & style
- Home type: SingleFamily
- Property subtype: Single Family Residence
Materials
- Vinyl Siding, Wood Frame
- Foundation: Concrete Perimeter
- Roof: Asphalt Shingle
Condition
- New construction: No
- Year built: 2019
Details
- Builder name: Brookfield
Community & HOA
Community
- Features: Park, Playground, Sidewalks, Street Lights
- Subdivision: Chinook Gate
HOA
- Has HOA: No
- Amenities included: Other
- HOA fee: C$105 annually
Location
- Region: Airdrie
Financial & listing details
- Price per square foot: C$342/sqft
- Date on market: 9/18/2026
- Date available: 10/20/2026
- Inclusions: All TV Mounts, Entertainment Shelf in Bonus Room, Floating Shelf in Primary Bedroom, Shelves in Ensuite and Half Bath, Hooks and Art in Back Mud Room, Wood Art in Dining Room, Hot Tub, Garage Lift, Garage Heater, Crane/Winch in Garage, Tire Racks, Attached Garage Cabinets & Workbench,
Price history
Price history is unavailable.
Public tax history
Tax history is unavailable.
Climate risks
Neighborhood: T4B
Nearby schools
GreatSchools rating
No schools nearby
We couldn't find any schools near this home.
- C$599,9003 bd3 ba2k sqft1020 Chinook Gate Heath SW, Airdrie, AB T4B5C9For Sale

- C$739,9004 bd4 ba2.7k sqft492 E Chinook Gate Sq SW, Airdrie, AB T4B4W1For Sale
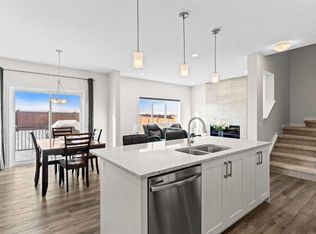
- C$400,0003 bd4 ba1.3k sqft162 W Chinook Gate Blvd SW, Airdrie, AB T4B5J1For Sale
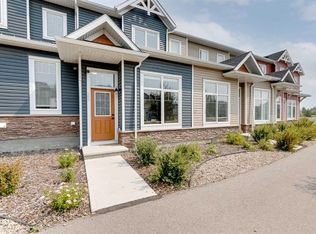
- C$--3 bd3 ba1.9k sqft3046 Chinook Winds Dr SW, Airdrie, AB T2V2P7Off Market
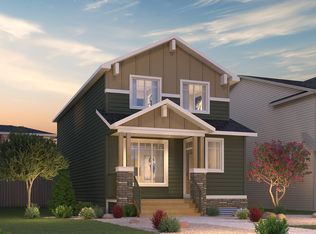
Similar homes
- C$620,0005 bd4 ba1.9k sqft227 E Bayview St SW, Airdrie, AB T4B 4G2For Sale
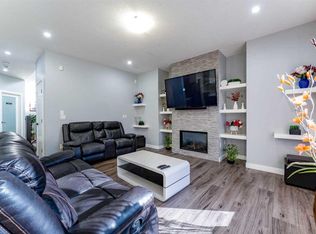 MLS ID #A2347651, Angel Godson-Onumejor, Broker, Regent Pointe Realty. courtesy of Pillar9 System
 - C$599,9003 bd3 ba2k sqft1020 Chinook Gate Heath SW, Airdrie, AB T4B 5C9For SaleMLS ID #A2344719, Michael Melnychuk, Associate, Century 21 All Stars Realty Ltd.. courtesy of Pillar9 System
- C$629,9004 bd3 ba2.1k sqft1313 NE Prairie Springs Park SW, Airdrie, AB T4B 0E8For Sale
 MLS ID #A2347273, Jamie Newton, Associate, Re/Max First. courtesy of Pillar9 System
 - C$649,9003 bd3 ba1.9k sqft1321 E Bayview Point SW, Airdrie, AB T4B 5K1For Sale
 MLS ID #A2348114, Amrit Bedi, Associate, Coldwell Banker Yad Realty. courtesy of Pillar9 System
