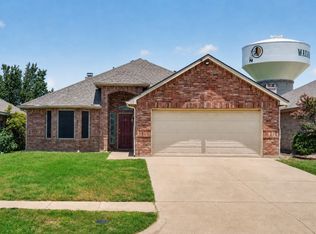
Welcome to this move-in-ready 3-bedroom, 2-bath, well-maintained home offering 1,564 square feet of well-designed living space. This updated home features a functional layout with a private primary suite separate from the secondary bedrooms. The kitchen includes granite countertops, ample storage, a walk-in pantry, custom lower cabinet drawers, and a dishwasher replaced in 2026. Interior highlights include upgraded 5-inch baseboards, plantation shutters, and window treatments. Major system updates include a roof replaced in 2024, double-pane energy-efficient windows installed in 2023, gutters in 2024, a leaf guard system added in 2026, French drains, and an instant hot water system. The primary bath has a double vanity, with custom-built cabinets, a garden tub, and a separate shower. The garage includes a utility sink with hot and cold water for added functionality. The backyard offers a comfortable space to unwind or gather, with room for casual evenings, weekend grilling, or spending time with friends and family.
All information is deemed reliable but not guaranteed; prospective buyers and their agents are advised to independently verify and confirm all details including but not limited to schools, property dimensions, features, and conditions, to ensure accuracy before making any decisions.
Pending
$324,990
721 Dogwood Ln, Waxahachie, TX 75165
3beds
1,564sqft
Single Family Residence
Built in 2000
4,748 Square Feet Lot
$324,900 Zestimate®
$208/sqft
$-- HOA
What's special
French drainsGranite countertopsAmple storageWindow treatmentsWalk-in pantryInstant hot water systemCustom lower cabinet drawers
- 98 days |
- 26 |
- 0 |
Likely to sell faster than
Zillow last checked:
Listing updated:
Listed by:
Rosa Collins 0498429,
Christie's Lone Star 214-821-3336,
Daniel Collins 0501918 972-342-0444,
Christie's Lone Star
Source: NTREIS,MLS#: 21270730
Facts & features
Interior
Bedrooms & bathrooms
- Bedrooms: 3
- Bathrooms: 2
- Full bathrooms: 2
Primary bedroom
- Features: Dual Sinks, En Suite Bathroom, Garden Tub/Roman Tub
- Level: First
- Dimensions: 15 x 13
Bedroom
- Level: First
- Dimensions: 12 x 9
Bedroom
- Level: First
- Dimensions: 11 x 10
Primary bathroom
- Features: Dual Sinks, En Suite Bathroom, Garden Tub/Roman Tub, Separate Shower
- Level: First
- Dimensions: 11 x 9
Dining room
- Level: First
- Dimensions: 10 x 9
Other
- Level: First
- Dimensions: 7 x 4
Kitchen
- Features: Built-in Features, Granite Counters, Pantry
- Level: First
- Dimensions: 15 x 9
Living room
- Features: Ceiling Fan(s), Fireplace
- Level: First
- Dimensions: 18 x 13
Cooling
- Central Air, Ceiling Fan(s)
Appliances
- Included: Dishwasher, Electric Oven, Electric Range, Disposal, Gas Water Heater, Microwave
- Laundry: Electric Dryer Hookup, Laundry in Utility Room
Features
- Decorative/Designer Lighting Fixtures, Double Vanity, Granite Counters, Pantry, Walk-In Closet(s)
- Flooring: Carpet, Ceramic Tile, Engineered Hardwood, Tile, Wood
- Windows: Window Coverings
- Has basement: No
- Number of fireplaces: 1
- Fireplace features: Stone
Interior area
- Total interior livable area: 1,564 sqft
Video & virtual tour
Property
Parking
- Total spaces: 2
- Parking features: Driveway
- Attached garage spaces: 2
Features
- Levels: One
- Stories: 1
- Patio & porch: Covered
- Pool features: None
- Fencing: Wood
Lot
- Size: 4,748 Square Feet
Details
- Parcel number: 207912
- Other equipment: Irrigation Equipment
Construction
Type & style
- Home type: SingleFamily
- Architectural style: Traditional,Detached
- Property subtype: Single Family Residence
Materials
- Brick
- Foundation: Slab
- Roof: Composition
Condition
- Year built: 2000
Utilities & green energy
- Water: Public
- Utilities for property: Electricity Connected, Water Available
Community & HOA
Community
- Security: Security System, Carbon Monoxide Detector(s), Fire Alarm
- Subdivision: Enchanted Gardens
HOA
- Has HOA: No
- Services included: Maintenance Grounds
Location
- Region: Waxahachie
Financial & listing details
- Price per square foot: $208/sqft
- Tax assessed value: $266,093
- Annual tax amount: $5,460
- Date on market: 5/15/2026
- Cumulative days on market: 92 days
- Listing terms: Cash,Conventional,VA Loan
- Exclusions: See exclusion list.
Estimated market value
$324,900
$309,000 - $341,000
$2,235/mo
Price history
| Date | Event | Price |
|---|---|---|
| 6/2/2026 | Pending sale | $324,990$208/sqft |
Source: NTREIS #21270730 Report a problem | ||
| 5/26/2026 | Contingent | $324,990$208/sqft |
Source: NTREIS #21270730 Report a problem | ||
| 5/15/2026 | Listed for sale | $324,990+4.8%$208/sqft |
Source: NTREIS #21270730 Report a problem | ||
| 2/21/2025 | Sold | -- |
Source: NTREIS #20823909 Report a problem | ||
| 2/10/2025 | Pending sale | $310,000$198/sqft |
Source: NTREIS #20823909 Report a problem | ||
| 1/31/2025 | Contingent | $310,000$198/sqft |
Source: NTREIS #20823909 Report a problem | ||
| 1/22/2025 | Listed for sale | $310,000+101.3%$198/sqft |
Source: NTREIS #20823909 Report a problem | ||
| 9/24/2011 | Listing removed | $1,295$1/sqft |
Source: Efurd Properties Report a problem | ||
| 9/10/2011 | Listed for rent | $1,295$1/sqft |
Source: Efurd Properties, LLC Report a problem | ||
| 7/24/2011 | Listing removed | $154,000$98/sqft |
Source: Keller Williams - Ellis County #11472772 Report a problem | ||
| 3/18/2011 | Price change | $154,000+4.1%$98/sqft |
Source: Keller Williams - Ellis County #11472772 Report a problem | ||
| 12/27/2010 | Price change | $148,000-3.9%$95/sqft |
Source: ECMC, Ltd dba Keller Williams Realty #11472772 Report a problem | ||
| 12/24/2010 | Price change | $154,000+4.1%$98/sqft |
Source: Keller Williams - Ellis County #11472772 Report a problem | ||
| 12/19/2010 | Price change | $148,000-3.9%$95/sqft |
Source: ECMC, Ltd dba Keller Williams Realty #11472772 Report a problem | ||
| 12/5/2010 | Price change | $154,000+4.1%$98/sqft |
Source: Keller Williams - Ellis County #11472772 Report a problem | ||
| 10/22/2010 | Price change | $148,000-3.9%$95/sqft |
Source: ECMC, Ltd dba Keller Williams Realty #11472772 Report a problem | ||
| 9/25/2010 | Listed for sale | $154,000$98/sqft |
Source: Keller Williams - Ellis County #11472772 Report a problem | ||
Public tax history
| Year | Property taxes | Tax assessment |
|---|---|---|
| 2025 | $1,281 | $266,093 +0.5% |
| 2024 | $1,281 | $264,843 +10% |
| 2023 | $1,281 -51.9% | $240,766 +10% |
| 2022 | $2,666 | $218,878 +10% |
| 2021 | -- | $198,980 +2.9% |
| 2020 | -- | $193,460 +3% |
| 2019 | $2,666 | $187,770 +8.4% |
| 2018 | $2,666 | $173,250 +9.4% |
| 2017 | $2,666 | $158,400 +7.4% |
| 2016 | $2,666 -5.5% | $147,440 +2.7% |
| 2015 | $2,821 | $143,530 +4.2% |
| 2014 | $2,821 | $137,790 +7.2% |
| 2013 | -- | $128,480 -0.9% |
| 2012 | -- | $129,630 +3.5% |
| 2011 | -- | $125,260 -2.5% |
| 2010 | -- | $128,520 -1.8% |
| 2009 | -- | $130,840 -1.3% |
| 2008 | -- | $132,510 +2.7% |
| 2007 | -- | $128,970 -0.7% |
| 2006 | -- | $129,920 +1% |
| 2005 | -- | $128,680 -0.9% |
| 2004 | -- | $129,810 |
| 2003 | -- | -- |
| 2002 | -- | -- |
| 2001 | -- | -- |
Find assessor info on the county website
Monthly payment
Est. payment
Payment breakdown
Explore the cost of this home by adjusting the details. Changes won't be saved.Climate risks
Neighborhood: 75165
Nearby schools
GreatSchools rating
- 6/10Northside Elementary SchoolGrades: PK-5Distance: 0.8 mi
- 5/10Eddie Finley Sr Junior High SchoolGrades: 6-8Distance: 1.5 mi
- 5/10Waxahachie High SchoolGrades: 9-12Distance: 2.9 mi
Schools provided by the listing agent
- Elementary: Wedgeworth
- Middle: Evelyn Love Coleman
- High: Waxahachie
- District: Waxahachie ISD
Source: NTREIS. This data may not be complete. We recommend contacting the local school district to confirm school assignments for this home.
- $--3 bd2 ba1.7k sqft723 Dogwood Ln, Waxahachie, TX 75165Sold

- $266,8002 bd1 ba1.6k sqft719 Dogwood Ln, Waxahachie, TX 75165Off Market
- $275,7003 bd2 ba1.4k sqft720 Nandina Way, Waxahachie, TX 75165Off Market
- $292,0003 bd-- ba1.3k sqft725 Dogwood Ln, Waxahachie, TX 75165Off Market
- $--3 bd2 ba2.1k sqft717 Dogwood Ln, Waxahachie, TX 75165Sold
- $293,4003 bd2 ba1.7k sqft722 Nandina Way, Waxahachie, TX 75165Off Market
- $300,5003 bd2 ba1.7k sqft718 Nandina Way, Waxahachie, TX 75165Off Market
- $315,1003 bd2 ba1.9k sqft724 Nandina Way, Waxahachie, TX 75165Off Market
A local agent can set up tours, give advice and negotiate with sellers.
A local lender can help you make sure your offer is ready when you are.
Similar homes
- $310,0003 bd2 ba1.6k sqft103 Post Oak Dr, Waxahachie, TX 75165For Sale
 MLS ID #21319591, Donna Wall. NTREIS
 - $349,9003 bd2 ba1.9k sqft210 Bluebonnet Ln, Waxahachie, TX 75165For Sale
 MLS ID #21344725, Michelle Ozymy. NTREIS
 - $320,0003 bd2 ba1.5k sqft149 Valley Ranch Dr, Waxahachie, TX 75165For Sale
 MLS ID #21293018, Abby Selman. NTREIS
 - $259,9003 bd2 ba1.4k sqft407 Floyd St, Waxahachie, TX 75165For Sale
 MLS ID #21359950, Dean Weltman. NTREIS
 - $350,0003 bd2 ba1.8k sqft106 Fallen Rock Dr, Waxahachie, TX 75165For SaleMLS ID #21352852, Brandee Escalante. NTREIS
- $329,5003 bd2 ba2k sqft201 Rawhide St, Waxahachie, TX 75165For SaleMLS ID #21235065, Steve Miller. NTREIS
- $339,9004 bd2 ba1.6k sqft215 Newcastle St, Waxahachie, TX 75165For SaleMLS ID #21303938, James Christie. NTREIS
- $355,0003 bd2 ba1.9k sqft212 Ghost Rider Rd, Waxahachie, TX 75165For SaleMLS ID #21293367, Valery Boyer. NTREIS
- $388,0004 bd2 ba1.6k sqft327 Choctaw Trl, Waxahachie, TX 75165For SaleMLS ID #21350018, Justin Hardin. NTREIS
- $345,0003 bd2 ba2.1k sqft220 Carson Dr, Waxahachie, TX 75167For SaleMLS ID #21353060, Linda Olson. NTREIS
- $239,5003 bd2 ba1.4k sqft209 Kirksey St, Waxahachie, TX 75165For SaleMLS ID #21348365, Courtney Parker. NTREIS
- $355,0003 bd2 ba1.8k sqft116 Arborside Dr, Waxahachie, TX 75165For SaleMLS ID #21222115, Lisa Kaplan. NTREIS
- $347,0003 bd2 ba1.7k sqft6401 Orange Blossom Dr, Midlothian, TX 76065For SaleMLS ID #21337334, Hannah Conway. NTREIS
- $424,9993 bd4 ba2.1k sqft15 Country Club Pl, Waxahachie, TX 75165For SaleMLS ID #21352712, Josh Mills. NTREIS
- $364,9004 bd2 ba1.8k sqft225 Brazos Dr, Waxahachie, TX 75165For SaleMLS ID #21199491, Eric Enge. NTREIS
- $405,0004 bd4 ba2k sqft303 Anita Ln, Waxahachie, TX 75165For SaleMLS ID #21276981, Christina Lafferty. NTREIS
- $405,0004 bd2 ba2.1k sqft136 Aucuba Ln, Waxahachie, TX 75165For SaleMLS ID #21339170, Anthony Brown. NTREIS
- $439,9003 bd2 ba1.8k sqft508 Tishomingo Rd, Waxahachie, TX 75165For SaleMLS ID #21349275, Taylor Ward. NTREIS
- $329,9003 bd2 ba1.4k sqft521 Wild Springs Dr, Midlothian, TX 76065For SaleMLS ID #21319103, Tonia Velasquez. NTREIS
- $340,0003 bd2 ba1.5k sqft506 Wild Springs Dr, Midlothian, TX 76065For SaleMLS ID #21344837, Jesus Hernandez. NTREIS
