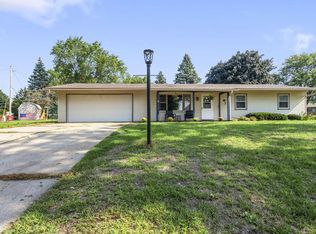
Welcome to this charming mid-century home, offering a wonderful blend of classic character, spacious living areas, and important recent updates. The roof, central air, and water heater were all replaced in 2026, while the furnace was replaced in 2017. An oversized picture window in the living room was replaced in 2023, bringing an abundance of natural light into the space. The welcoming entry opens to a comfortable and functional floor plan featuring an eat-in kitchen and separate formal dining room. The inviting living room showcases a beautiful wood-burning fireplace, creating a cozy gathering space. The spacious primary suite provides plenty of room to relax and unwind. The finished lower level adds even more living and entertaining space, with a generous family room, bar area, and gas fireplace insert, perfect for game days, movie nights, or gatherings with family and friends. Outside, enjoy the .31-acre yard and relaxing three-season porch.
Offer-show
$265,000
721 E Morning Glory Ln, Beloit, WI 53511
2beds
1,828sqft
Single Family Residence
Built in 1973
0.31 Acres Lot
$269,100 Zestimate®
$145/sqft
$-- HOA
What's special
- --
- on Zillow
- 139
- views
- 2
- saves
Zillow last checked:
Listing updated:
Listed by:
Mary Gilbank,
Shorewest, REALTORS,
Macy Walter,
Shorewest, REALTORS
Source: SCWMLS,MLS#: 2032162
Facts & features
Interior
Bedrooms & bathrooms
- Bedrooms: 2
- Bathrooms: 2
- Full bathrooms: 2
- Main level bathrooms: 1
Primary bedroom
- Level: Main
- Area: 231
- Dimensions: 21 x 11
Bedroom 2
- Level: Main
- Area: 132
- Dimensions: 12 x 11
Family room
- Area: 396
- Dimensions: 33 x 12
Kitchen
- Features: Range/Oven, Refrigerator
- Level: Main
- Area: 104
- Dimensions: 13 x 8
Living room
- Level: Main
- Area: 247
- Dimensions: 19 x 13
Heating
- Forced Air
Cooling
- Central Air
Appliances
- Included: Washer, Dryer, Water Softener Included, Bar Fridge
- Laundry: Lower Level
Features
- Three-Season, Foyer, Other
- Windows: Window Coverings
- Basement: Full,Partially Finished
- Number of fireplaces: 2
- Fireplace features: 2 fireplaces, Wood Burning, Insert
Interior area
- Total structure area: 1,828
- Total interior livable area: 1,828 sqft
- Finished area above ground: 1,328
Property
Parking
- Total spaces: 2
- Parking features: 2 car, Attached, Garage Door Opener
- Attached garage spaces: 2
- Has uncovered spaces: Yes
Features
- Levels: One
- Stories: 1
- Patio & porch: Deck, Front Porch
Lot
- Size: 0.31 Acres
Details
- Parcel number: 004 127039
- Zoning: Res
Construction
Type & style
- Home type: SingleFamily
- Architectural style: Ranch
- Property subtype: Single Family Residence
Materials
- Wood Siding, Brick
- Foundation: Poured concrete foundatn
Condition
- Year built: 1973
Utilities & green energy
- Sewer: Public Sewer
- Water: Public
- Utilities for property: Cable Available
Community & HOA
Community
- Security: Carbon Monoxide Detector(s)
Location
- Region: Beloit
Financial & listing details
- Price per square foot: $145/sqft
- Tax assessed value: $223,300
- Annual tax amount: $3,787
- Date on market: 9/8/2026
- Inclusions: Stove, Refrigerator
Estimated market value
$269,100
$256,000 - $283,000
$2,108/mo
Price history
| Date | Event | Price |
|---|---|---|
| 9/8/2026 | Listed for sale | $265,000$145/sqft |
Source: SCWMLS #2032162 Report a problem | ||
Public tax history
| Year | Property taxes | Tax assessment |
|---|---|---|
| 2025 | $3,735 +4.7% | $223,300 |
| 2024 | $3,568 +2.9% | $223,300 |
| 2023 | $3,469 +11.4% | $223,300 +52.7% |
| 2022 | $3,113 -2% | $146,200 |
| 2021 | $3,177 -1.4% | $146,200 |
| 2020 | $3,223 +1.9% | $146,200 |
| 2019 | $3,162 +10.6% | $146,200 +19.7% |
| 2018 | $2,859 | $122,100 |
| 2017 | $2,859 +2.1% | $122,100 |
| 2016 | $2,800 +5.6% | $122,100 |
| 2014 | $2,651 -6.4% | $122,100 |
| 2013 | $2,833 +6% | $122,100 |
| 2012 | $2,673 -2.6% | $122,100 |
| 2011 | $2,745 | $122,100 |
| 2010 | -- | $122,100 |
| 2009 | -- | $122,100 |
| 2008 | -- | $122,100 |
| 2007 | -- | $122,100 |
| 2006 | -- | $122,100 |
| 2005 | -- | $122,100 |
| 2004 | -- | $122,100 +21.7% |
| 2003 | -- | $100,300 |
| 2002 | -- | $100,300 |
| 2001 | -- | $100,300 |
| 2000 | -- | $100,300 |
Find assessor info on the county website
Monthly payment
Est. payment
Payment breakdown
Explore the cost of this home by adjusting the details. Changes won't be saved.Climate risks
Neighborhood: 53511
Nearby schools
Schools provided by the listing agent
- Middle: Turner
- High: Turner
- District: Beloit Turner
Source: SCWMLS. This data may not be complete. We recommend contacting the local school district to confirm school assignments for this home.
Similar homes
- $248,0004 bd2 ba1.3k sqft891 E Daffodil LANE, Beloit, WI 53511Active
 MLS ID #1981718, Lauren Hill. WIREX MLS
 - $299,5002 bd1 ba1.5k sqft19 E Auburn Dr, Beloit, WI 53511For Sale
 MLS ID #2030224, Lori Hagemann. SCWMLS
 - $309,9003 bd2 ba1.6k sqft826 E Post Rd, Beloit, WI 53511For Sale
 MLS ID #2032405, Mary Gilbank. SCWMLS
 - $279,9004 bd2 ba1.8k sqft2312 Skyline Dr, Beloit, WI 53511For Sale
 MLS ID #2032839, David D Garvin. SCWMLS
