***Terry Sanford School District*** Welcome to 721 Emeline Avenue, a charming 3-bedroom, 2-bath home nestled in the desirable Tallywood subdivision. Ideally located near Fort Bragg, shopping, dining, and entertainment, this home offers both convenience and timeless character. Inside, you’ll find original hardwood flooring, beautiful crown molding, and inviting living spaces filled with warmth. The standout feature is the magnificent sunroom, designed with soaring ceilings and oversized windows all around, creating the perfect place to relax while overlooking the serene, manicured backyard. Major updates include updated windows, HVAC February 2020, and water heater November 2020, all within the last six years. Outside, the property offers a 2-car covered carport along with three large outdoor sheds featuring concrete flooring and wired workshop space—ideal for storage, hobbies, or projects. A rare blend of charm, function, and location, this Tallywood home is one you won’t want to miss! Schedule your showings today!
Pending
$275,000
721 Emeline Ave, Fayetteville, NC 28303
3beds
1,927sqft
:
Get pre-qualified$1,668/mo
Single Family Residence
Built in 1959
0.33 Acres Lot
$269,800 Zestimate®
$143/sqft
$-- HOA
What's special
Soaring ceilingsSerene manicured backyardOversized windows all aroundBeautiful crown moldingMagnificent sunroomOriginal hardwood flooring
- 41 days |
- 253 |
- 11 |
Zillow last checked:
Listing updated:
Listed by:
BRITTANY HAYES,
TOWNSEND REAL ESTATE
Source: LPRMLS,MLS#: 764692 Originating MLS: Longleaf Pine Realtors
Originating MLS: Longleaf Pine RealtorsFacts & features
Interior
Bedrooms & bathrooms
- Bedrooms: 3
- Bathrooms: 2
- Full bathrooms: 2
Heating
- Electric, Gas
Cooling
- Has cooling: Yes
Appliances
- Included: Built-In Electric Oven, Dryer, Dishwasher, Electric Cooktop, Electric Oven, Gas Water Heater, Ice Maker, Microwave, Oven, PlumbedForIce Maker, Refrigerator, Water Heater, Washer
- Laundry: Washer Hookup, Dryer Hookup, In Garage
Features
- Breakfast Bar, Built-in Features, Breakfast Area, Ceiling Fan(s), Crown Molding, Dining Area, Den, Separate/Formal Dining Room, Entrance Foyer, Eat-in Kitchen, Separate/Formal Living Room, Bath in Primary Bedroom, Recessed Lighting, Skylights, Tub Shower, Utility Room, Wired for Data, Workshop, Window Treatments, Sun Room
- Flooring: Hardwood, Tile, Carpet
- Windows: Blinds
- Basement: Crawl Space
- Number of fireplaces: 1
- Fireplace features: Den
Interior area
- Total interior livable area: 1,927 sqft
Video & virtual tour
Property
Parking
- Total spaces: 2
- Parking features: Carport
- Carport spaces: 2
Features
- Patio & porch: Covered, Front Porch, Porch
- Exterior features: Fence, Sprinkler/Irrigation, Porch, Rain Gutters, Storage
- Fencing: Back Yard,Partial
Lot
- Size: 0.33 Acres
- Dimensions: 141 x 103 x 141 x 104
- Features: 1/4 to 1/2 Acre Lot, Backs To Trees, Level, Partially Cleared
- Topography: Level,Sloping
Details
- Parcel number: 0427132126.000
- Zoning description: SF10 - Single Family Res 10
- Special conditions: None
Construction
Type & style
- Home type: SingleFamily
- Architectural style: Ranch
- Property subtype: Single Family Residence
Materials
- Brick
Condition
- Good Condition
- New construction: No
- Year built: 1959
Utilities & green energy
- Sewer: Public Sewer
- Water: Public
Community & HOA
Community
- Features: Curbs, Gutter(s), Street Lights
- Subdivision: Tallywood
HOA
- Has HOA: No
Location
- Region: Fayetteville
Financial & listing details
- Price per square foot: $143/sqft
- Tax assessed value: $250,000
- Annual tax amount: $1,675
- Date on market: 6/22/2026
- Cumulative days on market: 37 days
- Listing terms: Cash,Conventional,FHA,VA Loan
- Inclusions: Refrigerator, Washing Machine, & Dryer
- Exclusions: Seller's personal property in home and storage sheds
- Ownership: More than a year
Estimated market value
$269,800
$256,000 - $283,000
$1,404/mo
Price history
| Date | Event | Price |
|---|---|---|
| 7/16/2026 | Pending sale | $275,000$143/sqft |
Source:  LPRMLS #764692 Report a problem LPRMLS #764692 Report a problem | ||
| 6/22/2026 | Listed for sale | $275,000$143/sqft |
Source: LPRMLS #764692 Report a problem | ||
Public tax history
| Year | Property taxes | Tax assessment |
|---|---|---|
| 2025 | $1,675 -0.2% | $250,000 +44.9% |
| 2024 | $1,678 +5.9% | $172,500 |
| 2023 | $1,584 -38.9% | $172,500 |
| 2022 | $2,593 | $172,500 |
| 2021 | $2,593 | $172,500 +3% |
| 2020 | -- | $167,520 -2.9% |
| 2019 | $2,558 | $172,500 |
| 2018 | $2,558 | $172,500 |
| 2017 | $2,558 +5.3% | $172,500 -6.7% |
| 2016 | $2,429 +1% | $184,900 |
| 2015 | $2,404 +0.3% | $184,900 |
| 2014 | $2,397 +2.7% | $184,900 |
| 2013 | $2,333 | $184,900 |
| 2012 | $2,333 | $184,900 |
| 2011 | $2,333 | $184,900 |
| 2010 | -- | $184,900 |
| 2009 | -- | $184,900 +48.6% |
| 2008 | -- | $124,400 |
| 2007 | -- | $124,400 |
| 2006 | -- | $124,400 |
| 2005 | -- | -- |
| 2004 | -- | $124,400 |
| 2003 | -- | $124,400 +10.4% |
| 2002 | -- | $112,663 |
| 2001 | -- | $112,663 |
Find assessor info on the county website
Monthly payment
Est. payment
Payment breakdown
Explore the cost of this home by adjusting the details. Changes won't be saved.Climate risks
Neighborhood: Tallywood
Nearby schools
GreatSchools rating
- NAGlendale Acres ElementaryGrades: PK-2Distance: 1.1 mi
- 7/10R Max Abbott MiddleGrades: 6-8Distance: 0.3 mi
- 5/10Terry Sanford HighGrades: 9-12Distance: 1.3 mi
Schools provided by the listing agent
- Elementary: Ashley Elementary (3-5)
- Middle: Max Abbott Middle School
- High: Terry Sanford Senior High
Source: LPRMLS. This data may not be complete. We recommend contacting the local school district to confirm school assignments for this home.
- $232,3003 bd2 ba1.7k sqft713 Emeline Ave, Fayetteville, NC 28303Off Market
- $255,7003 bd2 ba1.6k sqft723 Emeline Ave, Fayetteville, NC 28303Off Market
- $241,7004 bd2 ba1.9k sqft720 Emeline Ave, Fayetteville, NC 28303Off Market
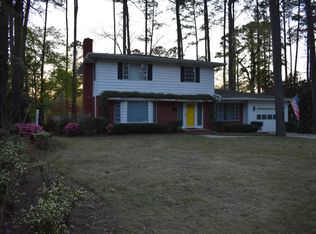
- $210,7003 bd2 ba1.4k sqft709 Emeline Ave, Fayetteville, NC 28303Off Market
- $245,4003 bd2 ba1.8k sqft714 Emeline Ave, Fayetteville, NC 28303Off Market
- $225,5003 bd2 ba1.2k sqft725 Emeline Ave, Fayetteville, NC 28303Off Market
- $240,0003 bd3 ba1.7k sqft722 Emeline Ave, Fayetteville, NC 28303Sold
- $266,8003 bd3 ba1.9k sqft710 Emeline Ave, Fayetteville, NC 28303Off Market
A local agent can set up tours, give advice and negotiate with sellers.
A local lender can help you make sure your offer is ready when you are.
Similar homes
- $302,0003 bd2 ba1.5k sqft2630 Mirror Lake Dr, Fayetteville, NC 28303For Sale
 MLS ID #766650, CHARLOTTE ARMSTRONG, TOWNSEND REAL ESTATE. LPRMLS
 - $275,0004 bd3 ba1.9k sqft2125 Forest Hills Dr, Fayetteville, NC 28303For Sale
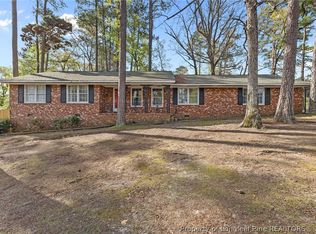 MLS ID #760405, ALLISHA SMITH, KELLER WILLIAMS REALTY (FAYETTEVILLE). LPRMLS
 - $269,0003 bd2 ba1.5k sqft793 Bateman Ct, Fayetteville, NC 28303For Sale
 MLS ID #764288, T.K. REAL ESTATE GROUP POWERED BY FATHOM REALTY, FATHOM REALTY NC, LLC FAY.. LPRMLS
 - $299,0004 bd3 ba2.6k sqft1946 Forest Hills Dr, Fayetteville, NC 28303For Sale
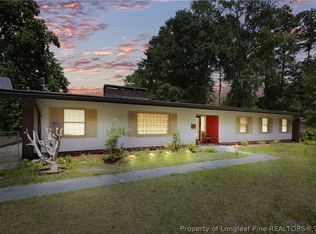 MLS ID #765467, AMANDA STONE, RE/MAX CHOICE. LPRMLS
 - $324,9003 bd3 ba2.2k sqft501 Edinburgh Dr, Fayetteville, NC 28303For SaleMLS ID #754543, DAVID HELMS, COLDWELL BANKER ADVANTAGE - FAYETTEVILLE. LPRMLS
- $260,0003 bd2 ba1.8k sqft2702 Dartmouth Dr, Fayetteville, NC 28304For SaleMLS ID #759956, MEGAN WILSON, RALEIGH REALTY INC.. LPRMLS
- $280,0004 bd3 ba1.8k sqft1008 Mohawk Ave, Fayetteville, NC 28303For SaleMLS ID #762747, MARY ROGAN, EPIQUE REALTY. LPRMLS
- $325,0004 bd3 ba2.4k sqft130 S Churchill Dr, Fayetteville, NC 28303For SaleMLS ID #760880, JAMES "ALEX" MCFADYEN, COLDWELL BANKER ADVANTAGE - FAYETTEVILLE. LPRMLS
- $250,0003 bd2 ba1.9k sqft1516 Paisley Ave, Fayetteville, NC 28304For SaleMLS ID #764963, ANNA PAREDES, LPT REALTY LLC. LPRMLS
- $312,7193 bd2 ba1.9k sqft2502 Cranton Cir, Fayetteville, NC 28304For SaleMLS ID #766921, LESLIE DYSINGER, RE/MAX CHOICE. LPRMLS
- $289,0004 bd3 ba1.9k sqft235 Whitney Dr, Fayetteville, NC 28314For SaleMLS ID #762443, SHINESHA FALLON, NORTHGROUP REAL ESTATE. LPRMLS
- $287,5003 bd2 ba1.8k sqft5813 Badin Ct, Fayetteville, NC 28314For SaleMLS ID #766153, STEPHANIE THOMPSON, TOWNSEND REAL ESTATE. LPRMLS
- $314,9003 bd2 ba2k sqft302 Valley Rd, Fayetteville, NC 28305For SaleMLS ID #762846, UTA BELLETETE, RE/MAX CHOICE. LPRMLS
- $259,9003 bd2 ba1.8k sqft504 Pearl St, Fayetteville, NC 28303For SaleMLS ID #759257, JOSUE "JOSH" AUDELO, FATHOM REALTY NC, LLC FAY.. LPRMLS
- $299,9953 bd2 ba1.6k sqft1402 Summitt Ave, Fayetteville, NC 28305For SaleMLS ID #764160, AISLING BONNER, ERA STROTHER REAL ESTATE. LPRMLS
- $244,9003 bd1 ba1.2k sqft614 Pearl St, Fayetteville, NC 28303For SaleMLS ID #761120, JANANNE FIEBIG, COLDWELL BANKER ADVANTAGE - FAYETTEVILLE. LPRMLS
- $254,9003 bd2 ba1.6k sqft7434 Beaver Run Dr, Fayetteville, NC 28314For SaleMLS ID #766967, TERESA VIEW, MANNING REALTY. LPRMLS
- $299,0003 bd3 ba1.6k sqft1605 Morganton Rd, Fayetteville, NC 28305For SaleMLS ID #755338, JENIFER MANTOUX, TOWNSEND REAL ESTATE. LPRMLS
- $236,9803 bd2 ba1.5k sqft7110 Enfield Dr, Fayetteville, NC 28303For SaleMLS ID #765534, SUE PRIEST, RE/MAX CHOICE. LPRMLS
- $355,0004 bd3 ba2.6k sqft2006 Forest Hills Dr, Fayetteville, NC 28303For SaleMLS ID #765369, DONNA CLAYTON LLOYD, EXP REALTY LLC. LPRMLS
