Here's a rare opportunity to move into one of Mandeville's finest subdivisions, Fontainebleau, for less than $400,000, and you'll be just 5 minutes from the Causeway. All of the windows were replaced in June, and a brand new HVAC system was also installed in June. There are 4 bedrooms set up in a split floor plan, a large kitchen with loads of cypress cabinets, a center island, granite counters, stainless steel appliances, a convenient pantry, a menu desk, and a corner sink. You'll find no carpets, either tile or laminate wood flooring, faux painted walls, an oversized primary bedroom, and a primary bathroom with a jetted tub and separate vanities.
Active
$369,900
721 Rue Marseille, Mandeville, LA 70471
4beds
2,405sqft
Single Family Residence
Built in 1994
0.27 Acres Lot
$363,600 Zestimate®
$154/sqft
$77/mo HOA
What's special
Menu deskStainless steel appliancesGranite countersOversized primary bedroomCorner sinkCenter islandFaux painted walls
- 11 days
- 453
- 27
Likely to sell faster than
Zillow last checked:
Listing updated:
Listed by:
Daniel Lyons 985-778-3023,
United Real Estate Partners 985-256-5500
Source: GSREIN,MLS#: 2581239
Facts & features
Interior
Bedrooms & bathrooms
- Bedrooms: 4
- Bathrooms: 2
- Full bathrooms: 2
Primary bedroom
- Description: Flooring: Tile
- Level: Lower
- Dimensions: 17.3 x 15.o
Bedroom
- Description: Flooring: Laminate,Simulated Wood
- Level: Lower
- Dimensions: 13.6 x 11.3
Bedroom
- Description: Flooring: Laminate,Simulated Wood
- Level: Lower
- Dimensions: 13.4 x 12.7
Bedroom
- Description: Flooring: Laminate,Simulated Wood
- Level: Lower
- Dimensions: 13.4 x 10.8
Primary bathroom
- Description: Flooring: Tile
- Level: Lower
- Dimensions: 18.0 x 12.4
Breakfast room nook
- Description: Flooring: Tile
- Level: Lower
- Dimensions: 13.2 x 10.0
Dining room
- Description: Flooring: Laminate,Simulated Wood
- Level: Lower
- Dimensions: 14.6 xt 11.1
Foyer
- Description: Flooring: Tile
- Level: Lower
- Dimensions: 10.1 x 8.0
Kitchen
- Description: Flooring: Tile
- Level: Lower
- Dimensions: 20,0 x 13.2
Laundry
- Description: Flooring: Tile
- Level: Lower
- Dimensions: 8.4 x 5.4
Living room
- Description: Flooring: Laminate,Simulated Wood
- Level: Lower
- Dimensions: 21.6 x 18.4
Heating
- Gas
Cooling
- Central Air, 1 Unit
Appliances
- Included: Cooktop, Dishwasher, Disposal, Microwave, Oven
Features
- Attic, Ceiling Fan(s), Granite Counters, Jetted Tub, Pantry, Pull Down Attic Stairs, Stainless Steel Appliances
- Windows: Screens
- Attic: Pull Down Stairs
- Has fireplace: Yes
- Fireplace features: Gas
Interior area
- Total structure area: 2,864
- Total interior livable area: 2,405 sqft
Video & virtual tour
Property
Parking
- Total spaces: 2
- Parking features: Attached, Garage, Two Spaces
- Has attached garage: Yes
Features
- Levels: One
- Stories: 1
- Exterior features: Fence
- Pool features: Community
- Has spa: Yes
Lot
- Size: 0.27 Acres
- Dimensions: 89 x 130
- Features: City Lot, Rectangular Lot, Pond on Lot
Details
- Parcel number: 64
- Special conditions: Real Estate Owned
Construction
Type & style
- Home type: SingleFamily
- Architectural style: Traditional
- Property subtype: Single Family Residence
Materials
- Brick, Stucco
- Foundation: Slab
- Roof: Shingle
Condition
- Average Condition
- Year built: 1994
Utilities & green energy
- Sewer: Public Sewer
- Water: Public
Green energy
- Energy efficient items: Windows
Community & HOA
Community
- Features: Pool
- Subdivision: Fontainbleau
HOA
- Has HOA: Yes
- HOA fee: $925 annually
Location
- Region: Mandeville
Financial & listing details
- Price per square foot: $154/sqft
- Tax assessed value: $177,220
- Annual tax amount: $1,357
- Date on market: 10/12/2026
Foreclosure details
Estimated market value
$363,600
$345,000 - $382,000
$2,603/mo
Price history
| Date | Event | Price |
|---|---|---|
| 4/6/2026 | Sold | -- |
Source: Public Record Report a problem | ||
| 9/26/2023 | Listing removed | -- |
Source: Latter and Blum Report a problem | ||
| 9/13/2023 | Price change | $454,500-2.2%$189/sqft |
Source:  GSREIN #2411198 Report a problem GSREIN #2411198 Report a problem | ||
| 8/29/2023 | Listed for sale | $464,500$193/sqft |
Source: GSREIN #2411198 Report a problem | ||
Public tax history
| Year | Property taxes | Tax assessment |
|---|---|---|
| 2025 | $1,357 -3.2% | $17,722 |
| 2024 | $1,402 -6.3% | $17,722 |
| 2023 | $1,497 0% | $17,722 |
| 2022 | $1,497 +11.9% | $17,722 |
| 2021 | $1,338 +0.1% | $17,722 |
| 2020 | $1,337 -3.6% | $17,722 |
| 2019 | $1,387 -0.1% | $17,722 |
| 2018 | $1,389 -46.9% | $17,722 |
| 2017 | $2,613 +63.8% | $17,722 |
| 2016 | $1,595 | $17,722 |
| 2015 | $1,595 -3.1% | $17,722 |
| 2014 | $1,647 -4% | $17,722 |
| 2013 | $1,716 -1.6% | $17,722 |
| 2011 | $1,744 +0.2% | $17,722 |
| 2010 | $1,740 | $17,722 |
Find assessor info on the county website
Monthly payment
Climate risks
Neighborhood: 70471
Nearby schools
Schools provided by the listing agent
- Elementary: www.stsb.org
Source: GSREIN. This data may not be complete. We recommend contacting the local school district to confirm school assignments for this home.
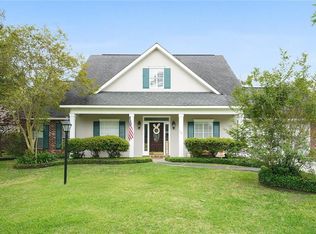
Similar homes
- $370,0004 bd3 ba2.7k sqft3582 Joyce Dr, Mandeville, LA 70448For Sale
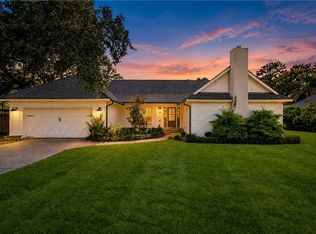
 MLS ID #2582804, Brenda Newfield, Newfield Realty Group Inc.. GSREIN
 - $375,0003 bd2 ba2.4k sqft413 Venus Dr, Mandeville, LA 70471For Sale
 MLS ID #2582581, Kelly Turner, Crescent Sotheby's International Realty. GSREIN
 - $329,0004 bd3 ba2.4k sqft412 Water Oak Ln, Mandeville, LA 70471For Sale
 MLS ID #2582214, Shalena Drury, 1 Percent Lists. GSREIN
 - $399,0004 bd3 ba2.6k sqft308 Evergreen Dr, Mandeville, LA 70471For Sale
 MLS ID #2576431, Niles Bollinger, Kaizen Home Sales and Services, LLC. GSREIN
 - $375,0004 bd4 ba2.6k sqft945 Winona Dr, Mandeville, LA 70471For SaleMLS ID #2568880, JAMES METOYER, Coldwell Banker TEC. GSREIN
- $359,9003 bd2 ba1.7k sqft16 Cara Ct, Mandeville, LA 70471For SaleMLS ID #2568182, Rebecca Davis, Select Living LLC. GSREIN
- $339,9004 bd2 ba2k sqft684 Plantation Blvd, Mandeville, LA 70448For SaleMLS ID #2582773, Lisa Greenleaf, Compass Covington (LATT27). GSREIN
- $399,0004 bd3 ba2k sqft1429 Lamarque St, Mandeville, LA 70448For SaleMLS ID #2582267, Donna Glaudi, REVE, REALTORS. GSREIN
- $299,9004 bd3 ba1.8k sqft220 Chestnut St, Mandeville, LA 70471For SaleMLS ID #2577616, Nicole Reese, Scoggin Properties, Inc.. GSREIN
- $399,5004 bd2 ba2.1k sqft228 Estate Dr S, Mandeville, LA 70448For SaleMLS ID #2579680, Windol Griswold, Keller Williams NOLA Northlake. GSREIN
- $345,0003 bd2 ba1.9k sqft623 Plantation Blvd, Mandeville, LA 70448For SaleMLS ID #2581794, Rachael Kansas, REMAX N.O. Properties. GSREIN
- $399,0004 bd2 ba2.3k sqft230 Oak Ln, Mandeville, LA 70448For SaleMLS ID #2570566, Lovelle Blitch, Crescent Sotheby's International Realty. GSREIN
- $359,9003 bd3 ba2.3k sqft517 Barbara Pl, Mandeville, LA 70448For SaleMLS ID #2579315, Judy Walker, KELLER WILLIAMS REALTY 455-0100. GSREIN
- $399,0004 bd2 ba2.5k sqft697 Cambronne St, Mandeville, LA 70448For SaleMLS ID #2561554, Caiden McNulty, Berkshire Hathaway HomeServices Preferred, REALTOR. GSREIN
- $389,9004 bd2 ba2.2k sqft710 Waxwing Dr, Mandeville, LA 70448For SaleMLS ID #2580031, Laura Province, 1 Percent Lists Gulf South. GSREIN
- $499,0003 bd3 ba3k sqft306 Trinity Ln, Mandeville, LA 70471For SaleMLS ID #2582276, Christina Ingrassia, Compass Historic (LATT09). GSREIN
- $399,0004 bd3 ba2.4k sqft526 Barbara Pl, Mandeville, LA 70448For SaleMLS ID #2575556, Cynthia M Raymond, Coldwell Banker TEC. GSREIN
- $275,0004 bd2 ba1.8k sqft608 Plantation Blvd, Mandeville, LA 70448For SaleMLS ID #2582996, Stacia Lamulle, 1 Percent Lists Premier. GSREIN
- $368,5004 bd2 ba2k sqft150 Frenchmen Dr, Mandeville, LA 70448For SaleMLS ID #2568004, Stacia Lamulle, 1 Percent Lists Premier. GSREIN
- $350,0005 bd3 ba2.8k sqft18090 Derbes Dr, Covington, LA 70433For SaleMLS ID #2582986, Blake Borgstede, The W Group Real Estate LLC. GSREIN
