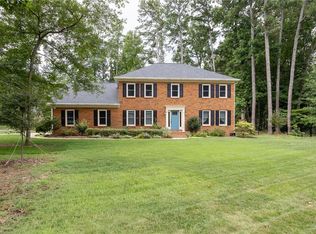
This home is perfectly positioned on one of the most coveted streets in Princeton Mill swim/tennis community, where neighbors become friends and homes are rarely available, this is the kind of setting buyers wait for. From the moment you arrive, the curb appeal makes an impression, with 3 sides brick, brand new shutters and a freshly updated front door. Step through the entry and you’re greeted with an inviting flow designed for both connection and comfort. Fresh paint throughout the home creates a bright, clean backdrop, while natural light pours in to highlight the spacious living areas, where you can find a formal dining room, separate office and family room w/gas log fireplace and beautiful bookshelves! The standout sunroom addition is truly a showstopper, flooded with natural light and finished with brand new herringbone tile floors, it offers a year-round retreat for morning coffee, relaxed afternoons, or cozy evenings. At the heart of the home, the kitchen blends function and style with granite countertops, stone subway tile backsplash, stainless steel appliances, and a charming eat-in area featuring a vaulted shiplap ceiling that adds architectural character. Just beyond, two brand new oversized double doors open wide to seamlessly invite the outdoors in, creating an ideal flow for entertaining or simply enjoying everyday living. Upstairs, the home continues to impress with hardwood floors throughout (including beneath the carpet in the primary suite), offering both beauty and future flexibility. The spacious primary suite serves as a peaceful escape, complete with an updated bathroom featuring a newly installed standalone soaking tub, perfect for unwinding at the end of the day. Additional bedrooms provide plenty of space for family, guests, or a home office, plus there is a Bonus Room with rear stairs going to the kitchen! Step outside and you’ll find a backyard ready for everything from weekend barbecues to quiet evenings under the stars. Located in the highly desirable Princeton Mill swim/tennis community and zoned for top-rated schools, including the acclaimed Wheeler High School Magnet Program and brand new Eastvalley elementary school, + minutes from Historic Marietta, Kennesaw State University, The Walker School, The Battery and Truist Park, and offering quick access to I-75, I-285, and the Northwest Express Lanes for easy commuting into Downtown Atlanta. Publix, Kroger, 2 Starbucks, Chick-fil-a are all 5-8 mins aways! Homes like this, on streets like this with fabulous neighbors and awesome block parties, don’t come around often!
Pending
Price cut: $14.9K (5/28)
$675,000
721 Slater Mill Ct NE, Marietta, GA 30068
5beds
3,169sqft
:
Get pre-qualified$4,404/mo
Single Family Residence, Residential
Built in 1984
0.35 Acres Lot
$649,900 Zestimate®
$213/sqft
$50/mo HOA
What's special
- 101 days |
- 125 |
- 4 |
Zillow last checked:
Listing updated:
Listed by:
HEATHER ABERNATHY,
Keller Williams Realty Atl North 770-509-0700,
Richard Wedekind,
Keller Williams Realty Atl North
Source: FMLS GA,MLS#: 7757679
Facts & features
Interior
Bedrooms & bathrooms
- Bedrooms: 5
- Bathrooms: 3
- Full bathrooms: 2
- 1/2 bathrooms: 1
Rooms
- Room types: Attic, Bathroom, Bedroom, Bonus Room, Family Room, Office, Sun Room
Other
- Description: Storage Room in Garage
- Level: Main
- Dimensions: 8'3" by 12'5"
Heating
- Central, Natural Gas
Cooling
- Ceiling Fan(s), Central Air, Electric
Appliances
- Included: Dishwasher, Electric Cooktop, Electric Oven, Gas Water Heater, Microwave, Refrigerator
- Laundry: Laundry Room, Main Level
Features
- Bookcases, Crown Molding, Entrance Foyer, High Speed Internet, Recessed Lighting, Tray Ceiling(s), Vaulted Ceiling(s), Walk-In Closet(s), Wet Bar
- Flooring: Carpet, Ceramic Tile, Hardwood, Luxury Vinyl
- Windows: None
- Basement: None
- Number of fireplaces: 1
- Fireplace features: Family Room, Gas Log
- Common walls with other units/homes: No Common Walls
Interior area
- Total structure area: 3,169
- Total interior livable area: 3,169 sqft
- Finished area below ground: 3,169
Video & virtual tour
Property
Parking
- Total spaces: 2
- Parking features: Attached, Garage, Garage Faces Side, Kitchen Level, Level Driveway
- Attached garage spaces: 2
- Has uncovered spaces: Yes
Accessibility
- Accessibility features: None
Features
- Levels: Two
- Stories: 2
- Patio & porch: Patio, Side Porch
- Exterior features: Courtyard, Garden, Permeable Paving, Private Yard, Rear Stairs
- Pool features: None
- Spa features: None
- Fencing: None
- Has view: Yes
- View description: Neighborhood
- Waterfront features: None
- Body of water: None
Lot
- Size: 0.35 Acres
- Dimensions: 105x146x105x146
- Features: Back Yard, Cleared, Front Yard, Landscaped, Level
Details
- Additional structures: None
- Parcel number: 16105600570
- Other equipment: None
- Horse amenities: None
Construction
Type & style
- Home type: SingleFamily
- Architectural style: Traditional
- Property subtype: Single Family Residence, Residential
Materials
- Brick 3 Sides
- Foundation: Slab
- Roof: Composition
Condition
- Resale
- New construction: No
- Year built: 1984
Utilities & green energy
- Electric: Other
- Sewer: Public Sewer
- Water: Public
- Utilities for property: Cable Available, Electricity Available, Natural Gas Available, Phone Available, Sewer Available, Underground Utilities, Water Available
Green energy
- Energy efficient items: None
- Energy generation: None
Community & HOA
Community
- Features: Clubhouse, Homeowners Assoc, Near Schools, Pickleball, Playground, Pool, Sidewalks, Street Lights, Swim Team, Tennis Court(s)
- Security: Smoke Detector(s)
- Subdivision: Princeton Mill
HOA
- Has HOA: Yes
- Services included: Swim, Tennis
- HOA fee: $596 annually
Location
- Region: Marietta
Financial & listing details
- Price per square foot: $213/sqft
- Annual tax amount: $5,344
- Date on market: 4/22/2026
- Cumulative days on market: 94 days
- Listing terms: 1031 Exchange,Cash,Conventional,FHA,VA Loan
- Electric utility on property: Yes
- Road surface type: Asphalt, Concrete
Estimated market value
$649,900
$611,000 - $695,000
$3,585/mo
Price history
| Date | Event | Price |
|---|---|---|
| 6/21/2026 | Pending sale | $675,000$213/sqft |
Source:  GAMLS #10738675 Report a problem GAMLS #10738675 Report a problem | ||
| 5/28/2026 | Price change | $675,000-2.2%$213/sqft |
Source: GAMLS #10738675 Report a problem | ||
| 5/13/2026 | Price change | $689,900-1.4%$218/sqft |
Source:  FMLS GA #7757679 Report a problem FMLS GA #7757679 Report a problem | ||
| 4/22/2026 | Listed for sale | $699,900$221/sqft |
Source: FMLS GA #7757679 Report a problem | ||
Public tax history
Tax history is unavailable.
Monthly payment
Est. payment
Payment breakdown
Explore the cost of this home by adjusting the details. Changes won't be saved.Climate risks
Neighborhood: 30068
Nearby schools
GreatSchools rating
- 8/10Eastvalley Elementary SchoolGrades: PK-5Distance: 0.6 mi
- 6/10East Cobb Middle SchoolGrades: 6-8Distance: 2.6 mi
- 7/10Wheeler High SchoolGrades: 9-12Distance: 0.6 mi
Schools provided by the listing agent
- Elementary: Eastvalley
- Middle: East Cobb
- High: Wheeler
Source: FMLS GA. This data may not be complete. We recommend contacting the local school district to confirm school assignments for this home.
- $649,9005 bd3 ba2.9k sqft721 Slater Mill Ct, Marietta, GA 30068Off Market
- $641,0004 bd2 ba2.9k sqft723 Slater Mill Ct, Marietta, GA 30068Off Market
- $673,2005 bd3 ba2.9k sqft719 Slater Mill Ct, Marietta, GA 30068Off Market
- $650,6004 bd2 ba3k sqft728 Princeton Mill Run, Marietta, GA 30068Off Market
- $687,1004 bd3 ba3.3k sqft730 Princeton Mill Run, Marietta, GA 30068Off Market
- $737,1005 bd4 ba2.6k sqft2799 Hitchcock Mill Run, Marietta, GA 30068Off Market
- $695,8004 bd3 ba2.9k sqft720 Slater Mill Ct, Marietta, GA 30068Off Market
- $658,1005 bd3 ba2.9k sqft725 Slater Mill Ct, Marietta, GA 30068Off Market
A local agent can set up tours, give advice and negotiate with sellers.
Similar homes
- $685,0004 bd3 ba2.5k sqft422 Woodstone West Dr, Marietta, GA 30068For Sale

 MLS ID #7792979, Kelli Garlock, Atlanta Communities. FMLS GA
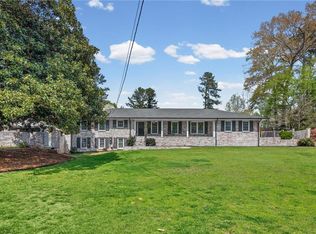
 - $659,0005 bd3 ba2.7k sqft3041 Coach Ln, Marietta, GA 30062For Sale
 MLS ID #7810360, Emily Boehmig, Atlanta Fine Homes Sotheby's International. FMLS GA
 - $899,0004 bd4 ba3.3k sqft2808 Beverly Hills Dr NE, Marietta, GA 30068For Sale
 MLS ID #7788992, TAMMY Vernon, Berkshire Hathaway HomeServices Georgia Properties. FMLS GA
 - $725,0004 bd4 ba3.6k sqft491 Timberlea Lake Dr SE, Marietta, GA 30067Active

 MLS ID #10791705, Debbie S Freeman, Atlanta Communities. GAMLS
 - $585,0005 bd4 ba3.2k sqft2110 B T Sheppard Dr, Marietta, GA 30062For SaleMLS ID #7795679, CHERYL D BRIGHT SCHALK, Dorsey Alston Realtors. FMLS GA
- $734,9004 bd3 ba2.9k sqft2312 Woodsfield Ct NE, Marietta, GA 30062For SaleMLS ID #7795763, KRAIG WHEELER, Budget Brokers USA LLC. FMLS GA
- $650,0004 bd3 ba2.8k sqft4924 Marlos Dr NE, Marietta, GA 30066ActiveMLS ID #10798479, Brenda Roth, Keller Williams Realty Atlanta North. GAMLS
- $505,0003 bd2 ba2.1k sqft3939 Tall Pine Dr, Marietta, GA 30062ActiveMLS ID #10816580, Dodie Fretwell, Century 21 Results. GAMLS
- $850,0004 bd4 ba4.1k sqft801 Bedford Oaks Dr, Marietta, GA 30068For SaleMLS ID #7790098, Kerri Levitt, Atlanta Fine Homes Sotheby's International. FMLS GA
- $525,0004 bd3 ba2.4k sqft3372 Woodrun Trl, Marietta, GA 30062For SaleMLS ID #7805496, Kim Eilers, Atlanta Fine Homes Sotheby's International. FMLS GA
- $550,0005 bd4 ba3.2k sqft3894 Corye Ln, Marietta, GA 30066For SaleMLS ID #7790146, MARK SPAIN, Mark Spain Real Estate. FMLS GA
- $774,9004 bd4 ba3.4k sqft315 Derby Ridge Trce, Roswell, GA 30075For SaleMLS ID #7813515, MICHELLE FROST, Atlanta Communities. FMLS GA
- $800,0005 bd4 ba4k sqft3671 Forest Peak Lndg, Marietta, GA 30066For SaleMLS ID #7761041, Teresa Gale, The Rezerve, LLC. FMLS GA
- $750,0004 bd4 ba3.4k sqft4235 Loch Highland Pkwy NE, Roswell, GA 30075For SaleMLS ID #7807535, Heather Killgo, Atlanta Fine Homes Sotheby's International. FMLS GA
- $998,0004 bd3 ba2.2k sqft815 Fairfield Dr, Marietta, GA 30068ActiveMLS ID #10803109, Dana Champion Peters, Hester Group, REALTORS. GAMLS
- $935,0005 bd5 ba4.7k sqft2951 Summitop Ct NE, Marietta, GA 30066ActiveMLS ID #10813633, Deborah Morton, The Agency - Atlanta Metro. GAMLS
- $649,0005 bd3 ba2.7k sqft765 Lake Top Way, Roswell, GA 30076Active Under ContractMLS ID #10791666, Myles Chatham, Keller Williams Realty North Atlanta. GAMLS
- $665,0006 bd5 ba3.9k sqft3071 Winborn Rdg NW, Kennesaw, GA 30152ActiveMLS ID #10786409, Dia Wall, Atlanta Communities. GAMLS
- $665,0004 bd4 ba3.5k sqft4006 Halisport Vw NW, Kennesaw, GA 30152For SaleMLS ID #7778966, JOY Kirkland Rideout, Atlanta Communities. FMLS GA
- $537,5004 bd3 ba2.5k sqft184 Parkstone Way, Marietta, GA 30066For SaleMLS ID #7801308, Viktor Katkalov, Realco Brokers, Inc.. FMLS GA
