Located in The Meadows, this charming 4-bedroom home offers thoughtful updates, generous living spaces, and a location convenient to Preston Hollow Village, NorthPark Center and US-75. The vaulted living room features sliding glass doors that open to a spacious covered patio, pergola, fire pit, and expansive backyard shaded by mature oak trees, perfect for entertaining or everyday living. The updated kitchen flows seamlessly into the main living areas, while the spacious primary suite features a beautifully renovated bath. A dedicated study with a bay window and French doors provides an ideal work-from-home space, and the redesigned oversized laundry room offers exceptional storage and functionality. Additional highlights include an oversized side-entry garage with a built-in workbench and ample storage.
For sale
Price cut: $50K (8/20)
$995,000
7210 Meadow Rd, Dallas, TX 75230
4beds
3,377sqft
Single Family Residence
Built in 1969
0.3 Acres Lot
$970,600 Zestimate®
$295/sqft
$-- HOA
What's special
Generous living spacesBeautifully renovated bathSliding glass doorsSpacious covered patioThoughtful updatesFire pitSpacious primary suite
- 81 days
- 1,502
- 123
Likely to sell faster than
Zillow last checked:
Listing updated:
Listed by:
Brittany Mathews 0593147 214-641-1019,
Allie Beth Allman & Assoc. 214-521-7355
Source: NTREIS,MLS#: 21329895
Facts & features
Interior
Bedrooms & bathrooms
- Bedrooms: 4
- Bathrooms: 4
- Full bathrooms: 3
- 1/2 bathrooms: 1
Primary bedroom
- Features: Double Vanity, En Suite Bathroom, Linen Closet, Walk-In Closet(s)
- Level: First
- Dimensions: 18 x 14
Bedroom
- Features: Split Bedrooms, Walk-In Closet(s)
- Level: First
- Dimensions: 15 x 12
Bedroom
- Level: First
- Dimensions: 11 x 12
Bedroom
- Level: First
- Dimensions: 11 x 12
Dining room
- Level: First
- Dimensions: 13 x 12
Kitchen
- Features: Breakfast Bar, Built-in Features, Kitchen Island, Stone Counters
- Level: First
- Dimensions: 14 x 11
Living room
- Features: Fireplace
- Level: First
- Dimensions: 22 x 16
Office
- Level: First
- Dimensions: 16 x 12
Utility room
- Features: Built-in Features, Closet, Utility Room, Utility Sink
- Level: First
- Dimensions: 12 x 9
Heating
- Central, Natural Gas
Cooling
- Central Air, Ceiling Fan(s), Electric
Appliances
- Included: Double Oven, Dishwasher, Gas Cooktop, Disposal, Gas Water Heater, Refrigerator
- Laundry: Washer Hookup, Electric Dryer Hookup, Laundry in Utility Room
Features
- Dry Bar, Decorative/Designer Lighting Fixtures, Double Vanity, High Speed Internet, Kitchen Island, Open Floorplan, Paneling/Wainscoting, Cable TV, Vaulted Ceiling(s), Walk-In Closet(s)
- Flooring: Brick, Carpet, Ceramic Tile, Wood
- Windows: Bay Window(s), Window Coverings
- Has basement: No
- Number of fireplaces: 1
- Fireplace features: Gas, Gas Log
Interior area
- Total interior livable area: 3,377 sqft
Video & virtual tour
Property
Parking
- Total spaces: 2
- Parking features: Circular Driveway, Driveway, Electric Gate, Garage, Garage Door Opener, Garage Faces Rear
- Attached garage spaces: 2
Features
- Levels: One
- Stories: 1
- Patio & porch: Covered
- Exterior features: Fire Pit, Lighting, Outdoor Grill, Private Yard, Rain Gutters
- Pool features: None
- Fencing: Gate,Wood
Lot
- Size: 0.3 Acres
- Dimensions: 91 x 139
- Features: Back Yard, Interior Lot, Lawn, Landscaped, Sprinkler System, Few Trees
Details
- Additional structures: Gazebo
- Parcel number: 00000404413000000
Construction
Type & style
- Home type: SingleFamily
- Architectural style: Ranch,Traditional,Detached
- Property subtype: Single Family Residence
Materials
- Brick
- Foundation: Slab
- Roof: Composition
Condition
- Resale
- Year built: 1969
Utilities & green energy
- Sewer: Public Sewer
- Water: Public
- Utilities for property: Sewer Available, Water Available, Cable Available
Community & HOA
Community
- Features: Curbs
- Security: Security System, Smoke Detector(s)
- Subdivision: Meadows 03
HOA
- Has HOA: No
Location
- Region: Dallas
Financial & listing details
- Price per square foot: $295/sqft
- Tax assessed value: $895,000
- Annual tax amount: $15,221
- Date on market: 7/15/2026
- Cumulative days on market: 82 days
Estimated market value
$970,600
$922,000 - $1.02M
$6,318/mo
Price history
| Date | Event | Price |
|---|---|---|
| 8/20/2026 | Price change | $995,000-4.8%$295/sqft |
Source: NTREIS #21329895 Report a problem | ||
| 8/12/2026 | Price change | $1,045,000-2.8%$309/sqft |
Source: NTREIS #21329895 Report a problem | ||
| 8/5/2026 | Price change | $1,075,000-1.8%$318/sqft |
Source: NTREIS #21329895 Report a problem | ||
| 7/15/2026 | Listed for sale | $1,095,000+47%$324/sqft |
Source: NTREIS #21329895 Report a problem | ||
| 12/9/2020 | Sold | -- |
Source: Agent Provided Report a problem | ||
| 11/13/2020 | Pending sale | $745,000$221/sqft |
Source: Rogers Healy and Associates #14454251 Report a problem | ||
| 10/23/2020 | Listed for sale | $745,000+14.6%$221/sqft |
Source: Rogers Healy and Associates #14454251 Report a problem | ||
| 1/31/2018 | Listing removed | $650,000$192/sqft |
Source: Virginia Cook, REALTORS #13719399 Report a problem | ||
| 1/4/2018 | Pending sale | $650,000$192/sqft |
Source: Virginia Cook, REALTORS #13719399 Report a problem | ||
| 10/26/2017 | Price change | $650,000-5.1%$192/sqft |
Source: Virginia Cook, REALTORS #13719399 Report a problem | ||
| 9/14/2017 | Price change | $685,000-2%$203/sqft |
Source: Rogers Healy and Associates #13634146 Report a problem | ||
| 8/18/2017 | Price change | $699,000-3.6%$207/sqft |
Source: Rogers Healy and Associates #13634146 Report a problem | ||
| 7/20/2017 | Listed for sale | $725,000+86.4%$215/sqft |
Source: Rogers Healy and Associates #13634146 Report a problem | ||
| 1/29/2014 | Sold | -- |
Source: Agent Provided Report a problem | ||
| 10/11/2013 | Price change | $389,000-2.8%$115/sqft |
Source: Ebby Halliday Realtors #12011584 Report a problem | ||
| 8/20/2013 | Listed for sale | $400,000$118/sqft |
Source: Ebby Halliday Realtors #12011584 Report a problem | ||
Public tax history
| Year | Property taxes | Tax assessment |
|---|---|---|
| 2025 | $15,221 +7.5% | $895,000 +4.7% |
| 2024 | $14,161 +7.9% | $855,000 +17.1% |
| 2023 | $13,128 -12.2% | $730,000 +0.7% |
| 2022 | $14,945 | $725,000 |
Find assessor info on the county website
Monthly payment
Est. payment
Payment breakdown
Explore the cost of this home by adjusting the details. Changes won't be saved.Climate risks
Neighborhood: Meadows
Nearby schools
Schools provided by the listing agent
- Elementary: Prestonhol
- Middle: Benjamin Franklin
- High: Hillcrest
- District: Dallas ISD
Source: NTREIS. This data may not be complete. We recommend contacting the local school district to confirm school assignments for this home.
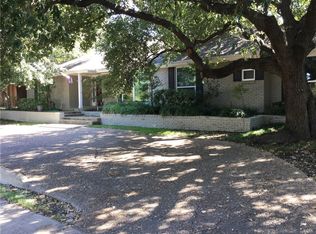
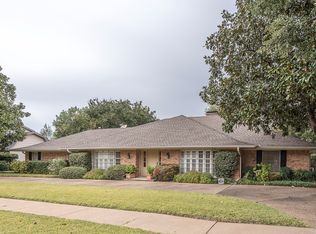
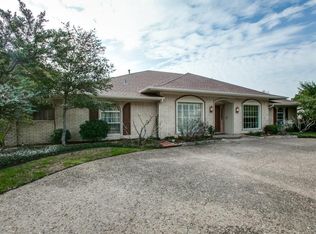
Similar homes
- $1,120,0004 bd5 ba2.8k sqft7344 Fieldgate Dr, Dallas, TX 75230For Sale
 MLS ID #21244370, Star Green. NTREIS
 - $995,0005 bd3 ba3.1k sqft9049 Maguires Bridge Dr, Dallas, TX 75231For Sale
 MLS ID #21397798, Sarah Kelly. NTREIS
 - $850,0004 bd3 ba2.2k sqft7149 Blairview Dr, Dallas, TX 75230For Sale
 MLS ID #21376734, Kyle Rovinsky. NTREIS
 - $1,325,0004 bd4 ba3.6k sqft7124 Meadow Rd, Dallas, TX 75230For Sale
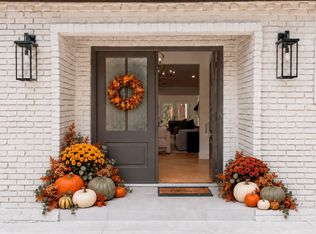 MLS ID #21335976, Stacia Price Durham. NTREIS
