Luxury Redefined in the Heart of Dallas With Richardson ISD A Masterpiece of Modern Living
Discover unparalleled elegance in this exquisite Global Luxury property nestled in the prestigious enclaves of Dallas, TX. This architectural gem boasts five spacious bedrooms and six and a half opulent bathrooms, articulating the perfect fusion of comfort and sophistication. Designed to cater to the most discerning tastes, this residence offers expansive living spaces and a seamless blend of classic exterior charm with contemporary interior finishes.
Step inside to be greeted by soaring ceilings and a magnificent open floor plan, allowing natural light to cascade throughout. The primary suite is a sanctuary of luxury, featuring a lavish en-suite bathroom equipped with a soaking tub, dual vanities, and a walk-in shower, promising ultimate relaxation. Each additional bedroom is generously sized, each with its own en-suite, offering privacy and comfort for all occupants.
The home's gourmet kitchen is a chef’s delight, adorned with top-of-the-line stainless steel appliances, custom cabinetry, and an expansive island perfect for casual dining as well as entertaining guests. The formal dining room exudes elegance, designed for memorable dining experiences.
This stately two-story brick home stands majestically amidst meticulously landscaped grounds, offering both grandeur and privacy. Though there is no garage, ample space for secure gated parking ensures convenience without compromising the home’s aesthetic grace.
Outside, indulge in serene alfresco moments within the exquisitely landscaped garden, creating a perfect setting for both entertaining and tranquil reflection. Meticulously built with attention to every detail, this residence embodies luxury living at its finest. Positioned in an area renowned for its vibrant culture and convenience, this home is a rare find, waiting for those who seek the extraordinary in Dallas living.
For sale
$999,900
9335 Whittenburg Gate, Dallas, TX 75243
5beds
4,500sqft
Single Family Residence
Built in 1965
0.26 Acres Lot
$949,800 Zestimate®
$222/sqft
$-- HOA
What's special
Meticulously landscaped groundsStately two-story brick homeMagnificent open floor planFive spacious bedroomsTop-of-the-line stainless steel appliancesLavish en-suite bathroomSoaking tub
- 15 days
- 677
- 17
Likely to sell faster than
Zillow last checked:
Listing updated:
Listed by:
Tiffany Roscoe 0784215 630-688-0534,
Coldwell Banker Apex, REALTORS 972-772-9300
Source: NTREIS,MLS#: 21399414
Facts & features
Interior
Bedrooms & bathrooms
- Bedrooms: 5
- Bathrooms: 7
- Full bathrooms: 6
- 1/2 bathrooms: 1
Primary bedroom
- Level: First
- Dimensions: 17 x 20
Bedroom
- Level: First
- Dimensions: 15 x 15
Bedroom
- Level: Second
- Dimensions: 15 x 15
Bedroom
- Level: Second
- Dimensions: 15 x 15
Bedroom
- Level: Second
- Dimensions: 15 x 15
Den
- Level: Second
- Dimensions: 15 x 15
Dining room
- Level: First
- Dimensions: 12 x 12
Family room
- Level: First
- Dimensions: 17 x 20
Family room
- Level: Second
- Dimensions: 20 x 20
Game room
- Level: First
- Dimensions: 17 x 20
Kitchen
- Level: First
- Dimensions: 11 x 12
Living room
- Level: First
- Dimensions: 15 x 15
Office
- Level: First
- Dimensions: 12 x 12
Appliances
- Included: Dishwasher, Gas Range, Microwave
- Laundry: Washer Hookup, Dryer Hookup, ElectricDryer Hookup, Laundry in Utility Room
Features
- Decorative/Designer Lighting Fixtures, Granite Counters, High Speed Internet, In-Law Floorplan, Multiple Staircases, Cable TV
- Has basement: No
- Number of fireplaces: 2
- Fireplace features: Den, Dining Room
Interior area
- Total interior livable area: 4,500 sqft
Video & virtual tour
Property
Parking
- Parking features: Additional Parking
Features
- Levels: Two
- Stories: 2
- Pool features: None
Lot
- Size: 0.26 Acres
Details
- Parcel number: 00000743302000000
Construction
Type & style
- Home type: SingleFamily
- Architectural style: Detached
- Property subtype: Single Family Residence
Condition
- Year built: 1965
Utilities & green energy
- Sewer: Public Sewer
- Water: Public
- Utilities for property: Sewer Available, Water Available, Cable Available
Community & HOA
Community
- Subdivision: Coke
HOA
- Has HOA: No
Location
- Region: Dallas
Financial & listing details
- Price per square foot: $222/sqft
- Annual tax amount: $17,184
- Date on market: 9/30/2026
- Cumulative days on market: 16 days
- Listing terms: Cash,Conventional,VA Loan
Estimated market value
$949,800
$902,000 - $997,000
$5,189/mo
Price history
| Date | Event | Price |
|---|---|---|
| 9/30/2026 | Listed for sale | $999,900$222/sqft |
Source: NTREIS #21399414 Report a problem | ||
Public tax history
Tax history is unavailable.
Monthly payment
Est. payment
Payment breakdown
Explore the cost of this home by adjusting the details. Changes won't be saved.Climate risks
Neighborhood: Nothwood Estates
Nearby schools
Schools provided by the listing agent
- Elementary: Stults Road
- Middle: Forest Meadow
- High: Lake Highlands
- District: Richardson ISD
Source: NTREIS. This data may not be complete. We recommend contacting the local school district to confirm school assignments for this home.
Similar homes
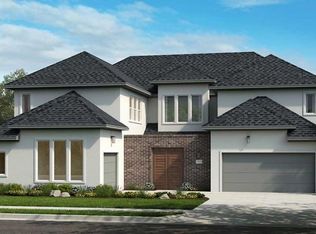
- $995,0003 bd3 ba3.6k sqft8607 Cherry Hill Dr, Dallas, TX 75243For Sale
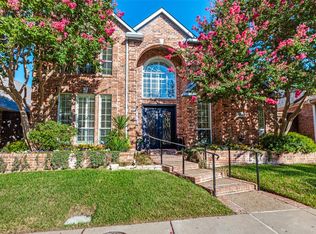 MLS ID #21373530, Debbie Sherrington. NTREIS
 - $950,0004 bd3 ba3.8k sqft9108 Clayco Dr, Dallas, TX 75243For Sale
 MLS ID #21309708, Janet Hendrix. NTREIS
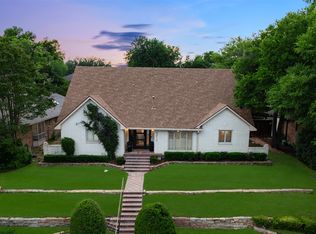
 - $975,0005 bd4 ba3.3k sqft13666 Peyton Dr, Dallas, TX 75240For Sale
 MLS ID #21406293, Mason Colman. NTREIS
 - $924,9004 bd3 ba3.3k sqft8817 Arborside Dr, Dallas, TX 75243For Sale
 MLS ID #21383808, Jason Bates. NTREIS
