Minutes to Research Park and Redstone Arsenal, this home is polished, current, and truly move-in ready. Fresh interior paint, LVP flooring, granite counters, and stainless appliances give it that “still feels new” vibe. Inside, you’ll love the bright open layout with 9-foot ceilings and easy flow from living to dining to kitchen. The kitchen has tons of cabinet space, generous counter space, and a clean, modern finish.The primary suite is a real retreat with a trey ceiling and a separate flex space that’s perfect for a home office, nursery, or sitting area. The ensuite bath features a tiled shower and a roomy walk-in closet.
Under contract
Price cut: $10K (6/4)
$289,900
7211 Elmcroft Ave NW, Huntsville, AL 35806
4beds
2,047sqft
:
Get pre-qualified$1,879/mo
Single Family Residence
Built in ----
4,658 Square Feet Lot
$289,100 Zestimate®
$142/sqft
$33/mo HOA
What's special
Fresh interior paintTons of cabinet spaceGenerous counter spaceBright open layoutStainless appliancesGranite countersClean modern finish
- 238 days |
- 102 |
- 3 |
Zillow last checked:
Listing updated:
Listed by:
Shannon Shaw 256-513-2727,
LPT Realty
Source: ValleyMLS,MLS#: 21904996
Facts & features
Interior
Bedrooms & bathrooms
- Bedrooms: 4
- Bathrooms: 3
- Full bathrooms: 2
- 1/2 bathrooms: 1
Rooms
- Room types: Foyer, Master Bedroom, Living Room, Bedroom 2, Dining Room, Bedroom 3, Kitchen, Bedroom 4, Laundry
Primary bedroom
- Features: Ceiling Fan(s), Carpet, Smooth Ceiling, Tray Ceiling(s)
- Level: Second
- Area: 280
- Dimensions: 14 x 20
Bedroom 2
- Features: Ceiling Fan(s), Carpet, Smooth Ceiling, Tray Ceiling(s)
- Level: Second
- Area: 132
- Dimensions: 11 x 12
Bedroom 3
- Features: Carpet, Smooth Ceiling, Tray Ceiling(s)
- Level: Second
- Area: 121
- Dimensions: 11 x 11
Bedroom 4
- Features: Carpet, Smooth Ceiling, Tray Ceiling(s)
- Level: Second
- Area: 110
- Dimensions: 10 x 11
Dining room
- Features: Crown Molding, Recessed Lighting, Smooth Ceiling, LVP Flooring
- Level: First
- Area: 117
- Dimensions: 9 x 13
Kitchen
- Features: Granite Counters, Pantry, Recessed Lighting, Smooth Ceiling, LVP
- Level: First
- Area: 110
- Dimensions: 10 x 11
Living room
- Features: 9’ Ceiling, Ceiling Fan(s), Recessed Lighting, Smooth Ceiling, LVP
- Level: First
- Area: 252
- Dimensions: 14 x 18
Heating
- Central 2, Electric
Cooling
- Central 2
Appliances
- Included: Range, Dishwasher, Microwave, Refrigerator, Dryer, Washer
Features
- Has basement: No
- Has fireplace: No
- Fireplace features: None
Interior area
- Total interior livable area: 2,047 sqft
Property
Parking
- Parking features: Garage-Two Car, Garage-Attached
Features
- Levels: Two
- Stories: 2
- Patio & porch: Patio
- Exterior features: Hot Tub
- Spa features: Outside
Lot
- Size: 4,658 Square Feet
- Dimensions: 34 x 137
Details
- Parcel number: 1501120000001244
Construction
Type & style
- Home type: SingleFamily
- Property subtype: Single Family Residence
Materials
- Foundation: Slab
Condition
- New construction: No
Utilities & green energy
- Sewer: Public Sewer
- Water: Public
Community & HOA
Community
- Subdivision: Ashton Springs
HOA
- Has HOA: Yes
- HOA fee: $33 monthly
- HOA name: Elite Property Management
Location
- Region: Huntsville
Financial & listing details
- Price per square foot: $142/sqft
- Tax assessed value: $316,600
- Annual tax amount: $1,788
- Date on market: 12/3/2025
Estimated market value
$289,100
$275,000 - $304,000
$1,980/mo
Price history
| Date | Event | Price |
|---|---|---|
| 6/15/2026 | Contingent | $289,900$142/sqft |
Source:  ValleyMLS #21904996 Report a problem ValleyMLS #21904996 Report a problem | ||
| 6/4/2026 | Price change | $289,900-3.3%$142/sqft |
Source: ValleyMLS #21904996 Report a problem | ||
| 5/24/2026 | Price change | $299,900-1.7%$147/sqft |
Source: ValleyMLS #21904996 Report a problem | ||
| 5/4/2026 | Price change | $304,999-3.2%$149/sqft |
Source: ValleyMLS #21904996 Report a problem | ||
| 3/24/2026 | Price change | $315,000-4.5%$154/sqft |
Source: ValleyMLS #21904996 Report a problem | ||
| 2/17/2026 | Price change | $329,900-1.8%$161/sqft |
Source: ValleyMLS #21904996 Report a problem | ||
| 1/26/2026 | Price change | $335,900-1.2%$164/sqft |
Source: ValleyMLS #21904996 Report a problem | ||
| 12/3/2025 | Listed for sale | $339,999+7.9%$166/sqft |
Source: ValleyMLS #21904996 Report a problem | ||
| 3/17/2025 | Sold | $315,000$154/sqft |
Source: ValleyMLS #21879762 Report a problem | ||
| 2/11/2025 | Contingent | $315,000$154/sqft |
Source: ValleyMLS #21879762 Report a problem | ||
| 1/29/2025 | Listed for sale | $315,000+45.5%$154/sqft |
Source: ValleyMLS #21879762 Report a problem | ||
| 1/2/2020 | Sold | $216,494$106/sqft |
Source: Public Record Report a problem | ||
Public tax history
| Year | Property taxes | Tax assessment |
|---|---|---|
| 2025 | $1,788 +2.9% | $31,660 +2.9% |
| 2024 | $1,737 +3% | $30,780 +2.9% |
| 2023 | $1,687 +16.3% | $29,920 +15.8% |
| 2022 | $1,451 +13.6% | $25,840 +13.1% |
| 2021 | $1,277 +4% | $22,840 +15.9% |
| 2020 | $1,228 | $19,700 |
| 2019 | -- | -- |
Find assessor info on the county website
Monthly payment
Est. payment
Payment breakdown
Explore the cost of this home by adjusting the details. Changes won't be saved.Climate risks
Neighborhood: 35806
Nearby schools
GreatSchools rating
- 4/10Providence Elementary SchoolGrades: PK-5Distance: 2.5 mi
- 3/10Williams Middle SchoolGrades: 6-8Distance: 11.9 mi
- 2/10Columbia High SchoolGrades: 9-12Distance: 5 mi
Schools provided by the listing agent
- Elementary: Providence Elementary
- Middle: Williams
- High: Columbia High
Source: ValleyMLS. This data may not be complete. We recommend contacting the local school district to confirm school assignments for this home.
- $270,000-- bd1 ba1.5k sqft7213 Elmcroft Ave NW, Huntsville, AL 35806Off Market
- $229,0004 bd3 ba2.1k sqft7209 Elmcroft Ave NW, Huntsville, AL 35806Off Market

- $317,7004 bd3 ba2.1k sqft7209 Elmcroft Ave, Huntsville, AL 35806Off Market

- $289,700-- bd1 ba1.8k sqft7215 Elmcroft Ave NW, Huntsville, AL 35806Off Market
- $314,9994 bd3 ba2.1k sqft7207 Elmcroft Ave NW, Huntsville, AL 35806Sold
- $308,9004 bd3 ba2k sqft7211 Elmcroft Ave, Huntsville, AL 35806Off Market
- $277,1003 bd3 ba1.8k sqft7205 Elmcroft Ave NW, Huntsville, AL 35806Off Market
- $316,5004 bd2 ba1.9k sqft6100 Taramore Ln NW, Huntsville, AL 35806Off Market
A local agent can set up tours, give advice and negotiate with sellers.
Similar homes
- $329,9003 bd2 ba1.6k sqft6613 NW Shearleaf Rd, Huntsville, AL 35806For Sale
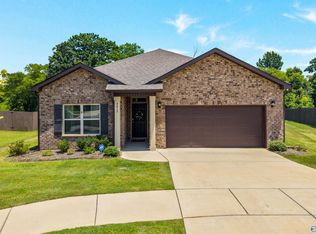 MLS ID #21923372, Kathy King. ValleyMLS
 - $280,9003 bd2 ba1.8k sqft150 Edgestone Dr, Harvest, AL 35749For Sale
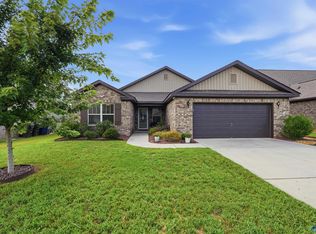 MLS ID #21924649, Holly McDonald. ValleyMLS
 - $289,9004 bd2 ba1.9k sqft103 Edgestone Dr, Harvest, AL 35749For Sale
 MLS ID #21916765, Ariel Fields. ValleyMLS
 - $305,0004 bd2 ba1.8k sqft122 Sunlit Grove Dr, Harvest, AL 35749For Sale
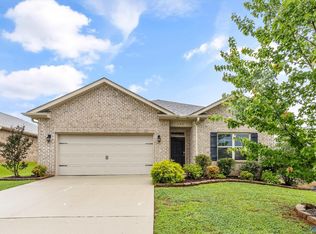 MLS ID #21923832, Gina Barlow. ValleyMLS
 - $295,0003 bd2 ba1.5k sqft146 Oak Fletcher Dr, Harvest, AL 35749For SaleMLS ID #21919391, Sandy Bazzano. ValleyMLS
- $303,0003 bd2 ba1.8k sqft1003 Thornton Br, Harvest, AL 35749For SaleMLS ID #21916875, Angelica Garcia. ValleyMLS
- $279,9004 bd3 ba2k sqftThe Coleman Harvest Moon Dr, Harvest, AL 35749For SaleMLS ID #21906052, Lisa Jane Matteson. ValleyMLS
- $325,0004 bd2 ba1.9k sqft105 Dace Ct, Harvest, AL 35749For SaleMLS ID #21920483, Calvin Rhodes. ValleyMLS
- $310,0003 bd3 ba2.2k sqft159 Morning Dew Rd, Toney, AL 35773For SaleMLS ID #21911409, Terri Rotenberger. ValleyMLS
- $304,0634 bd2 ba1.8k sqft14302 Wildflower Dr, Harvest, AL 35749New ConstructionMLS ID #21919407, Crystal Johnson. ValleyMLS
- $269,9003 bd2 ba1.4k sqft6219 Pisgah Dr, Huntsville, AL 35810New ConstructionValleyMLS
- $301,0634 bd2 ba1.8k sqft14152 Wildflower Dr, Harvest, AL 35749New ConstructionMLS ID #21919406, Crystal Johnson. ValleyMLS
- $350,0004 bd3 ba2.5k sqft257 Fenrose Dr, Harvest, AL 35749For SaleMLS ID #21917928, Kyle Starnes. ValleyMLS
- $302,1764 bd2 ba1.6k sqft14290 Wildflower Dr, Harvest, AL 35749New ConstructionMLS ID #21895333, Crystal Johnson. ValleyMLS
- $339,8903 bd2 ba1.9k sqft603 Summerdawn Pl, Madison, AL 35757For SaleMLS ID #21919550, Alicia Bowman. ValleyMLS
- $282,1503 bd2 ba1.5k sqft28931 Nature Trail Dr, Harvest, AL 35749New ConstructionMLS ID #21917813, Crystal Johnson. ValleyMLS
- $302,8654 bd3 ba2.3k sqft343 Emma Way, New Market, AL 35761New ConstructionValleyMLS
- $320,0004 bd3 ba2.1k sqft16560 Demi Dr, Athens, AL 35613For SaleMLS ID #21911691, Jeff Davidson. ValleyMLS
- $345,0004 bd3 ba2k sqft116 Branch Creek Dr, Harvest, AL 35749For SaleMLS ID #21921278, James Lawlor. ValleyMLS
- $289,9004 bd2 ba1.8k sqft15360 Wildflower Bnd, Athens, AL 35611For SaleMLS ID #21922794, Barbara Johnson. ValleyMLS
