Beautifully remodeled single-story home located in a quiet neighborhood with an open floor plan and porcelain tile flooring throughout. The custom kitchen features quartz countertops, a tile backsplash, and stainless steel appliances. This home was completely rebuilt to the studs and includes new windows, updated plumbing, newer electrical, paid solar, and central heating and air conditioning. Additional features include recessed lighting, ceiling fans, upgraded bathrooms, a covered patio, and an attached two-car garage with a brand-new garage door. Move-in ready and designed with both comfort and style in mind.
Under contract
Listed by: Real Broker • Jeb Smith • Contact: 714-376-2711
$899,888
7211 Grandoaks Dr, Stanton, CA 90680
3beds
1,204sqft
:
Get pre-qualified$5,811/mo
Single Family Residence
Built in 1958
6,000 Square Feet Lot
$912,000 Zestimate®
$747/sqft
$-- HOA
What's special
- 36 days |
- 494 |
- 24 |
Likely to sell faster than
Zillow last checked:
Listing updated:
Listed by:
Jeb Smith DRE #01407449 714-376-2711,
Real Broker
Source: CRMLS,MLS#: OC26134448 Originating MLS: California Regional MLS
Originating MLS: California Regional MLSFacts & features
Interior
Bedrooms & bathrooms
- Bedrooms: 3
- Bathrooms: 2
- Full bathrooms: 1
- 3/4 bathrooms: 1
- Main level bathrooms: 2
- Main level bedrooms: 3
Rooms
- Room types: Bedroom, Family Room, Kitchen, Primary Bedroom
Primary bedroom
- Features: Main Level Primary
Bedroom
- Features: All Bedrooms Down
Bedroom
- Features: Bedroom on Main Level
Bathroom
- Features: Bathroom Exhaust Fan, Bathtub, Separate Shower, Tub Shower, Walk-In Shower
Kitchen
- Features: Kitchen Island, Kitchen/Family Room Combo, Remodeled, Updated Kitchen
Heating
- Central
Cooling
- Central Air
Appliances
- Included: Dishwasher, Gas Range, Range Hood
- Laundry: In Garage
Features
- Breakfast Bar, Ceiling Fan(s), Eat-in Kitchen, Granite Counters, Open Floorplan, Recessed Lighting, Storage, All Bedrooms Down, Bedroom on Main Level, Main Level Primary
- Flooring: Tile
- Doors: Sliding Doors
- Windows: Double Pane Windows, Plantation Shutters
- Has fireplace: No
- Fireplace features: None
- Common walls with other units/homes: No Common Walls
Interior area
- Total interior livable area: 1,204 sqft
Property
Parking
- Total spaces: 5
- Parking features: Driveway, Garage
- Attached garage spaces: 2
- Uncovered spaces: 3
Accessibility
- Accessibility features: None
Features
- Levels: One
- Stories: 1
- Entry location: 1
- Patio & porch: Concrete, Covered, None
- Pool features: None
- Spa features: None
- Fencing: Block
- Has view: Yes
- View description: Neighborhood
Lot
- Size: 6,000 Square Feet
- Features: 0-1 Unit/Acre, Back Yard, Front Yard, Lawn
Details
- Parcel number: 07960122
- Special conditions: Standard
Construction
Type & style
- Home type: SingleFamily
- Architectural style: Ranch
- Property subtype: Single Family Residence
Materials
- Stucco
- Foundation: Raised
Condition
- Updated/Remodeled,Turnkey
- New construction: No
- Year built: 1958
Utilities & green energy
- Sewer: Public Sewer
- Water: Public
- Utilities for property: Electricity Connected, Natural Gas Connected, Sewer Connected, Water Connected
Community & HOA
Community
- Features: Curbs, Gutter(s), Street Lights, Sidewalks
- Security: Carbon Monoxide Detector(s), Smoke Detector(s)
- Subdivision: Other
Location
- Region: Stanton
Financial & listing details
- Price per square foot: $747/sqft
- Tax assessed value: $62,478
- Annual tax amount: $1,246
- Date on market: 6/24/2026
- Cumulative days on market: 36 days
- Listing terms: Cash,Cash to New Loan,Conventional,FHA
- Road surface type: Paved
Estimated market value
$912,000
$866,000 - $958,000
$3,528/mo
Price history
| Date | Event | Price |
|---|---|---|
| 7/7/2026 | Contingent | $899,888$747/sqft |
Source:  CRMLS #OC26134448 Report a problem CRMLS #OC26134448 Report a problem | ||
| 6/24/2026 | Listed for sale | $899,888$747/sqft |
Source: CRMLS #OC26134448 Report a problem | ||
Public tax history
| Year | Property taxes | Tax assessment |
|---|---|---|
| 2025 | $1,246 +5.1% | $62,478 +2% |
| 2024 | $1,186 +2.5% | $61,253 +2% |
| 2023 | $1,157 +2.1% | $60,052 +2% |
| 2022 | $1,133 -0.3% | $58,875 +2% |
| 2021 | $1,136 +1.4% | $57,721 +1% |
| 2020 | $1,120 | $57,130 +2% |
| 2019 | $1,120 +9.9% | $56,010 +2% |
| 2018 | $1,019 +4.5% | $54,912 +2% |
| 2017 | $975 | $53,836 +2% |
| 2016 | $975 +0.8% | $52,781 +1.5% |
| 2015 | $968 +5.2% | $51,989 +2% |
| 2014 | $920 | $50,971 +0.5% |
| 2013 | -- | $50,741 +2% |
| 2012 | -- | $49,747 +2% |
| 2011 | -- | $48,772 +0.8% |
| 2010 | -- | $48,408 -0.2% |
| 2009 | -- | $48,524 +2% |
| 2008 | -- | $47,573 +2% |
| 2007 | -- | $46,641 +2% |
| 2006 | -- | $45,727 +2% |
| 2005 | -- | $44,831 +2% |
| 2004 | -- | $43,952 +1.9% |
| 2003 | -- | $43,147 +2% |
| 2002 | -- | $42,301 +2% |
| 2001 | $508 +2% | $41,472 +2% |
| 2000 | $498 | $40,659 |
Find assessor info on the county website
Monthly payment
Est. payment
Payment breakdown
Explore the cost of this home by adjusting the details. Changes won't be saved.Climate risks
Neighborhood: 90680
Nearby schools
GreatSchools rating
- 9/10Hansen Elementary SchoolGrades: K-6Distance: 0.3 mi
- 3/10Orangeview Junior High SchoolGrades: 7-8Distance: 1.1 mi
- 5/10Western High SchoolGrades: 9-12Distance: 1 mi
Schools provided by the listing agent
- Elementary: Hansen
- Middle: Orangeview
- High: Western
Source: CRMLS. This data may not be complete. We recommend contacting the local school district to confirm school assignments for this home.
- $909,9003 bd2 ba1.2k sqft7201 Grandoaks Dr, Stanton, CA 90680Off Market

- $859,3003 bd1 ba1.4k sqft7221 Grandoaks Dr, Stanton, CA 90680Off Market
- $894,2005 bd1 ba1.5k sqft7191 Grandoaks Dr, Stanton, CA 90680Off Market
- $999,0003 bd2 ba1.6k sqft7231 Grandoaks Dr, Stanton, CA 90680Off Market
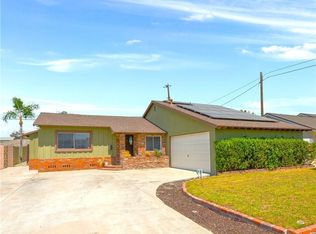
- $847,0003 bd1 ba998 sqft3344 W Brady Ave, Anaheim, CA 92804Off Market
- $753,8003 bd1 ba912 sqft3340 W Brady Ave, Anaheim, CA 92804Off Market
- $831,2003 bd1 ba998 sqft3348 W Brady Ave, Anaheim, CA 92804Off Market
- $833,8003 bd1 ba1k sqft3338 W Brady Ave, Anaheim, CA 92804Off Market
A local agent can set up tours, give advice and negotiate with sellers.
Similar homes
- $925,0003 bd2 ba1.3k sqft2410 W Broadway, Anaheim, CA 92804For Sale
 MLS ID #PW26141346, Dean O'Dell, Seven Gables Real Estate. CRMLS
 - $875,0003 bd2 ba1.1k sqft456 N Linden Pl, Anaheim, CA 92801For Sale
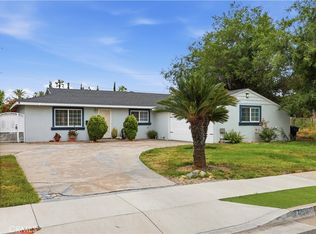 MLS ID #PW26096655, Lucy Bucio, Realty One Group West. CRMLS
 - $989,0003 bd2 ba1.5k sqft5501 Orange Ave, Cypress, CA 90630For Sale
 MLS ID #PW26132654, Chase Whitney, First Team Real Estate. CRMLS
 - $875,0003 bd2 ba1.2k sqft326 S Clementine St, Anaheim, CA 92805For Sale
 MLS ID #SW26158779, Harvey Gronwald, Fathom Realty Group Inc.. CRMLS
 - $1,010,0003 bd2 ba1.2k sqft8142 San Mateo Cir, Buena Park, CA 90620For SaleMLS ID #OC26126214, Tri Tran, eXp Realty of Southern California, Inc. CRMLS
- $825,0002 bd2 ba1.2k sqft7446 El Morro Way, Buena Park, CA 90620For SaleMLS ID #SR26147311, Sevan Petrossian, Pinnacle Estate Properties. CRMLS
- $1,080,0003 bd2 ba1.4k sqft4811 Myra Ave, Cypress, CA 90630For SaleMLS ID #PW26152569, Trang Nguyen, Green Equity, Inc.. CRMLS
- $779,8882 bd3 ba1.2k sqft102 Lantana Dr, Stanton, CA 90680For SaleMLS ID #OC26079117, Jeb Smith, Real Broker. CRMLS
- $965,0003 bd2 ba1.5k sqft1301 W Roberta Ave, Fullerton, CA 92833For SaleMLS ID #TR26126941, Crystal Huan Wang, ReMax 2000 Realty. CRMLS
- $950,0003 bd2 ba1.2k sqft8215 Deerfield Dr, Huntington Beach, CA 92646For SaleMLS ID #OC26162278, Lily Campbell, First Team Real Estate. CRMLS
- $1,125,0004 bd3 ba1.6k sqft12201 Ferrari Ln, Garden Grove, CA 92841For SaleMLS ID #OC26159891, Sarah Mulcahy, Compass. CRMLS
- $869,0003 bd2 ba1.7k sqft11613 Hermes St, Norwalk, CA 90650For SaleMLS ID #PW26159175, Christine Campbell, T.N.G. Real Estate Consultants. CRMLS
- $899,0003 bd3 ba1.6k sqft255 S Vista Del Monte, Anaheim, CA 92807For SaleMLS ID #PW26145961, Matthew Reyes, Seven Gables Real Estate. CRMLS
- $950,0003 bd2 ba1k sqft4703 N Bellflower Blvd, Long Beach, CA 90808For SaleMLS ID #PW26162101, Jeff Trujillo-Pierce, Harcourts Place. CRMLS
- $1,175,0004 bd3 ba1.6k sqft8702 Davmor Ave, Garden Grove, CA 92841For SaleMLS ID #OC26161195, Kim Eaves, Coldwell Banker Realty. CRMLS
- $965,0004 bd3 ba1.7k sqft5191 Victoria Pl, Westminster, CA 92683For SaleMLS ID #OC26138528, Curtis Chapman, Chapman Realty. CRMLS
- $1,050,0003 bd2 ba969 sqft14671 Hunter Ln, Midway City, CA 92655For SaleMLS ID #PW26122495, Truc Truong, Superior Real Estate Group. CRMLS
- $998,9003 bd2 ba1.3k sqft2017 Sudene Ave, Fullerton, CA 92831For SaleBHHS broker feed
- $975,0004 bd2 ba1.6k sqft2351 249th St, Lomita, CA 90717For SaleMLS ID #SB26165194, Vanessa Neiberg, Redfin Corporation. CRMLS
- $899,0002 bd3 ba1.6k sqft4478 Shorebird Dr #10, Huntington Beach, CA 92649For SaleMLS ID #PW26135047, Amanda Michael, Century 21 Discovery. CRMLS
Local buyer's agents are ready to help
