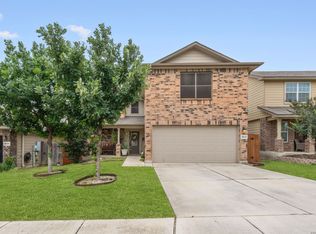
**Open House 7/18, 9:30-12:00 and 1:00-4:30pm**Assumable 2.99% fixed rate**Welcome to 7214 Altair Loop, a move-in ready 4-bedroom, 2.5-bath home tucked away within one of the most private sections of Solana Ridge. Situated on a secluded loop with minimal through traffic and added separation from the surrounding neighborhood, this 2,323 sq ft DR Horton home offers a great combination of privacy, convenience, and functional living. Built in 2019, the thoughtfully designed floorplan features a spacious downstairs primary suite complete with a double vanity, large walk-in closet, and private bath. Upstairs, you'll find a game room/loft that provides flexible space for a second living area, media room, home office, or playroom. The kitchen is designed for both everyday living and entertaining, featuring granite countertops, stainless steel appliances, 42-inch upper cabinets, abundant storage, and an oversized peninsula with bar seating that serves as the heart of the home. Step outside to enjoy the covered patio and backyard offering usable outdoor space for entertaining, pets, play, gardening, or future outdoor enhancements. The HOA privacy fence and greenbelt backdrop create a peaceful setting with no rear neighbors. Additional highlights include a climate-controlled garage equipped with a mini-split system and customizable permanent exterior lighting that allows you to personalize the home's appearance year-round without the hassle of seasonal installation. Residents enjoy access to community amenities including a swimming pool, playground, sports court, basketball court, picnic area, and BBQ grills. Conveniently located with easy access to major highways, shopping, dining, and area employers.
Under contract
Price cut: $10.1K (7/15)
$264,900
7214 ALTAIR LOOP, San Antonio, TX 78252
4beds
2,323sqft
Single Family Residence
Built in 2019
5,532 Square Feet Lot
$264,300 Zestimate®
$114/sqft
$46/mo HOA
What's special
Stainless steel appliancesCovered patioLarge walk-in closetAbundant storagePrivate bathDouble vanitySpacious downstairs primary suite
- 34 days |
- 956 |
- 54 |
Zillow last checked:
Listing updated:
Listed by:
Joe Cuellar TREC #647186 (210) 416-6767,
LPT Realty, LLC
Source: LERA MLS,MLS#: 1992342
Facts & features
Interior
Bedrooms & bathrooms
- Bedrooms: 4
- Bathrooms: 3
- Full bathrooms: 2
- 1/2 bathrooms: 1
Primary bedroom
- Features: Walk-In Closet(s), Ceiling Fan(s), Full Bath
- Area: 270
- Dimensions: 18 x 15
Bedroom 2
- Area: 132
- Dimensions: 12 x 11
Bedroom 3
- Area: 144
- Dimensions: 12 x 12
Bedroom 4
- Area: 143
- Dimensions: 13 x 11
Primary bathroom
- Features: Tub/Shower Separate, Double Vanity
- Area: 100
- Dimensions: 10 x 10
Dining room
- Area: 110
- Dimensions: 11 x 10
Family room
- Area: 255
- Dimensions: 17 x 15
Kitchen
- Area: 169
- Dimensions: 13 x 13
Heating
- Heat Pump, Electric
Cooling
- Ceiling Fan(s), Central Air, Wall/Window Unit(s), Other
Appliances
- Included: Cooktop, Self Cleaning Oven, Microwave, Range, Disposal, Dishwasher, Plumbed For Ice Maker, Water Softener Owned, Electric Water Heater, Plumb for Water Softener, Electric Cooktop, ENERGY STAR Qualified Appliances, High Efficiency Water Heater
- Laundry: Main Level, Lower Level, Laundry Room, Washer Hookup, Dryer Connection
Features
- Two Living Area, Liv/Din Combo, Separate Dining Room, Eat-in Kitchen, Game Room, High Ceilings, Open Floorplan, High Speed Internet, Walk-In Closet(s), Master Downstairs, Ceiling Fan(s), Solid Counter Tops, Programmable Thermostat
- Flooring: Carpet, Vinyl
- Windows: Double Pane Windows, Window Coverings
- Has basement: No
- Attic: 12"+ Attic Insulation,Access Only
- Has fireplace: No
- Fireplace features: Not Applicable
Interior area
- Total interior livable area: 2,323 sqft
Video & virtual tour
Property
Parking
- Total spaces: 2
- Parking features: Two Car Garage, Attached, Garage Door Opener
- Attached garage spaces: 2
Accessibility
- Accessibility features: Near Bus Line, Full Bath/Bed on 1st Flr
Features
- Levels: Two
- Stories: 2
- Patio & porch: Patio, Covered
- Exterior features: Sprinkler System
- Pool features: None, Community
- Fencing: Privacy,Stone/Masonry Fence
Lot
- Size: 5,532 Square Feet
- Features: Cul-De-Sac, Greenbelt, Level, Curbs, Sidewalks, Streetlights, Fire Hydrant w/in 500'
- Residential vegetation: Mature Trees, Mature Trees (ext feat)
Details
- Parcel number: 152480010880
Construction
Type & style
- Home type: SingleFamily
- Architectural style: Traditional
- Property subtype: Single Family Residence
Materials
- Stone, Stucco, Fiber Cement, Radiant Barrier
- Foundation: Slab
- Roof: Composition
Condition
- Pre-Owned
- New construction: No
- Year built: 2019
Details
- Builder name: DR Horton
Utilities & green energy
- Electric: CPS Energy, Smart Electric Meter
- Sewer: City
- Water: SAWS
- Utilities for property: Cable Available, City Garbage service
Community & HOA
Community
- Features: Playground, Jogging Trails, Sports Court, BBQ/Grill, Basketball Court
- Security: Smoke Detector(s), Prewired
- Subdivision: Solana Ridge
HOA
- Has HOA: Yes
- HOA fee: $137 quarterly
- HOA name: LIFETIME HOA
Location
- Region: San Antonio
Financial & listing details
- Price per square foot: $114/sqft
- Annual tax amount: $7,178
- Price range: $264.9K - $264.9K
- Date on market: 6/16/2026
- Cumulative days on market: 35 days
- Listing terms: Conventional,FHA,VA Loan,Cash,Assumable
- Road surface type: Paved, Asphalt
Estimated market value
$264,300
$251,000 - $278,000
$1,887/mo
Price history
| Date | Event | Price |
|---|---|---|
| 7/19/2026 | Contingent | $264,900$114/sqft |
Source:  LERA MLS #1992342 Report a problem LERA MLS #1992342 Report a problem | ||
| 7/15/2026 | Price change | $264,900-3.7%$114/sqft |
Source: LERA MLS #1992342 Report a problem | ||
| 6/16/2026 | Listed for sale | $275,000+14.1%$118/sqft |
Source: LERA MLS #1992342 Report a problem | ||
| 10/8/2019 | Listing removed | $241,000$104/sqft |
Source: Keller Williams Heritage #1400572 Report a problem | ||
| 9/28/2019 | Listed for sale | $241,000$104/sqft |
Source: Keller Williams Heritage #1400572 Report a problem | ||
| 9/28/2019 | Pending sale | $241,000+0.8%$104/sqft |
Source: Keller Williams Heritage #1400572 Report a problem | ||
| 9/26/2019 | Sold | -- |
Source: LERA MLS #1400572 Report a problem | ||
| 7/18/2019 | Price change | $239,000+2.4%$103/sqft |
Source: D.R. Horton - San Antonio Report a problem | ||
| 5/19/2019 | Pending sale | $233,500$101/sqft |
Source: 3D Realty & Property Mgmt. #1363075 Report a problem | ||
| 5/4/2019 | Price change | $233,500+0.9%$101/sqft |
Source: 3D Realty & Property Mgmt. #1363075 Report a problem | ||
| 4/2/2019 | Price change | $231,500+0.9%$100/sqft |
Source: 3D Realty & Property Mgmt. #1363075 Report a problem | ||
| 3/2/2019 | Price change | $229,500+0.4%$99/sqft |
Source: 3D Realty & Property Mgmt. #1363075 Report a problem | ||
| 2/7/2019 | Listed for sale | $228,500$98/sqft |
Source: 3D Realty & Property Mgmt. #1363075 Report a problem | ||
Public tax history
Tax history is unavailable.
Monthly payment
Est. payment
Payment breakdown
Explore the cost of this home by adjusting the details. Changes won't be saved.Climate risks
Neighborhood: Solana Ridge Homeowners - People Active in Community Effort
Nearby schools
GreatSchools rating
- 7/10Sun Valley Elementary SchoolGrades: PK-5Distance: 0.5 mi
- 5/10Francis R Scobee Middle SchoolGrades: 6-8Distance: 5.1 mi
- 4/10Southwest High SchoolGrades: 9-12Distance: 4.2 mi
Schools provided by the listing agent
- Elementary: Sun Valley
- Middle: Scobee Jr High
- High: Southwest
- District: Southwest I.S.D.
Source: LERA MLS. This data may not be complete. We recommend contacting the local school district to confirm school assignments for this home.
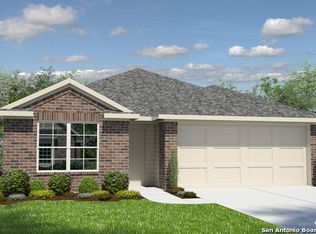
- $287,1005 bd4 ba2.6k sqft7006 Altair Chase, San Antonio, TX 78252Off Market
- $237,0004 bd2 ba1.7k sqft6915 Altair Chase, San Antonio, TX 78252Off Market
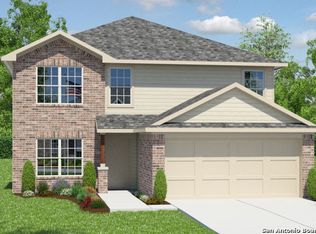
- $294,2005 bd4 ba2.6k sqft6903 Altair Chase, San Antonio, TX 78252Off Market
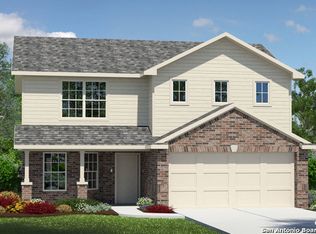
- $267,8004 bd3 ba2.3k sqft6907 Altair Chase, San Antonio, TX 78252Off Market
- $238,3004 bd2 ba1.7k sqft7003 Altair Chase, San Antonio, TX 78252Off Market
- $288,9005 bd4 ba2.6k sqft7015 Altair Chase, San Antonio, TX 78252Off Market
- $268,1004 bd3 ba2.3k sqft7011 Altair Chase, San Antonio, TX 78252Off Market
- $238,6003 bd2 ba1.6k sqft7019 Altair Chase, San Antonio, TX 78252Off Market
A local agent can set up tours, give advice and negotiate with sellers.
Similar homes
- $269,9503 bd3 ba2k sqft7235 Dulce, San Antonio, TX 78252For Sale
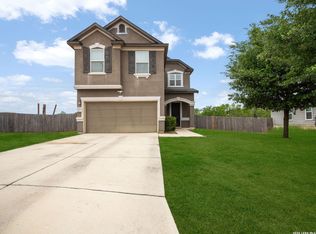
 MLS ID #1956448, Victor De La Fuente TREC #582756, Legendary Realty. LERA MLS
 - $275,0003 bd3 ba2.2k sqft8015 Pandora Star, San Antonio, TX 78252For Sale
 MLS ID #1965831, Scott Malouff TREC #658231, Keller Williams Heritage. LERA MLS
 - $294,9904 bd3 ba2.1k sqft7743 Fern Hollow, San Antonio, TX 78252For Sale
 MLS ID #1997383, MarAnn Trickett TREC #849546, Real Broker, LLC. LERA MLS
 - $235,0003 bd2 ba1.5k sqft6715 Rosenthal Pass, San Antonio, TX 78252For Sale
 MLS ID #1965819, Samantha Brooks TREC #767043, Real Broker, LLC. LERA MLS
 - $269,0003 bd3 ba1.8k sqft12752 Cygnus, San Antonio, TX 78245For SaleMLS ID #1994788, Tammy Adams TREC #792431, Homestead & Ranch Real Estate. LERA MLS
- $262,0004 bd3 ba1.9k sqft6451 Legato Curve, San Antonio, TX 78252For SaleMLS ID #1964338, Rayenari Suarez TREC #676429, K&E Realty. LERA MLS
- $340,0005 bd3 ba2.6k sqft11815 WOLF CYN, San Antonio, TX 78252For SaleMLS ID #2000863, Jeff Smith TREC #430382, San Antonio Elite Realty. LERA MLS
- $269,9994 bd3 ba1.6k sqft6715 Arid Way, San Antonio, TX 78252For SaleMLS ID #1965121, Derrell Skillman TREC #639690, Redfin Corporation. LERA MLS
- $290,0004 bd3 ba2.2k sqft9958 BELMORE CV, San Antonio, TX 78245For SaleMLS ID #1999114, Terrie Weary TREC #737151, Coldwell Banker D'Ann Harper. LERA MLS
- $--3 bd3 ba1.8k sqft3614 Holstein Cv, San Antonio, TX 78245AuctionAuction.com 2
- $270,0004 bd3 ba2.3k sqft9019 Halbert Falls, San Antonio, TX 78245For SaleMLS ID #1955220, Benjamin Godina TREC #583405, G Partners & Realty. LERA MLS
- $270,0004 bd3 ba2.1k sqft15310 Escalante Pass, Von Ormy, TX 78073For SaleMLS ID #1993775, Tyler Willmann TREC #553857, Keller Williams City-View. LERA MLS
- $280,0004 bd3 ba1.8k sqft13527 Hummel Loop, San Antonio, TX 78252For SaleMLS ID #1958355, Cindy Diaz TREC #811622, Real Broker, LLC. LERA MLS
- $230,0003 bd2 ba1.5k sqft6907 Emerald Vly, San Antonio, TX 78242For SaleMLS ID #1998949, Maria Gonzalez TREC #801129, The Agency San Antonio. LERA MLS
- $248,9903 bd2 ba1.5k sqft5403 PEARL VLY, San Antonio, TX 78242For SaleMLS ID #1966311, Christopher Marti TREC #628996, Marti Realty Group. LERA MLS
- $267,5003 bd2 ba1.6k sqft6535 Encore Oaks, San Antonio, TX 78252For SaleMLS ID #1937344, Kapila Zielinski TREC #663455, Coldwell Banker Realty. LERA MLS
- $309,0005 bd3 ba2.5k sqft6527 Hoffman Pln, San Antonio, TX 78252For SaleMLS ID #1962514, Jazmyne Lacivita TREC #708050, Real Broker, LLC. LERA MLS
- $224,9003 bd2 ba1.5k sqft12220 Stratsburg, San Antonio, TX 78252For SaleMLS ID #1998000, Kathleen Benavides TREC #811180, eXp Realty. LERA MLS
- $294,9004 bd3 ba2.2k sqft7726 FERN HOLW, San Antonio, TX 78252For SaleMLS ID #1956450, Holly Stein TREC #729595, Real Broker, LLC. LERA MLS
- $295,0003 bd2 ba1.6k sqft13044 Whisper Bnd, San Antonio, TX 78252For SaleMLS ID #1952268, Derrell Skillman TREC #639690, Redfin Corporation. LERA MLS
