Price improvement! Welcome to this spacious 3-bedroom, 2-bath home built in 1992 by Finkell Homes. This well cared for residence boasts several upgrades and features. The owner was there every step of the way making sure the personally selected upgrades and features were included, making it a perfect place to call home. Enjoy the outdoors with a sparkling, screened-in saltwater pool installed in 2014, perfect for relaxing and entertaining, including a brand-new pool pump just installed in 2023. The roof, replaced in December 2022, provides peace of mind and protection for years to come. All three generous sized bedrooms come equipped with walk-in closets, offering ample storage space. An electric fireplace in the family room adds a cozy ambiance to the open living area. This home has been piped for gas, offering versatility for cooking, heating, and fireplace options. The beautiful kitchen features granite countertops and recently added upgraded appliances, including a reverse osmosis system in the pantry for the refrigerator, adding a touch of elegance to your culinary space. The fenced in, oversized lot comes equipped with a sprinkler system, mature landscaping, and covered rain gutters. Don't miss out on the opportunity to own this well-maintained and thoughtfully upgraded pool home. Schedule a viewing today to experience the comfort and warmth of your new home.
Pre-foreclosure
Est. $429,500
7214 HILEMAN DRIVE W, LAKELAND, FL 33810
3beds
2,026sqft
Single Family Residence
Built in 1992
0.35 Acres Lot
$429,500 Zestimate®
$212/sqft
$7/mo HOA
Overview
- 113 days
- 10
- 0
Zillow last checked:
Listing updated:
Listed by:
June Rairick 813-542-9742,
KELLER WILLIAMS REALTY SMART 863-577-1234
Source: Stellar MLS,MLS#: L4939444 Originating MLS: Lakeland
Originating MLS: Lakeland
Facts & features
Interior
Bedrooms & bathrooms
- Bedrooms: 3
- Bathrooms: 2
- Full bathrooms: 2
Primary bedroom
- Features: Walk-In Closet(s)
- Level: First
- Dimensions: 12.5x18
Bedroom 2
- Features: Walk-In Closet(s)
- Level: First
- Dimensions: 11x13
Bedroom 3
- Features: Walk-In Closet(s)
- Level: First
- Dimensions: 12x11
Primary bathroom
- Level: First
- Dimensions: 6x9
Bathroom 2
- Features: Other
- Level: First
- Dimensions: 7x8
Dining room
- Level: First
- Dimensions: 10x12
Family room
- Level: First
- Dimensions: 16x22
Foyer
- Level: First
Kitchen
- Level: First
- Dimensions: 11.5x15
Laundry
- Level: First
- Dimensions: 6x10.5
Living room
- Level: First
- Dimensions: 17.5x12
Heating
- Central
Cooling
- Central Air
Appliances
- Included: Convection Oven, Dishwasher, Microwave, Refrigerator
- Laundry: Inside
Features
- Ceiling Fan(s), Solid Surface Counters
- Flooring: Carpet
- Has fireplace: Yes
- Fireplace features: Electric
Interior area
- Total structure area: 2,856
- Total interior livable area: 2,026 sqft
Property
Parking
- Total spaces: 2
- Parking features: Garage - Attached
- Attached garage spaces: 2
Features
- Levels: One
- Stories: 1
- Patio & porch: Front Porch
- Exterior features: Irrigation System, Private Mailbox, Rain Gutters
- Has private pool: Yes
- Pool features: Child Safety Fence, In Ground, Salt Water, Screen Enclosure
- Fencing: Fenced
Lot
- Size: 0.35 Acres
- Features: Oversized Lot
- Residential vegetation: Mature Landscaping
Details
- Parcel number: 232716000985000320
- Special conditions: None
Construction
Type & style
- Home type: SingleFamily
- Architectural style: Ranch
- Property subtype: Single Family Residence
Materials
- Block, Stucco
- Foundation: Slab
- Roof: Shingle
Condition
- New construction: No
- Year built: 1992
Utilities & green energy
- Sewer: Septic Tank
- Water: Public
- Utilities for property: BB/HS Internet Available
Community & HOA
Community
- Security: Security System
- Pet fee: $0 monthly
- Subdivision: RIDGEMONT
HOA
- Has HOA: Yes
- HOA fee: $7 monthly
- HOA name: Ridgemont Homeowners Associations
- HOA phone: 863-666-3998
Location
- Region: Lakeland
Financial & listing details
- Price per square foot: $212/sqft
- Tax assessed value: $339,927
- Annual tax amount: $1,327
- Date on market: 9/14/2023
- Cumulative days on market: 19 days
- Listing terms: Cash,Conventional,FHA,VA Loan
- Ownership: Fee Simple
- Total actual rent: 0
- Road surface type: Asphalt
Foreclosure details
Estimated market value
$429,500
$408,000 - $451,000
$2,505/mo
Price history
| Date | Event | Price |
|---|---|---|
| 1/10/2026 | Listing removed | $415,000$205/sqft |
Source:  Stellar MLS #P4936326 Report a problem Stellar MLS #P4936326 Report a problem | ||
| 10/24/2025 | Price change | $415,000-3.5%$205/sqft |
Source: Stellar MLS #P4936326 Report a problem | ||
| 9/18/2025 | Listed for sale | $430,000+13.5%$212/sqft |
Source: Stellar MLS #P4936326 Report a problem | ||
| 11/14/2023 | Sold | $379,000-1.3%$187/sqft |
Source: Stellar MLS #L4939444 Report a problem | ||
| 10/3/2023 | Pending sale | $384,000$190/sqft |
Source: Stellar MLS #L4939444 Report a problem | ||
| 9/27/2023 | Price change | $384,000-4%$190/sqft |
Source: Stellar MLS #L4939444 Report a problem | ||
| 9/14/2023 | Listed for sale | $399,900$197/sqft |
Source: Stellar MLS #L4939444 Report a problem | ||
Public tax history
| Year | Property taxes | Tax assessment |
|---|---|---|
| 2025 | $3,755 +3% | $330,650 +2.9% |
| 2024 | $3,644 +339.9% | $321,331 +80% |
| 2023 | $828 +1.3% | $178,529 +3% |
| 2022 | $818 -2% | $173,329 +3% |
| 2021 | $835 -0.2% | $168,281 +1.4% |
| 2020 | $837 -52.7% | $165,958 +2.3% |
| 2019 | $1,768 -20.6% | $162,227 +1.9% |
| 2018 | $2,227 +1.7% | $159,202 +2.1% |
| 2017 | $2,189 +29.7% | $155,928 +2.1% |
| 2016 | $1,688 -1.8% | $152,721 +0.7% |
| 2015 | $1,719 +9.1% | $151,659 +25% |
| 2014 | $1,575 +24.2% | $121,309 +1.5% |
| 2013 | $1,268 +2.5% | $119,516 +1.1% |
| 2012 | $1,237 +3.1% | $118,258 +3% |
| 2011 | $1,200 +0.1% | $114,814 +1.5% |
| 2010 | $1,199 -0.7% | $113,117 +2.7% |
| 2009 | $1,208 +6.1% | $110,143 +0.1% |
| 2008 | $1,138 | $110,033 |
| 2007 | -- | -- |
| 2006 | $1,403 | -- |
| 2005 | -- | -- |
| 2004 | $1,227 -0.1% | -- |
| 2003 | $1,228 +4.1% | $98,721 +4.9% |
| 2002 | $1,180 +2.2% | $94,147 +1.6% |
| 2001 | $1,155 | $92,664 |
Find assessor info on the county website
Monthly payment
Climate risks
Neighborhood: 33810
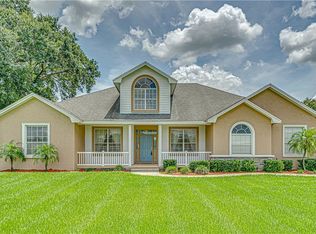
Similar homes
- $399,9004 bd2 ba1.6k sqft7231 REMINGTON OAKS DRIVE, LAKELAND, FL 33810For Sale

 MLS ID #TB8535897, Matthew Derocher, TROWBRIDGE REALTY CORP. Stellar MLS
 - $450,0003 bd2 ba1.6k sqft6623 BENDELOW DRIVE, LAKELAND, FL 33810For Sale
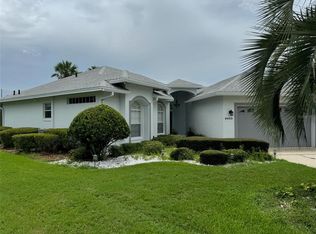 MLS ID #A4703250, Moe Mossa, SAVVY AVENUE, LLC. Stellar MLS
 - $420,0004 bd2 ba2.1k sqft2954 DUNHILL CIRCLE, LAKELAND, FL 33810For Sale
 MLS ID #C7527772, William Figueroa, SOVEREIGN REAL ESTATE GROUP. Stellar MLS
 - $425,0003 bd2 ba1.9k sqft7855 SUGAR PINE BOULEVARD, LAKELAND, FL 33810For Sale
 MLS ID #TB8526332, Sarah DiMonaco, REMARKABLE RENTALS. Stellar MLS
 - $350,0005 bd2 ba1.8k sqft7316 HIGHLAND GROVE DRIVE, LAKELAND, FL 33810For SaleMLS ID #L4963647, Amanda Wright, REMAX EXPERTS. Stellar MLS
- $369,9004 bd2 ba1.6k sqft2718 SHADYWOOD PLACE, LAKELAND, FL 33810For SaleMLS ID #TB8538074, Amy Long, REDFIN CORPORATION. Stellar MLS
- $359,0003 bd2 ba1.6k sqft7050 SCENIC HILLS BOULEVARD, LAKELAND, FL 33810For SaleMLS ID #P4939065, Susan Brown, COLDWELL BANKER REALTY. Stellar MLS
- $335,0003 bd2 ba1.7k sqft7209 GROVE WAY, LAKELAND, FL 33810For SaleMLS ID #L4963616, Christine Hubbert, BHHS FLORIDA PROPERTIES GROUP. Stellar MLS
- $384,9004 bd2 ba1.8k sqft2426 VIEW WAY, LAKELAND, FL 33810For SaleMLS ID #P4939096, Jacob Hancock, KELLER WILLIAMS REALTY SMART 1. Stellar MLS
- $484,0004 bd2 ba2.4k sqft3196 HAWKS RIDGE DRIVE, LAKELAND, FL 33810For SaleMLS ID #L4963421, Lindsey Thibodeau, COMPASS FLORIDA LLC. Stellar MLS
- $334,9993 bd2 ba1.7k sqft7411 ORANGE CREST CIRCLE, LAKELAND, FL 33810For SaleMLS ID #L4961027, Keith Sexton, HARPER REALTY FL, LLC. Stellar MLS
- $394,0004 bd2 ba2.3k sqft6864 MOSSY OAK LANE, LAKELAND, FL 33810For SaleMLS ID #L4963288, Christine Pasqualino, COLDWELL BANKER REALTY. Stellar MLS
- $430,0003 bd2 ba1.7k sqft8256 CAMPBELL CROSSING CIRCLE, LAKELAND, FL 33810For SaleMLS ID #OM726489, Qhuantae Nunn, DALTON WADE INC. Stellar MLS
- $475,0004 bd3 ba2.3k sqft3333 HAWKS RIDGE DRIVE, LAKELAND, FL 33810For SaleMLS ID #L4963536, Jamie Folks, KELLER WILLIAMS REALTY. Stellar MLS
- $375,0004 bd2 ba1.6k sqft7444 PARADISE COVE PLACE, LAKELAND, FL 33810For SaleMLS ID #TB8514677, Yadian Dominguez Fernandez, FENIX HOME REALTY LLC. Stellar MLS
- $324,0003 bd2 ba1.8k sqft3549 MANOR LOOP, LAKELAND, FL 33810For SaleMLS ID #L4963869, Drew Wilson, AMPLIFY REAL ESTATE SERVICES FL. Stellar MLS
- $289,0003 bd2 ba1.1k sqft3664 WILLOW WISP DRIVE S, LAKELAND, FL 33810For SaleMLS ID #L4963981, Camille Micale, KELLER WILLIAMS REALTY. Stellar MLS
- $359,0004 bd2 ba2.1k sqft7938 ASHLEY POINTE DRIVE, LAKELAND, FL 33810For SaleMLS ID #TB8495747, Rosnel Dufort, CHARLES RUTENBERG REALTY INC. Stellar MLS
- $399,9004 bd3 ba2.3k sqft6852 MOSSY OAK LANE, LAKELAND, FL 33810For SaleMLS ID #B4902087, Ron Denney, LAND SOUTH REALTY, LLC. Stellar MLS
- $349,0003 bd2 ba1.6k sqft7024 BENDELOW DRIVE, LAKELAND, FL 33810For SaleMLS ID #L4962324, Mike Apel, RELIABLE FLORIDA REALTY CONSULTANTS. Stellar MLS
