New construction in one of Lakewood’s most coveted neighborhoods, this stunning custom home by Fairmont Homes exemplifies refined transitional design. Nestled on a quiet, tree-lined cul-de-sac, the residence showcases exceptional craftsmanship, thoughtfully curated finishes, and premier amenities—offering an elevated lifestyle just steps from the shores of White Rock Lake. The thoughtfully designed floor plan features 6 bedrooms, 6.1 baths, a 3-car garage, and a backyard retreat with pool. Downstairs, the impressive primary suite offers a coffee bar, spacious closet, and en-suite laundry. Guests will also enjoy a private downstairs suite with backyard access and serene views. The family room, anchored by a striking center fireplace, opens to expansive sliding doors that seamlessly connect to the outdoor loggia, while the formal lounge, complete with a wet bar, is perfect for more intimate gatherings. The chef’s kitchen is a showstopper, featuring a secondary working pantry and seamless flow to the formal dining area and a gorgeous breakfast nook with floor-to-ceiling windows and banquette seating. Upstairs, four secondary bedrooms each include en-suite baths and walk-in closets, alongside a spacious game room, a second laundry, and a dedicated office offering a quiet space to work or reflect. The incredible backyard retreat features private treetop views from the loggia, an outdoor kitchen, sparkling pool and spa, and a large turf yard—perfect for entertaining or relaxing. The rare 3-car garage includes a double-depth tandem bay, providing ample space for vehicles, strollers, and bikes. A truly special location, ideal for families and outdoor enthusiasts alike, offering peaceful streets, neighborhood gatherings, and unmatched access to White Rock Lake, the SoPac Trail, and a 2.5-acre park seamlessly connected to the community.
New construction
$4,799,000
7215 Brennans Dr, Dallas, TX 75214
5beds
5,934sqft
:
Get pre-qualified$35,152/mo
Single Family Residence
Built in 2026
0.27 Acres Lot
$-- Zestimate®
$809/sqft
$-- HOA
What's special
Sparkling pool and spaOutdoor kitchenOutdoor loggiaFormal dining areaExpansive sliding doorsSerene viewsPeaceful streets
- 57 days |
- 779 |
- 12 |
Zillow last checked:
Listing updated:
Listed by:
Kyle Brinkley 0533211 214-912-4434,
Brinkley Property Group LLC 214-912-4434,
Brian Pienciak 0605042 201-400-9559,
Brinkley Property Group LLC
Source: NTREIS,MLS#: 21291326
Facts & features
Interior
Bedrooms & bathrooms
- Bedrooms: 5
- Bathrooms: 7
- Full bathrooms: 6
- 1/2 bathrooms: 1
Primary bedroom
- Features: Built-in Features, Dual Sinks, Garden Tub/Roman Tub, Sitting Area in Primary, Separate Shower, Walk-In Closet(s)
- Level: First
- Dimensions: 19 x 17
Bedroom
- Features: En Suite Bathroom, Walk-In Closet(s)
- Level: First
- Dimensions: 15 x 15
Bedroom
- Features: En Suite Bathroom, Walk-In Closet(s)
- Level: Second
- Dimensions: 14 x 13
Bedroom
- Features: En Suite Bathroom, Walk-In Closet(s)
- Level: Second
- Dimensions: 17 x 15
Bedroom
- Features: En Suite Bathroom, Walk-In Closet(s)
- Level: Second
- Dimensions: 17 x 15
Bedroom
- Features: En Suite Bathroom, Walk-In Closet(s)
- Level: Second
- Dimensions: 17 x 15
Breakfast room nook
- Level: First
- Dimensions: 10 x 7
Dining room
- Features: Butler's Pantry
- Level: First
- Dimensions: 19 x 13
Family room
- Features: Fireplace
- Level: First
- Dimensions: 23 x 20
Game room
- Features: Built-in Features
- Level: Second
- Dimensions: 20 x 21
Kitchen
- Features: Built-in Features, Kitchen Island, Pantry, Walk-In Pantry
- Level: First
- Dimensions: 18 x 14
Living room
- Features: Built-in Features
- Level: First
- Dimensions: 17 x 12
Mud room
- Features: Built-in Features
- Level: First
- Dimensions: 12 x 6
Office
- Features: Built-in Features
- Level: Second
- Dimensions: 19 x 13
Utility room
- Level: First
- Dimensions: 6 x 4
Utility room
- Features: Built-in Features, Sink, Utility Room
- Level: Second
- Dimensions: 13 x 11
Heating
- Central
Cooling
- Central Air, Electric
Appliances
- Included: Built-In Refrigerator, Dishwasher, Disposal, Microwave, Range, Some Commercial Grade, Tankless Water Heater, Vented Exhaust Fan
Features
- Built-in Features, In-Law Floorplan, Open Floorplan, Vaulted Ceiling(s), Natural Woodwork, Walk-In Closet(s), Wired for Sound
- Has basement: No
- Number of fireplaces: 2
- Fireplace features: Gas
Interior area
- Total interior livable area: 5,934 sqft
Property
Parking
- Total spaces: 3
- Parking features: Additional Parking
- Attached garage spaces: 3
Features
- Levels: Two
- Stories: 2
- Exterior features: Outdoor Kitchen, Outdoor Living Area, Rain Gutters
- Pool features: Gunite, Heated, Pool
- Has spa: Yes
- Spa features: Hot Tub
- Fencing: Wood
Lot
- Size: 0.27 Acres
- Dimensions: 87 x 141
- Features: Back Yard, Interior Lot, Lawn, Landscaped, Many Trees
Details
- Parcel number: 00000248751160000
Construction
Type & style
- Home type: SingleFamily
- Architectural style: Contemporary/Modern,Traditional,Detached
- Property subtype: Single Family Residence
Materials
- Brick
- Foundation: Slab
- Roof: Composition
Condition
- New construction: Yes
- Year built: 2026
Utilities & green energy
- Sewer: Public Sewer
- Water: Public
- Utilities for property: Sewer Available, Water Available
Community & HOA
Community
- Subdivision: Maple Wood 04
HOA
- Has HOA: No
Location
- Region: Dallas
Financial & listing details
- Price per square foot: $809/sqft
- Tax assessed value: $1,043,890
- Annual tax amount: $21,189
- Date on market: 6/4/2026
- Cumulative days on market: 58 days
Estimated market value
Not available
Estimated sales range
Not available
Not available
Price history
| Date | Event | Price |
|---|---|---|
| 6/4/2026 | Listed for sale | $4,799,000$809/sqft |
Source: NTREIS #21291326 Report a problem | ||
| 12/25/2025 | Listing removed | $4,799,000$809/sqft |
Source: NTREIS #21070955 Report a problem | ||
| 12/9/2025 | Contingent | $4,799,000$809/sqft |
Source: NTREIS #21070955 Report a problem | ||
| 9/26/2025 | Listed for sale | $4,799,000+357%$809/sqft |
Source: NTREIS #21070955 Report a problem | ||
| 10/2/2023 | Sold | -- |
Source: NTREIS #20404220 Report a problem | ||
| 8/27/2023 | Pending sale | $1,050,000$177/sqft |
Source: NTREIS #20404220 Report a problem | ||
| 8/16/2023 | Contingent | $1,050,000$177/sqft |
Source: NTREIS #20404220 Report a problem | ||
| 8/16/2023 | Listed for sale | $1,050,000$177/sqft |
Source: NTREIS #20404220 Report a problem | ||
Public tax history
| Year | Property taxes | Tax assessment |
|---|---|---|
| 2025 | $20,047 +1% | $1,043,890 +10.1% |
| 2024 | $19,850 +300% | $948,060 +34.5% |
| 2023 | $4,962 -22.8% | $704,640 |
| 2022 | $6,427 +3.9% | $704,640 +9.1% |
| 2021 | $6,186 +6.6% | $645,840 +23.5% |
| 2020 | $5,804 -0.2% | $523,050 |
| 2019 | $5,817 +0.9% | $523,050 +0.5% |
| 2018 | $5,763 +8% | $520,490 |
| 2017 | $5,337 +3.3% | $520,490 |
| 2016 | $5,165 +11% | $520,490 +23.8% |
| 2015 | $4,651 | $420,490 +22% |
| 2014 | $4,651 | $344,760 |
| 2013 | -- | -- |
| 2012 | -- | -- |
| 2011 | -- | -- |
| 2010 | -- | -- |
| 2009 | -- | -- |
| 2008 | -- | -- |
| 2007 | -- | -- |
| 2005 | -- | -- |
| 2004 | -- | -- |
| 2003 | -- | -- |
| 2002 | -- | -- |
| 2001 | -- | -- |
Find assessor info on the county website
Monthly payment
Est. payment
Payment breakdown
Explore the cost of this home by adjusting the details. Changes won't be saved.Climate risks
Neighborhood: White Rock
Nearby schools
GreatSchools rating
- 10/10Lakewood Elementary SchoolGrades: K-5Distance: 1.2 mi
- 6/10J L Long Middle SchoolGrades: 6-8Distance: 2.5 mi
- 5/10Woodrow Wilson High SchoolGrades: 9-12Distance: 2.6 mi
Schools provided by the listing agent
- Elementary: Lakewood
- Middle: Long
- High: Woodrow Wilson
- District: Dallas ISD
Source: NTREIS. This data may not be complete. We recommend contacting the local school district to confirm school assignments for this home.
- $2,008,4003 bd2 ba1.8k sqft7219 Brennans Dr, Dallas, TX 75214Off Market
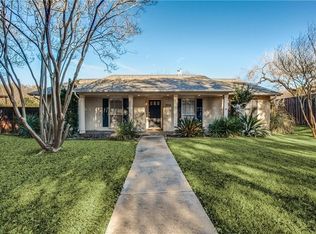
- $2,198,2006 bd5 ba4.7k sqft7211 Brennans Dr, Dallas, TX 75214Off Market
- $882,2003 bd2 ba1.8k sqft7223 Brennans Dr, Dallas, TX 75214Off Market
- $3,826,0004 bd4 ba5.9k sqft7150 Fisher Rd, Dallas, TX 75214Off Market
- $1,842,8003 bd2 ba1.9k sqft7207 Brennans Dr, Dallas, TX 75214Off Market
- $--4 bd5 ba4.9k sqft7214 Brennans Dr, Dallas, TX 75214Sold
- $1,895,7004 bd2 ba2.6k sqft7210 Brennans Dr, Dallas, TX 75214Off Market
- $2,491,5004 bd2 ba2.6k sqft7218 Brennans Dr, Dallas, TX 75214Off Market
A local agent can set up tours, give advice and negotiate with sellers.
A local lender can help you make sure your offer is ready when you are.
Similar homes
- $4,295,0005 bd7 ba6.2k sqft6454 Sondra Dr, Dallas, TX 75214New Construction
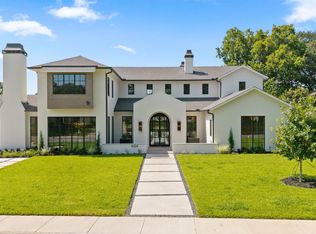 MLS ID #21323443, Diana Boswell. NTREIS
 - $4,950,0006 bd7 ba6k sqft6847 Lakeshore Dr, Dallas, TX 75214For Sale
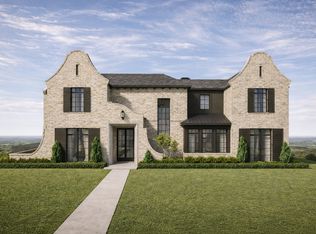 MLS ID #21333124, Daniel Arbel. NTREIS
 - $3,895,0006 bd6 ba5.4k sqft6743 Gaston Ave, Dallas, TX 75214For Sale
 MLS ID #21307643, Kelli Green. NTREIS
 - $2,550,0005 bd5 ba4.6k sqft6954 Santa Maria Ln, Dallas, TX 75214For Sale
 MLS ID #21279405, Nick Gerlach. NTREIS
 - $2,775,0005 bd6 ba5.4k sqft7033 Chantilly Ln, Dallas, TX 75214For SaleMLS ID #21319055, Ashley Moss. NTREIS
- $4,750,0006 bd8 ba7.5k sqft6517 Prestonshire Ln, Dallas, TX 75225For SaleMLS ID #21303133, Chase Duran. NTREIS
- $4,750,0005 bd6 ba6.4k sqft9930 Strait Ln, Dallas, TX 75220For SaleMLS ID #21264694, Chris Blackman. NTREIS
- $4,495,0005 bd7 ba7.2k sqft5829 Northmoor Dr, Dallas, TX 75230For SaleMLS ID #21342818, Bardha Lloncari. NTREIS
- $3,000,0005 bd6 ba4.8k sqft6860 Southridge Dr, Dallas, TX 75214For SaleMLS ID #21336325, Ferral Roark. NTREIS
- $2,875,0004 bd3 ba4k sqft6625 Bob O Link Dr, Dallas, TX 75214For SaleMLS ID #21325960, Skylar Champion. NTREIS
- $4,850,0006 bd8 ba6.7k sqft3021 Southwestern Blvd, Dallas, TX 75225For SaleMLS ID #21291225, Erin Garrett Garrett. NTREIS
- $2,790,0004 bd4 ba3.8k sqft6933 Delrose Dr, Dallas, TX 75214For SaleMLS ID #21295152, Nancy Johnson. NTREIS
- $4,695,0005 bd7 ba6.8k sqft6215 Norway Rd, Dallas, TX 75230For SaleMLS ID #21206612, Ryan Streiff. NTREIS
- $5,195,0005 bd8 ba5.5k sqft4225 Amherst Ave, Dallas, TX 75225For SaleMLS ID #21337231, Richard Graziano. NTREIS
- $2,799,0005 bd5 ba5k sqft7153 Cornelia Ln, Dallas, TX 75214For SaleMLS ID #21278938, Joe Atkins. NTREIS
- $2,699,9955 bd6 ba5.2k sqft6453 Bob O Link Dr, Dallas, TX 75214For SaleMLS ID #21307556, Clifton Kessler. NTREIS
- $3,650,0005 bd8 ba6.3k sqft5949 Northaven Rd, Dallas, TX 75230For SaleMLS ID #21331339, Marjan Wolford. NTREIS
- $2,499,5005 bd6 ba5.6k sqft4010 Sperry St, Dallas, TX 75214For SaleMLS ID #21186286, Kathie Truitt. NTREIS
- $4,850,0005 bd7 ba6.7k sqft11444 Parkchester Dr, Dallas, TX 75230For SaleMLS ID #21307212, Julie Provenzano. NTREIS
- $4,495,0005 bd6 ba5.6k sqft3621 Shenandoah St, Highland Park, TX 75205For SaleMLS ID #21227850, Susan Baldwin. NTREIS
