Designed by Ashleigh Garber and built by Kedem, 6847 Lakeshore is a one of a kind new construction home on 6800 Block offering more than 6,000 square feet near White Rock Lake. Soaring ceilings and expansive living spaces set the stage for a home designed to entertain. The chef’s kitchen features Wolf appliances, a separate prep kitchen, and a generous pantry, while a temperature controlled wine room adds a striking touch. A dedicated office and a main level primary suite with a spa inspired bath and oversized closet bring comfort and convenience to everyday living.
Upstairs, multiple bedrooms, a game room, and a flexible gym or loft offer room to spread out. The living spaces open to a covered patio and private courtyard with a pool, turf, and a pool shower room. A three car garage completes the home. Close to White Rock Lake, Lakewood Country Club, and Lakewood’s dining and shopping, 6847 Lakeshore pairs distinctive architecture with the ease of modern living.
For sale
$4,950,000
6847 Lakeshore Dr, Dallas, TX 75214
6beds
6,085sqft
Single Family Residence
Built in 2026
0.3 Acres Lot
$-- Zestimate®
$813/sqft
$-- HOA
What's special
Private courtyardFlexible gym or loftDedicated officeMultiple bedroomsThree car garageCovered patioExpansive living spaces
- 23 days
- 3,091
- 284
Zillow last checked:
Listing updated:
Listed by:
Daniel Arbel 0696891 310-401-4986,
Douglas Elliman Real Estate 469-273-1431
Source: NTREIS,MLS#: 21388393
Facts & features
Interior
Bedrooms & bathrooms
- Bedrooms: 6
- Bathrooms: 7
- Full bathrooms: 5
- 1/2 bathrooms: 2
Primary bedroom
- Features: Double Vanity, En Suite Bathroom, Separate Shower, Walk-In Closet(s)
- Level: First
- Dimensions: 19 x 15
Bedroom
- Features: En Suite Bathroom, Walk-In Closet(s)
- Level: Second
- Dimensions: 16 x 15
Bedroom
- Features: En Suite Bathroom, Walk-In Closet(s)
- Level: Second
- Dimensions: 15 x 15
Bedroom
- Level: First
- Dimensions: 13 x 13
Bedroom
- Features: En Suite Bathroom, Walk-In Closet(s)
- Level: Second
- Dimensions: 16 x 14
Breakfast room nook
- Features: Eat-in Kitchen
- Level: First
- Dimensions: 6 x 13
Dining room
- Level: First
- Dimensions: 18 x 14
Game room
- Level: Second
- Dimensions: 24 x 17
Kitchen
- Features: Built-in Features, Butler's Pantry, Eat-in Kitchen, Kitchen Island, Pantry, Stone Counters, Walk-In Pantry
- Level: First
- Dimensions: 12 x 13
Living room
- Features: Fireplace
- Level: First
- Dimensions: 18 x 19
Loft
- Level: Second
- Dimensions: 14 x 11
Office
- Level: First
- Dimensions: 12 x 13
Heating
- Central
Cooling
- Central Air, Ceiling Fan(s), Electric
Appliances
- Included: Built-in Coffee Maker, Built-In Refrigerator, Dishwasher, Disposal, Microwave, Refrigerator, Vented Exhaust Fan
- Laundry: Washer Hookup, Dryer Hookup, Laundry in Utility Room
Features
- Wet Bar, Built-in Features, Decorative/Designer Lighting Fixtures, Eat-in Kitchen, High Speed Internet, Kitchen Island, Pantry, Cable TV, Vaulted Ceiling(s), Walk-In Closet(s)
- Flooring: Ceramic Tile, Wood
- Has basement: No
- Number of fireplaces: 3
- Fireplace features: Living Room
Interior area
- Total interior livable area: 6,085 sqft
Video & virtual tour
Property
Parking
- Total spaces: 3
- Parking features: Garage, Garage Door Opener
- Attached garage spaces: 3
- Covered spaces: 2
Features
- Levels: Two
- Stories: 2
- Patio & porch: Covered
- Exterior features: Lighting, Outdoor Grill, Outdoor Living Area, Rain Gutters
- Pool features: In Ground, Pool
- Fencing: Wood
Lot
- Size: 0.3 Acres
- Features: Corner Lot, Landscaped
Details
- Parcel number: 00000232372000000
Construction
Type & style
- Home type: SingleFamily
- Architectural style: Contemporary/Modern,Mid-Century Modern,Tudor,Detached
- Property subtype: Single Family Residence
Materials
- Brick
- Foundation: Slab
- Roof: Composition
Condition
- New Construction
- Year built: 2026
Utilities & green energy
- Sewer: Public Sewer
- Water: Public
- Utilities for property: Sewer Available, Water Available, Cable Available
Green energy
- Energy efficient items: Appliances, Insulation, Thermostat
Community & HOA
Community
- Security: Smoke Detector(s)
- Subdivision: Westlake Park
HOA
- Has HOA: No
Location
- Region: Dallas
Financial & listing details
- Price per square foot: $813/sqft
- Tax assessed value: $1,310,710
- Annual tax amount: $29,186
- Date on market: 9/28/2026
- Cumulative days on market: 64 days
Estimated market value
Not available
Estimated sales range
Not available
Not available
Price history
| Date | Event | Price |
|---|---|---|
| 9/28/2026 | Listed for sale | $4,950,000$813/sqft |
Source: NTREIS #21388393 Report a problem | ||
| 8/27/2026 | Listing removed | $4,950,000$813/sqft |
Source:  Douglas Elliman #21333124 Report a problem | ||
| 7/23/2026 | Listed for sale | $4,950,000+312.5%$813/sqft |
Source: NTREIS #21333124 Report a problem | ||
| 5/15/2025 | Sold | -- |
Source: NTREIS #20911494 Report a problem | ||
| 5/2/2025 | Pending sale | $1,200,000$197/sqft |
Source: NTREIS #20911504 Report a problem | ||
| 4/24/2025 | Listed for sale | $1,200,000$197/sqft |
Source: NTREIS #20911504 Report a problem | ||
Public tax history
| Year | Property taxes | Tax assessment |
|---|---|---|
| 2025 | $29,186 +304.8% | $1,310,710 |
| 2024 | $7,209 +5.4% | $1,310,710 +50.2% |
| 2023 | $6,839 -6.5% | $872,690 |
| 2022 | $7,312 +4.6% | $872,690 +14.9% |
| 2021 | $6,988 -1.9% | $759,510 |
| 2020 | $7,119 -0.3% | $759,510 |
| 2019 | $7,139 +5.6% | $759,510 |
| 2018 | $6,763 +9.6% | $759,510 +13% |
| 2017 | $6,169 +5.7% | $672,310 +12.8% |
| 2016 | $5,839 +13.3% | $596,260 +12.5% |
| 2015 | $5,153 | $529,980 +8.2% |
| 2014 | $5,153 | $489,690 |
| 2013 | -- | -- |
| 2012 | -- | -- |
| 2011 | -- | -- |
| 2010 | -- | -- |
| 2009 | -- | -- |
| 2008 | -- | -- |
| 2007 | -- | -- |
| 2005 | -- | -- |
| 2004 | -- | -- |
| 2003 | -- | -- |
| 2002 | -- | -- |
| 2001 | -- | -- |
Find assessor info on the county website
Monthly payment
Est. payment
Payment breakdown
Explore the cost of this home by adjusting the details. Changes won't be saved.Climate risks
Neighborhood: Lakewood
Nearby schools
Schools provided by the listing agent
- Elementary: Lakewood
- Middle: Long
- High: Woodrow Wilson
- District: Dallas ISD
Source: NTREIS. This data may not be complete. We recommend contacting the local school district to confirm school assignments for this home.


Similar homes
- $4,150,0005 bd8 ba6.2k sqft6910 Wabash Cir, Dallas, TX 75214For Sale
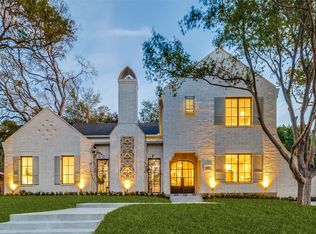 MLS ID #21330518, Robert Wong. NTREIS
- $2,950,0005 bd6 ba4.8k sqft6860 Southridge Dr, Dallas, TX 75214For Sale
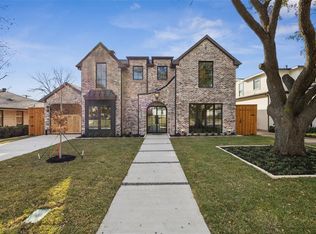 MLS ID #21416705, Levy Porpino. NTREIS
- $3,649,5005 bd7 ba6.2k sqft6454 Sondra Dr, Dallas, TX 75214New Construction
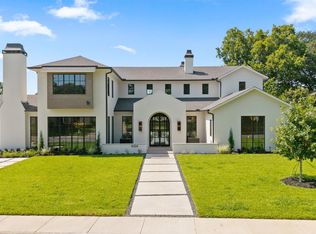 MLS ID #21323443, Diana Boswell. NTREIS
- $2,799,0005 bd6 ba5.3k sqft6516 Kenwood Ave, Dallas, TX 75214For Sale
 MLS ID #21377041, Skylar Champion. NTREIS
