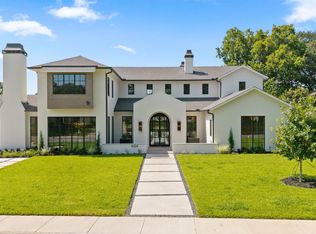
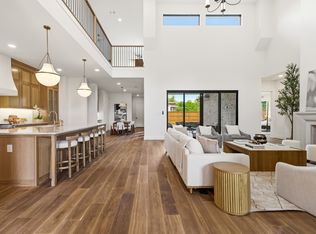
Nestled on one of the most prestigious streets in the highly coveted Lakewood. This home showcases curated interiors, rich natural materials, custom millwork, plaster walls, designer finishes, and sophisticated entertaining spaces designed for both everyday living and grand-scale hosting. 5 generously proportioned bedrooms with the primary and second bedroom on main level, 5 full baths, 3 powder baths, expansive living and dining spaces, and executive office with fireplace. Resort style outdoor area dressed with gas lanterns and arches looking onto a expansive turfed lawn canopied under majestic oak trees. Located within the highly sought-after Lakewood Elementary, this residence offers an exceptional lifestyle surrounded by tree-lined streets. This home embodies the warmth, craftsmanship, and enduring character of design while delivering the level of refinement expected in one of Dallas' most exclusive neighborhoods. Buyer to purchase new survey. Title has been opened at Lawyer's Title with Joe Rossi.
For sale
$4,150,000
6910 Wabash Cir, Dallas, TX 75214
5beds
6,200sqft
Single Family Residence
Built in 2026
0.28 Acres Lot
$4,013,300 Zestimate®
$669/sqft
$-- HOA
What's special
Sophisticated entertaining spacesDesigner finishesCurated interiorsExecutive office with fireplaceResort style outdoor areaGas lanterns and archesRich natural materials
- 13 days
- 1,841
- 130
Likely to sell faster than
Zillow last checked:
Listing updated:
Listed by:
Robert Wong 0513536 214-453-1850,
Coldwell Banker Realty 214-453-1850
Source: NTREIS,MLS#: 21330518
Facts & features
Interior
Bedrooms & bathrooms
- Bedrooms: 5
- Bathrooms: 8
- Full bathrooms: 5
- 1/2 bathrooms: 3
Primary bedroom
- Features: Closet Cabinetry
- Level: First
- Dimensions: 18 x 18
Bedroom
- Features: Walk-In Closet(s)
- Level: First
- Dimensions: 17 x 18
Bedroom
- Features: Walk-In Closet(s)
- Level: Second
- Dimensions: 17 x 17
Bedroom
- Features: Walk-In Closet(s)
- Level: Second
- Dimensions: 15 x 15
Bedroom
- Features: Walk-In Closet(s)
- Level: Second
- Dimensions: 15 x 15
Dining room
- Level: First
- Dimensions: 16 x 17
Game room
- Level: Second
- Dimensions: 17 x 18
Living room
- Features: Built-in Features, Fireplace
- Level: First
- Dimensions: 25 x 25
Office
- Features: Built-in Features, Fireplace
- Level: First
- Dimensions: 17 x 18
Heating
- Central
Cooling
- Central Air
Appliances
- Included: Some Gas Appliances, Built-In Gas Range, Built-In Refrigerator, Dishwasher, Disposal, Ice Maker, Microwave, Plumbed For Gas, Range, Some Commercial Grade, Tankless Water Heater, Vented Exhaust Fan
- Laundry: Laundry in Utility Room
Features
- Cathedral Ceiling(s), Decorative/Designer Lighting Fixtures, Eat-in Kitchen, In-Law Floorplan, Paneling/Wainscoting, Walk-In Closet(s)
- Flooring: Wood
- Has basement: No
- Number of fireplaces: 2
- Fireplace features: Gas Log, Library, Living Room
Interior area
- Total interior livable area: 6,200 sqft
Video & virtual tour
Property
Parking
- Total spaces: 2
- Parking features: Alley Access, Electric Gate
- Attached garage spaces: 2
Features
- Levels: Two
- Stories: 2
- Patio & porch: Covered
- Exterior features: Lighting, Outdoor Kitchen, Rain Gutters
- Pool features: None
- Fencing: Gate,Wood
Lot
- Size: 0.28 Acres
- Dimensions: 80 x 150
- Features: Back Yard, Interior Lot, Lawn
Details
- Parcel number: 00000231931000000
Construction
Type & style
- Home type: SingleFamily
- Architectural style: Traditional,Detached
- Property subtype: Single Family Residence
Materials
- Brick
- Foundation: Pillar/Post/Pier
- Roof: Composition,Metal
Condition
- New Construction
- Year built: 2026
Utilities & green energy
- Sewer: Public Sewer
- Water: Public
- Utilities for property: Sewer Available, Water Available
Community & HOA
Community
- Security: Security System, Carbon Monoxide Detector(s)
- Subdivision: Westlake Park Rev
HOA
- Has HOA: No
Location
- Region: Dallas
Financial & listing details
- Price per square foot: $669/sqft
- Tax assessed value: $1,168,970
- Annual tax amount: $7,865
- Date on market: 9/25/2026
- Cumulative days on market: 14 days
- Listing terms: Cash,Conventional
- Exclusions: Staging furniture.
Estimated market value
$4,013,300
$3.81M - $4.21M
Not available
Price history
| Date | Event | Price |
|---|---|---|
| 9/25/2026 | Listed for sale | $4,150,000+22.1%$669/sqft |
Source: NTREIS #21330518 Report a problem | ||
| 12/12/2025 | Listing removed | $3,400,000$548/sqft |
Source: NTREIS #21067540 Report a problem | ||
| 10/3/2025 | Listed for sale | $3,400,000$548/sqft |
Source: NTREIS #21067540 Report a problem | ||
Public tax history
| Year | Property taxes | Tax assessment |
|---|---|---|
| 2025 | $7,865 -5.1% | $1,168,970 |
| 2024 | $8,285 +2.8% | $1,168,970 +48.3% |
| 2023 | $8,061 -24.2% | $788,480 +16% |
| 2022 | $10,642 -2.9% | $680,000 |
| 2021 | $10,955 -1.1% | $680,000 |
| 2020 | $11,078 +5.1% | $680,000 +9.5% |
| 2019 | $10,538 -0.3% | $621,010 |
| 2018 | $10,566 +5.1% | $621,010 +7.6% |
| 2017 | $10,052 +2.6% | $576,950 |
| 2016 | $9,796 +1.3% | $576,950 +25.8% |
| 2015 | $9,674 | $458,680 +2.6% |
| 2014 | $9,674 | $447,050 |
| 2013 | -- | -- |
| 2012 | -- | -- |
| 2011 | -- | -- |
| 2010 | -- | -- |
| 2009 | -- | -- |
| 2008 | -- | -- |
| 2007 | -- | -- |
| 2005 | -- | -- |
| 2004 | -- | -- |
| 2003 | -- | -- |
| 2002 | -- | -- |
| 2001 | -- | -- |
Find assessor info on the county website
Monthly payment
Est. payment
Payment breakdown
Explore the cost of this home by adjusting the details. Changes won't be saved.Climate risks
Neighborhood: Lakewood
Nearby schools
Schools provided by the listing agent
- Elementary: Lakewood
- Middle: Long
- High: Woodrow Wilson
- District: Dallas ISD
Source: NTREIS. This data may not be complete. We recommend contacting the local school district to confirm school assignments for this home.
Similar homes
- $4,950,0006 bd7 ba6k sqft6847 Lakeshore Dr, Dallas, TX 75214For Sale
 MLS ID #21388393, Daniel Arbel. NTREIS
 - $3,745,0005 bd7 ba6.2k sqft6454 Sondra Dr, Dallas, TX 75214New Construction
 MLS ID #21323443, Diana Boswell. NTREIS
 - $2,599,5005 bd5 ba5k sqft7153 Cornelia Ln, Dallas, TX 75214For Sale
 MLS ID #21407576, Joe Atkins. NTREIS
 - $2,799,0005 bd6 ba5.3k sqft6516 Kenwood Ave, Dallas, TX 75214For SaleMLS ID #21377041, Skylar Champion. NTREIS
