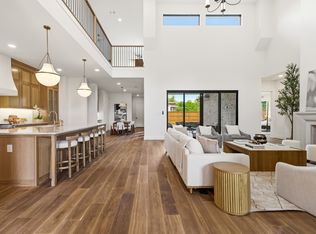
Situated on a highly sought-after block in Dallas' Lakewood area, just steps from White Rock Lake and Lakewood Park, this 5-bedroom, 5.1 bathroom home offers an exceptional floor plan with thoughtful details throughout. Experience the pinnacle of craftsmanship in this meticulously designed residence spanning over 5,000 sq ft, thoughtfully created by luxury builder Olerio Homes. This residence exudes a soft contemporary feel, featuring solid oak wood flooring, smooth wall finishes, and custom white oak cabinetry throughout. Entertain effortlessly in the expansive kitchen, living, and dining areas. The chef’s kitchen impresses with high end appliances, and a hidden walk-in pantry for seamless organization. The primary suite offers a serene retreat with luxurious details, a free standing tub and an expansive custom closet. Upstairs, an oversized game room with a built-in bar and four additional en suite bedrooms. Step outside to the elevated outdoor living space, complete with a covered patio, gas fireplace, and spacious yard. This home was crafted for those who appreciate the finest in modern living and all within steps of White Rock Lake, lush parks, and Lakewood’s renowned dining and shopping.
For sale
Price cut: $25K (9/14)
$2,299,900
6804 Santa Maria Ln, Dallas, TX 75214
5beds
5,077sqft
Single Family Residence
Built in 2025
8,537 Square Feet Lot
$2,231,100 Zestimate®
$453/sqft
$-- HOA
What's special
Soft contemporary feelSmooth wall finishesSolid oak wood flooringExpansive custom closetSpacious yardElevated outdoor living spaceCovered patio
- 211 days
- 551
- 26
Zillow last checked:
Listing updated:
Listed by:
Ashley Moss 0531165,
Moss Residential, LLC 817-966-7904
Source: NTREIS,MLS#: 21187064
Facts & features
Interior
Bedrooms & bathrooms
- Bedrooms: 5
- Bathrooms: 6
- Full bathrooms: 5
- 1/2 bathrooms: 1
Primary bedroom
- Features: Ceiling Fan(s), En Suite Bathroom, Separate Shower, Walk-In Closet(s)
- Level: First
- Dimensions: 18 x 19
Bedroom
- Features: En Suite Bathroom, Walk-In Closet(s)
- Level: Second
- Dimensions: 15 x 16
Bedroom
- Features: En Suite Bathroom, Walk-In Closet(s)
- Level: Second
- Dimensions: 13 x 15
Bedroom
- Features: En Suite Bathroom, Walk-In Closet(s)
- Level: Second
- Dimensions: 14 x 16
Bedroom
- Features: En Suite Bathroom, Walk-In Closet(s)
- Level: Second
- Dimensions: 14 x 14
Dining room
- Level: First
- Dimensions: 14 x 16
Game room
- Features: Built-in Features
- Level: Second
- Dimensions: 18 x 19
Living room
- Features: Built-in Features, Fireplace
- Level: First
- Dimensions: 22 x 22
Heating
- Central
Cooling
- Central Air, Electric
Appliances
- Included: Dishwasher, Disposal, Microwave, Refrigerator, Tankless Water Heater
Features
- Built-in Features, Chandelier, Decorative/Designer Lighting Fixtures, Eat-in Kitchen, High Speed Internet, Kitchen Island, Open Floorplan, Pantry, Cable TV, Walk-In Closet(s)
- Has basement: No
- Number of fireplaces: 2
- Fireplace features: Wood Burning Stove
Interior area
- Total interior livable area: 5,077 sqft
Video & virtual tour
Property
Parking
- Total spaces: 2
- Parking features: Garage
- Attached garage spaces: 2
Features
- Levels: Two
- Stories: 2
- Pool features: None
- Fencing: Wood
Lot
- Size: 8,537 Square Feet
Details
- Parcel number: 00000247918000000
Construction
Type & style
- Home type: SingleFamily
- Architectural style: Detached
- Property subtype: Single Family Residence
Condition
- New Construction
- Year built: 2025
Utilities & green energy
- Sewer: Public Sewer
- Water: Public
- Utilities for property: Sewer Available, Water Available, Cable Available
Green energy
- Energy efficient items: Insulation, Lighting, Thermostat, Windows
Community & HOA
Community
- Subdivision: Williamson Caruth Terrace
HOA
- Has HOA: No
Location
- Region: Dallas
Financial & listing details
- Price per square foot: $453/sqft
- Tax assessed value: $818,640
- Annual tax amount: $18,297
- Date on market: 3/17/2026
- Cumulative days on market: 212 days
- Listing terms: Cash,Conventional
Estimated market value
$2,231,100
$2.12M - $2.34M
$11,794/mo
Price history
| Date | Event | Price |
|---|---|---|
| 9/14/2026 | Price change | $2,299,900-1.1%$453/sqft |
Source: NTREIS #21187064 Report a problem | ||
| 8/27/2026 | Price change | $2,324,900-0.6%$458/sqft |
Source: NTREIS #21187064 Report a problem | ||
| 7/29/2026 | Price change | $2,339,500-0.4%$461/sqft |
Source: NTREIS #21187064 Report a problem | ||
| 6/15/2026 | Price change | $2,349,000-1.1%$463/sqft |
Source: NTREIS #21187064 Report a problem | ||
| 6/10/2026 | Price change | $2,374,900-0.4%$468/sqft |
Source: NTREIS #21187064 Report a problem | ||
| 6/3/2026 | Price change | $2,385,000-0.4%$470/sqft |
Source: NTREIS #21187064 Report a problem | ||
| 5/22/2026 | Price change | $2,395,000-2.2%$472/sqft |
Source: NTREIS #21187064 Report a problem | ||
| 4/15/2026 | Price change | $2,449,900-1%$483/sqft |
Source: NTREIS #21187064 Report a problem | ||
| 4/12/2026 | Price change | $2,475,000-0.8%$487/sqft |
Source: NTREIS #21187064 Report a problem | ||
| 3/17/2026 | Listed for sale | $2,495,000-9.3%$491/sqft |
Source: NTREIS #21187064 Report a problem | ||
| 12/28/2025 | Listing removed | $2,749,900$542/sqft |
Source: NTREIS #21059857 Report a problem | ||
| 9/15/2025 | Listed for sale | $2,749,900$542/sqft |
Source: NTREIS #21059857 Report a problem | ||
Public tax history
| Year | Property taxes | Tax assessment |
|---|---|---|
| 2025 | $13,348 | $818,640 |
| 2024 | -- | $818,640 +15.3% |
| 2023 | -- | $710,060 |
| 2022 | -- | $710,060 +32.7% |
| 2021 | -- | $535,260 |
| 2020 | -- | $535,260 +5.3% |
| 2019 | -- | $508,210 |
| 2018 | -- | $508,210 +11.4% |
| 2017 | -- | $456,340 +11.8% |
| 2016 | $5,629 -28.1% | $408,010 +18.1% |
| 2015 | $7,831 | $345,460 |
| 2014 | $7,831 | $345,460 |
| 2013 | -- | -- |
| 2012 | -- | -- |
| 2011 | -- | -- |
| 2010 | -- | -- |
| 2009 | -- | -- |
| 2008 | -- | -- |
| 2007 | -- | -- |
| 2005 | -- | -- |
| 2004 | -- | -- |
| 2003 | -- | -- |
| 2002 | -- | -- |
| 2001 | -- | -- |
Find assessor info on the county website
Monthly payment
Est. payment
Payment breakdown
Explore the cost of this home by adjusting the details. Changes won't be saved.Climate risks
Neighborhood: White Rock
Nearby schools
Schools provided by the listing agent
- Elementary: Lakewood
- Middle: Long
- High: Woodrow Wilson
- District: Dallas ISD
Source: NTREIS. This data may not be complete. We recommend contacting the local school district to confirm school assignments for this home.

Similar homes
- $2,695,0005 bd6 ba5.4k sqft7033 Chantilly Ln, Dallas, TX 75214For Sale
 MLS ID #21319055, Ashley Moss. NTREIS
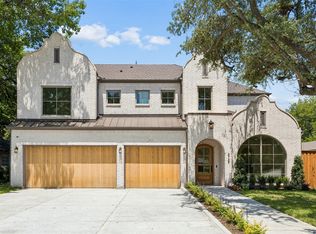
 - $2,599,5005 bd5 ba5k sqft7153 Cornelia Ln, Dallas, TX 75214For Sale
 MLS ID #21407576, Joe Atkins. NTREIS
 - $2,150,0004 bd5 ba4.3k sqft6729 Ravendale Ln, Dallas, TX 75214For Sale
 MLS ID #21324640, Levy Porpino. NTREIS
 - $1,995,0004 bd5 ba4.6k sqft6726 Lake Circle Dr, Dallas, TX 75214For Sale
 MLS ID #21380843, Scott Jackson. NTREIS
