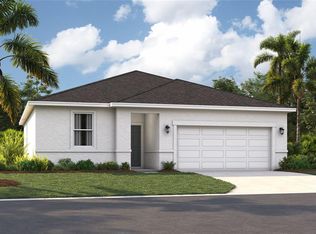
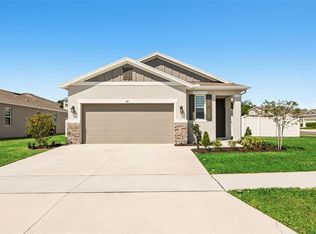
Welcome to our best priced Move-In ready Dune plan in the beautiful Marion Ridge Community! This exceptional home offers the perfect blend of style and comfort, featuring impressive 9'4" ceilings and an inviting open-concept layout with 4 bedrooms, 2 full baths, and a spacious 2-car garage. The well-appointed kitchen boasts beautiful cabinetry topped with crown molding, quartz countertops, sleek tile backsplash, a center island, pantry closet, and stainless steel appliances. Ideal for entertaining, the expansive Great Room flows effortlessly to the kitchen and dining areas, all enhanced by stylish tile flooring. Window blinds are included throughout the home for additional privacy. Retreat to the Primary Bedroom with its luxurious en-suite bath showcasing adult-height dual-sink vanity with quartz countertops, a large walk-in closet, and impressive walk-in shower—creating a serene space you’ll love coming home to. Marion Ridge amenities include tot lot, dog park, and open green spaces. Conveniently located near restaurants and shopping with easy access to major thoroughfares. ***Furnishings and decor shown in photos are not included in purchase.
Pending
$329,990
722 GINGER DRIVE, HAINES CITY, FL 33844
4beds
1,900sqft
Single Family Residence
Built in 2025
6,240 Square Feet Lot
$325,600 Zestimate®
$174/sqft
$80/mo HOA
What's special
Center islandQuartz countertopsInviting open-concept layoutExpansive great roomWell-appointed kitchenStylish tile flooringStainless steel appliances
- 126 days |
- 8 |
- 0 |
Zillow last checked:
Listing updated:
Listed by:
Stephen Wood 321-231-2077,
RISEWELL HOMES FLORIDA LLC 888-827-4421
Source: Stellar MLS,MLS#: O6398420 Originating MLS: Orlando Regional
Originating MLS: Orlando Regional
Facts & features
Interior
Bedrooms & bathrooms
- Bedrooms: 4
- Bathrooms: 2
- Full bathrooms: 2
Rooms
- Room types: Great Room, Utility Room
Primary bedroom
- Features: Walk-In Closet(s)
- Level: First
- Area: 182 Square Feet
- Dimensions: 13x14
Bedroom 2
- Features: Built-in Closet
- Level: First
- Area: 120 Square Feet
- Dimensions: 12x10
Bedroom 3
- Features: Built-in Closet
- Level: First
- Area: 121 Square Feet
- Dimensions: 11x11
Bedroom 4
- Features: Built-in Closet
- Level: First
- Area: 120 Square Feet
- Dimensions: 10x12
Dinette
- Level: First
- Area: 99 Square Feet
- Dimensions: 9x11
Great room
- Level: First
- Area: 352 Square Feet
- Dimensions: 16x22
Kitchen
- Level: First
- Area: 117 Square Feet
- Dimensions: 9x13
Heating
- Central, Electric
Cooling
- Central Air
Appliances
- Included: Dishwasher, Disposal, Electric Water Heater, Exhaust Fan, Microwave, Range
- Laundry: Inside, Laundry Room
Features
- High Ceilings, Kitchen/Family Room Combo, Open Floorplan, Solid Surface Counters, Split Bedroom, Thermostat, Walk-In Closet(s)
- Flooring: Carpet, Ceramic Tile
- Doors: Sliding Doors
- Has fireplace: No
Interior area
- Total structure area: 2,350
- Total interior livable area: 1,900 sqft
Video & virtual tour
Property
Parking
- Total spaces: 2
- Parking features: Driveway
- Attached garage spaces: 2
- Has uncovered spaces: Yes
- Details: Garage Dimensions: 18x21
Features
- Levels: One
- Stories: 1
- Patio & porch: Patio
- Exterior features: Irrigation System, Sidewalk
Lot
- Size: 6,240 Square Feet
- Dimensions: 52 x 120
- Features: Level, Sidewalk
Details
- Parcel number: 272734141626000630
- Zoning: RES
- Special conditions: None
Construction
Type & style
- Home type: SingleFamily
- Architectural style: Contemporary
- Property subtype: Single Family Residence
Materials
- Block, Stucco
- Foundation: Slab
- Roof: Shingle
Condition
- Completed
- New construction: Yes
- Year built: 2025
Details
- Builder model: Dune
- Builder name: Risewell Homes
Utilities & green energy
- Sewer: Public Sewer
- Water: Public
- Utilities for property: Cable Available, Electricity Connected, Public, Sewer Connected, Street Lights, Underground Utilities, Water Connected
Community & HOA
Community
- Features: Association Recreation - Owned, Deed Restrictions, Park, Playground, Sidewalks
- Security: Smoke Detector(s)
- Pet fee: $0 monthly
- Subdivision: MARION RIDGE
HOA
- Has HOA: Yes
- Amenities included: Fence Restrictions, Park, Playground
- Services included: Common Area Taxes
- HOA fee: $80 monthly
- HOA name: EMPIRE MANAGEMENT GROUP/Lee Weiss
Location
- Region: Haines City
Financial & listing details
- Price per square foot: $174/sqft
- Tax assessed value: $62,000
- Annual tax amount: $1,418
- Date on market: 4/12/2026
- Cumulative days on market: 25 days
- Listing terms: Cash,Conventional,FHA,USDA Loan,VA Loan
- Ownership: Fee Simple
- Total actual rent: 0
- Electric utility on property: Yes
- Road surface type: Paved
Estimated market value
$325,600
$309,000 - $342,000
$2,236/mo
Price history
| Date | Event | Price |
|---|---|---|
| 5/2/2026 | Pending sale | $329,990$174/sqft |
Source:  Stellar MLS #O6398420 Report a problem Stellar MLS #O6398420 Report a problem | ||
| 4/16/2026 | Price change | $329,990-5.7%$174/sqft |
Source: Stellar MLS #O6398420 Report a problem | ||
| 3/9/2026 | Listed for sale | $349,990+1.4%$184/sqft |
Source:  Risewell Homes Report a problem Risewell Homes Report a problem | ||
| 11/3/2025 | Listing removed | $344,990$182/sqft |
Source:  Landsea Holdings Corp. Report a problem Landsea Holdings Corp. Report a problem | ||
| 10/24/2025 | Price change | $344,990-4.2%$182/sqft |
Source: Landsea Holdings Corp. Report a problem | ||
| 10/21/2025 | Price change | $359,990+5.9%$189/sqft |
Source: Landsea Holdings Corp. Report a problem | ||
| 9/10/2025 | Price change | $339,990+6.3%$179/sqft |
Source: Landsea Holdings Corp. Report a problem | ||
| 9/8/2025 | Listed for sale | $319,990$168/sqft |
Source: Landsea Holdings Corp. Report a problem | ||
Public tax history
| Year | Property taxes | Tax assessment |
|---|---|---|
| 2025 | $1,206 -1.3% | $62,000 |
| 2024 | $1,222 +598.2% | $62,000 +604.4% |
| 2023 | $175 | $8,802 |
Find assessor info on the county website
Monthly payment
Est. payment
Payment breakdown
Explore the cost of this home by adjusting the details. Changes won't be saved.Climate risks
Neighborhood: 33844
Nearby schools
GreatSchools rating
- 2/10Sandhill Elementary SchoolGrades: PK-5Distance: 3.9 mi
- 3/10Lake Marion Creek Elementary SchoolGrades: 6-8Distance: 5.7 mi
- 3/10Haines City Senior High SchoolGrades: PK,9-12Distance: 0.9 mi
Schools provided by the listing agent
- Elementary: Sandhill Elem
- Middle: Lake Marion Creek Middle
- High: Haines City Senior High
Source: Stellar MLS. This data may not be complete. We recommend contacting the local school district to confirm school assignments for this home.
- $380,990-- bd-- ba-- sqft718 Ginger Dr, Haines City, FL 33844Sold
- $395,9905 bd4 ba2.5k sqft726 Ginger Dr, Haines City, FL 33844Sold
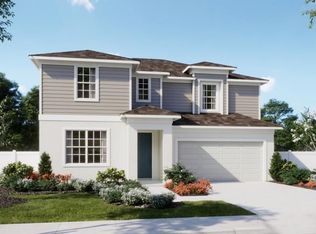
- $345,9904 bd2 ba1.7k sqft730 Ginger Dr, Haines City, FL 33844Sold
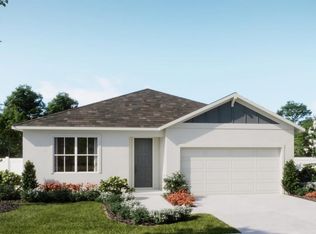
- $333,0004 bd3 ba2.1k sqft714 Ginger Dr, Haines City, FL 33844Sold
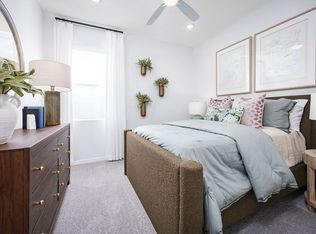
- $401,9905 bd4 ba2.5k sqft450 Marion Loop, Haines City, FL 33844Sold
- $374,990-- bd-- ba-- sqft446 Marion Loop, Haines City, FL 33844Sold
- $324,9904 bd2 ba1.7k sqft454 Marion Loop, Haines City, FL 33844Sold
- $378,9904 bd3 ba2.1k sqft734 Ginger Dr, Haines City, FL 33844Sold
A local agent can set up tours, give advice and negotiate with sellers.
Similar homes
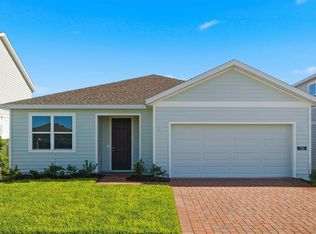
- $341,9904 bd3 ba2.1k sqft706 GINGER DRIVE, HAINES CITY, FL 33844New Construction
 MLS ID #O6410788, Stephen Wood, RISEWELL HOMES FLORIDA LLC. Stellar MLS
 - $309,4153 bd2 ba1.5k sqft1721 FLAG STREET, HAINES CITY, FL 33844New Construction
 Stellar MLS
 - $303,4153 bd2 ba1.5k sqft1830 AMERICAN WAY, HAINES CITY, FL 33844New Construction
 Stellar MLS
 - $324,9993 bd2 ba1.7k sqft891 BLUE CREEK DRIVE, HAINES CITY, FL 33844For Sale
 MLS ID #O6393764, Marlon Persaud, REAL BROKER, LLC. Stellar MLS
 - $327,0004 bd2 ba1.8k sqft1022 TUPELO TRAIL, HAINES CITY, FL 33844For SaleMLS ID #G5110296, Lucas Barbosa Santos, BRAZA HOMES. Stellar MLS
- $344,9994 bd2 ba1.8k sqft5828 HEAVEN ROAD, HAINES CITY, FL 33844New ConstructionStellar MLS
- $330,0003 bd2 ba1.7k sqft3224 WEITZEL DRIVE, HAINES CITY, FL 33844For SaleMLS ID #S5146872, Carol Valentino, LLC, GLASSTONE GROUP INC. Stellar MLS
- $306,9904 bd3 ba1.9k sqft3213 WARWICK PLACE, HAINES CITY, FL 33844New ConstructionMLS ID #C7527254, Octavia Valencia, WJH BROKERAGE FL LLC. Stellar MLS
- $369,9004 bd3 ba2.1k sqft101 KAYAK AVENUE, HAINES CITY, FL 33844For SaleMLS ID #G5107581, Susan Moeller, FUTURE HOME REALTY INC. Stellar MLS
- $287,9993 bd2 ba1.6k sqft1751 VANILLA STREET, HAINES CITY, FL 33844New ConstructionMLS ID #TB8535242, Michael Human, CASA FRESCA REALTY. Stellar MLS
- $341,6904 bd3 ba2.2k sqft6763 WINTERBERRY DRIVE, LAKE HAMILTON, FL 33851New ConstructionStellar MLS
- $289,5003 bd2 ba1.6k sqft4015 GARDENIA AVENUE, HAINES CITY, FL 33844For SaleMLS ID #O6399225, Saida Ali, COLDWELL BANKER REALTY. Stellar MLS
- $354,8905 bd3 ba2k sqft1755 GRANDIOSE DRIVE, HAINES CITY, FL 33844New ConstructionMLS ID #O6423765, Paul King, DR HORTON REALTY OF CENTRAL FLORIDA LLC. Stellar MLS
- $320,0003 bd2 ba1.5k sqft2024 NOBLE DRIVE, DAVENPORT, FL 33837For SaleMLS ID #G5115987, Keyshla Torres, OPTIMA ONE REALTY, INC.. Stellar MLS
- $371,9905 bd3 ba2.4k sqft1185 CUMBERLAND TRAIL DRIVE, HAINES CITY, FL 33844New ConstructionMLS ID #O6429561, Paul King, DR HORTON REALTY OF CENTRAL FLORIDA LLC. Stellar MLS
- $294,4904 bd2 ba1.6k sqft1766 GRANDIOSE DRIVE, LAKE HAMILTON, FL 33851New ConstructionStellar MLS
- $335,0003 bd2 ba1.6k sqft2295 SUNSET WAY, DAVENPORT, FL 33837For SaleMLS ID #O6431036, Tony Daddio, FLORIDA REALTY MARKETPLACE. Stellar MLS
- $354,9004 bd3 ba1.8k sqft1066 BERRY LANE, DAVENPORT, FL 33837For SaleMLS ID #S5149125, David Hartigan, JASON MITCHELL REAL ESTATE FLO. Stellar MLS
- $360,0003 bd2 ba1.9k sqft413 SAPPHIRE DRIVE, DAVENPORT, FL 33837For SaleMLS ID #O6409066, Ronda Shively, COMPASS FLORIDA LLC. Stellar MLS
- $435,0005 bd3 ba2.6k sqft4641 BERNARD BOULEVARD, HAINES CITY, FL 33844For SaleMLS ID #O6410878, Chris Creegan, CREEGAN GROUP. Stellar MLS
