Move-In Ready Denver Ranch on an Oversized Lot! Welcome to this 4-bedroom, 2-bathroom ranch offering an uncommon combination of comfortable single-level living, flexible spaces, generous parking, and an 8,000-square-foot lot. Located in a convenient Denver neighborhood, this home gives you room to live, work, entertain, garden, and make the most of Colorado living.
Inside, the well-designed floor plan offers four bedrooms plus additional flexible space that can adapt to your lifestyle—whether you need a home office, workout area, creative studio, playroom, or extra gathering space. The primary suite provides a comfortable retreat tucked at the back of the house complete with en-suite bathroom and fireplace, while the updated kitchen offers a functional hub for everyday living and entertaining.
Step outside and the property really opens up. With over $25k invested in backyard renovations, the large lot provides space that's increasingly hard to find in Denver, with plenty of room for outdoor dining, gardening, pets, play, or simply enjoying your own private slice of Colorado. Multiple off-street parking spaces add everyday convenience.
Additional highlights include a newer roof, windows, furnace, and central air conditioning, along with a covered carport.
The lifestyle afforded by this location is unparalleled. Hop on the Cherry Creek Bike Trail to wind up at Breck Brewery or downtown, enjoy free concerts at Levitt Pavilion, and benefit from the burgeoning scene on South Broadway with local favorites such as Joy Hill and Dive Inn, this home offers the best of Denver living. As the surrounding area continues to grow and evolve, you'll appreciate both the established neighborhood feel and the exciting opportunities just beyond your doorstep. Don’t miss the opportunity to make this home yours.
For sale
Price cut: $15K (8/27)
$525,000
722 S Raritan Street, Denver, CO 80223
4beds
1,556sqft
Single Family Residence
Built in 1951
8,020 Square Feet Lot
$-- Zestimate®
$337/sqft
$-- HOA
What's special
- 95 days
- 325
- 43
Zillow last checked:
Listing updated:
Listed by:
Kerry King 614-499-1353 kerry@painteddoorproperties.com,
Painted Door Properties LLC
Source: REcolorado as distributed by MLS GRID,MLS#: 6137214
Facts & features
Interior
Bedrooms & bathrooms
- Bedrooms: 4
- Bathrooms: 2
- 3/4 bathrooms: 2
- Main level bathrooms: 2
- Main level bedrooms: 4
Bedroom
- Features: Primary Suite
- Level: Main
Bedroom
- Level: Main
Bedroom
- Level: Main
Bedroom
- Level: Main
Bathroom
- Features: Primary Suite
- Level: Main
Bathroom
- Level: Main
Bonus room
- Level: Main
Dining room
- Level: Main
Kitchen
- Level: Main
Living room
- Level: Main
Heating
- Forced Air
Cooling
- Central Air
Appliances
- Included: Dishwasher, Dryer, Microwave, Oven, Range, Refrigerator, Washer
- Laundry: In Unit
Features
- Ceiling Fan(s), No Stairs, Primary Suite, Smart Thermostat, Stone Counters
- Flooring: Carpet, Tile, Vinyl, Wood
- Has basement: No
- Number of fireplaces: 1
- Fireplace features: Bedroom
Interior area
- Total structure area: 1,556
- Total interior livable area: 1,556 sqft
- Finished area above ground: 1,556
Property
Parking
- Total spaces: 5
- Parking features: Carport
- Carport spaces: 1
- Details: Off Street Spaces: 4
Features
- Levels: One
- Stories: 1
- Entry location: Ground
Lot
- Size: 8,020 Square Feet
- Features: Level
Details
- Parcel number: 516302009
- Zoning: E-SU-DX
- Special conditions: Standard
Construction
Type & style
- Home type: SingleFamily
- Property subtype: Single Family Residence
Materials
- Frame, Metal Siding
Condition
- Year built: 1951
Utilities & green energy
- Sewer: Public Sewer
- Water: Public
Community & HOA
Community
- Security: Smoke Detector(s), Video Doorbell
- Subdivision: Athmar Park
HOA
- Has HOA: No
Location
- Region: Denver
Financial & listing details
- Price per square foot: $337/sqft
- Tax assessed value: $581,400
- Annual tax amount: $3,136
- Date on market: 7/15/2026
- Listing terms: Cash,Conventional,FHA,VA Loan
- Exclusions: All Seller's Personal Property
- Ownership: Agent Owner
- Electric utility on property: Yes
- Road surface type: Paved
Estimated market value
Not available
Estimated sales range
Not available
Not available
Price history
| Date | Event | Price |
|---|---|---|
| 8/27/2026 | Price change | $525,000-2.8%$337/sqft |
Source:  REcolorado as distributed by MLS GRID #6137214 Report a problem REcolorado as distributed by MLS GRID #6137214 Report a problem | ||
| 8/17/2026 | Price change | $540,000-2.7%$347/sqft |
Source: REcolorado as distributed by MLS GRID #6137214 Report a problem | ||
| 7/15/2026 | Listed for sale | $555,000+1.1%$357/sqft |
Source: REcolorado as distributed by MLS GRID #6137214 Report a problem | ||
| 7/27/2023 | Sold | $549,000+82.7%$353/sqft |
Source: Public Record Report a problem | ||
| 1/31/2018 | Sold | $300,500+7.3%$193/sqft |
Source: Public Record Report a problem | ||
| 12/27/2017 | Pending sale | $280,000$180/sqft |
Source: MB SUMMERS REALTY #5270027 Report a problem | ||
| 12/18/2017 | Listed for sale | $280,000$180/sqft |
Source: MB SUMMERS REALTY #5270027 Report a problem | ||
Public tax history
| Year | Property taxes | Tax assessment |
|---|---|---|
| 2025 | $2,224 +2.2% | $40,990 +46% |
| 2024 | $2,176 +18.7% | $28,080 -9.6% |
| 2023 | $1,833 +3.6% | $31,070 +34.8% |
| 2022 | $1,770 +3% | $23,050 -2.8% |
| 2021 | $1,718 +2.9% | $23,720 +2.5% |
| 2020 | $1,669 +96.2% | $23,144 -0.7% |
| 2019 | $851 | $23,306 +28.1% |
| 2018 | $851 +0.3% | $18,200 |
| 2017 | $848 +53.6% | $18,200 +28.6% |
| 2016 | $552 +40.6% | $14,150 |
| 2015 | $393 0% | $14,150 +49.6% |
| 2014 | $393 -0.5% | $9,460 |
| 2013 | $395 -41% | $9,460 +0.7% |
| 2012 | $670 -15.3% | $9,390 |
| 2011 | $790 +2.2% | $9,390 -20.9% |
| 2010 | $773 +63.5% | $11,870 |
| 2009 | $473 -0.2% | $11,870 -16.1% |
| 2008 | $474 +1.9% | $14,150 |
| 2007 | $465 -49.4% | $14,150 +1.9% |
| 2006 | $919 +2.5% | $13,880 |
| 2005 | $896 +10.6% | $13,880 -2.9% |
| 2003 | $810 +1.9% | $14,300 +5.6% |
| 2002 | $795 | $13,540 +34.3% |
| 2001 | -- | $10,080 |
Find assessor info on the county website
Monthly payment
Est. payment
Payment breakdown
Explore the cost of this home by adjusting the details. Changes won't be saved.Climate risks
Neighborhood: Athmar Park
Nearby schools
Schools provided by the listing agent
- Elementary: Goldrick
- Middle: Grant
- High: Abraham Lincoln
- District: Denver 1
Source: REcolorado as distributed by MLS GRID. This data may not be complete. We recommend contacting the local school district to confirm school assignments for this home.
Similar homes
- $525,0003 bd2 ba1.6k sqft1580 S Zuni Street, Denver, CO 80223For Sale
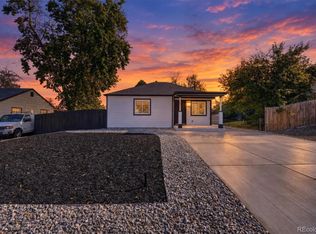
 MLS ID #6003550, Jose Julian Acosta Mercado, Megastar Realty. REcolorado as distributed by MLS GRID
 - $500,0005 bd2 ba1.7k sqft808 S Umatilla Way, Denver, CO 80223For Sale
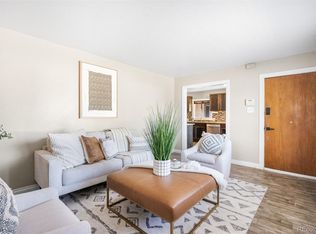 MLS ID #4560146, Raechel Malman, LIV Sotheby's International Realty. REcolorado as distributed by MLS GRID
 - $559,9004 bd2 ba1.6k sqft2131 W Gill Place, Denver, CO 80223For Sale
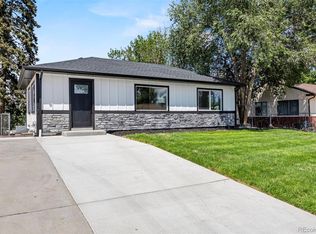 MLS ID #4019494, Briseida Hernandez, Megastar Realty. REcolorado as distributed by MLS GRID
 - $530,0003 bd2 ba1.2k sqft1631 W Hoye Place, Denver, CO 80223For Sale
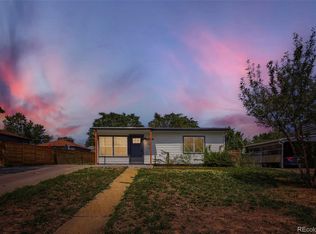 MLS ID #9365476, Jeremy Banks, Elevate Property Group LLC. REcolorado as distributed by MLS GRID
 - $520,0004 bd2 ba1.7k sqft1444 S Bryant Street, Denver, CO 80219For SaleMLS ID #1743193, Gina Saab, Compass - Denver. REcolorado as distributed by MLS GRID
- $500,0003 bd2 ba1.4k sqft1860 W Arkansas Avenue, Denver, CO 80223For SaleMLS ID #5378034, Carrie Unthank, Berkshire Hathaway HomeServices Elevated Living RE. REcolorado as distributed by MLS GRID
- $480,0004 bd2 ba2k sqft1301 S Alcott Street, Denver, CO 80219For SaleMLS ID #4030370, Lisa Hernandez, H&CO Real Estate LLC. REcolorado as distributed by MLS GRID
- $575,0003 bd2 ba1.6k sqft807 W 4th Avenue, Denver, CO 80223For SaleMLS ID #1726055, Xenia A. Matteson, Milehimodern. REcolorado as distributed by MLS GRID
- $525,0005 bd2 ba1.4k sqft2912 W Short Place, Denver, CO 80204AuctionMLS ID #1876647, Kimberly Tutor, House2Home LLC. REcolorado as distributed by MLS GRID
- $525,0004 bd2 ba1.8k sqft2785 W Archer Place, Denver, CO 80219For SaleMLS ID #2212097, Theodoros Vasilas, Parkside Realty. REcolorado as distributed by MLS GRID
- $539,9995 bd4 ba1.9k sqft1468 W Dakota Avenue, Denver, CO 80223For SaleMLS ID #6107213, Alberto Madera, MB VIP Realty LLC. REcolorado as distributed by MLS GRID
- $500,0003 bd1 ba1.4k sqft1740 S Vallejo Street, Denver, CO 80223For SaleMLS ID #6894519, Allison Scott, Usaj Realty. REcolorado as distributed by MLS GRID
- $475,0004 bd2 ba1.6k sqft1463 S Knox Court, Denver, CO 80219For SaleMLS ID #2754023, Chase Krause, eXp Realty, LLC. REcolorado as distributed by MLS GRID
- $533,0003 bd2 ba1.5k sqft575 S Clay Street, Denver, CO 80219For SaleMLS ID #2273736, Maria Irivarren, Serhant Colorado LLC. REcolorado as distributed by MLS GRID
- $500,0004 bd2 ba1.9k sqft1237 S Bannock Street, Denver, CO 80223For SaleMLS ID #5149507, Kennen Cohen, Your Castle Real Estate Inc. REcolorado as distributed by MLS GRID
- $520,0002 bd3 ba1.2k sqft177 Inca Street, Denver, CO 80223For SaleMLS ID #3136622, Debra Fagan, LIV Sotheby's International Realty. REcolorado as distributed by MLS GRID
- $474,0003 bd2 ba1k sqft1242 S Seneca Way, Denver, CO 80223For SaleMLS ID #1656105, Denisse Anaya, Real Broker, LLC DBA Real. REcolorado as distributed by MLS GRID
- $525,0004 bd2 ba1.9k sqft1522 S Hooker Street, Denver, CO 80219For SaleMLS ID #8862416, Kathi Spencer, Keller Williams Advantage Realty LLC. REcolorado as distributed by MLS GRID
- $539,0004 bd2 ba1.9k sqft499 S Dale Court, Denver, CO 80219For SaleMLS ID #6869237, Julie Ragusa, Engel & Volkers Denver. REcolorado as distributed by MLS GRID
