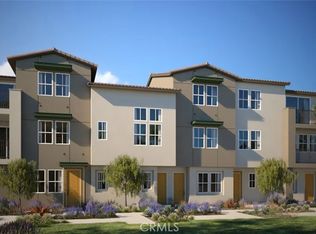
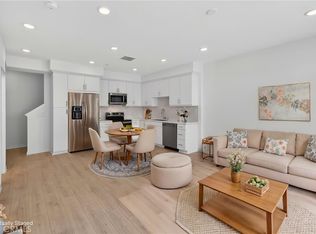
Start your homeownership journey at Blossom in Covina with Plan 2X—a stylish three-story townhome designed for the way you live today. The open-concept main living area brings together the kitchen, dining, and great room, creating the perfect space for everything from quiet nights in to hosting friends and family.
Need extra space? The versatile flex room with an adjacent full bath can easily become a home office, guest room, fitness space, or creative retreat. Upstairs, the private primary suite offers a walk-in closet, ensuite bath, and convenient in-home laundry nearby.
Complete with an attached 1-car garage and modern design throughout, this home offers the perfect balance of comfort, flexibility, and low-maintenance living. Located near shopping, dining, entertainment, and commuter routes, Plan 2X is an opportunity to own a brand-new home in the heart of Covina.
**Photos shown are of the model home for this floor plan. Actual finishes, features, and landscaping may vary.
**Buyer may qualify for special incentives when using the Builder’s Affiliate Lender.**
Pending
Listed by: Trumark Construction Services Inc • Diana Maldonado • Contact: 949-676-6377
$494,990
722 Tropicana Pl, Covina, CA 91723
1beds
1,003sqft
Townhouse
Built in 2026
-- sqft lot
$494,600 Zestimate®
$494/sqft
$233/mo HOA
What's special
- 10 days |
- 233 |
- 5 |
Zillow last checked:
Listing updated:
Listed by:
Diana Maldonado DRE #02134090 949-676-6377,
Trumark Construction Services Inc
Source: CRMLS,MLS#: OC26172757 Originating MLS: California Regional MLS
Originating MLS: California Regional MLSFacts & features
Interior
Bedrooms & bathrooms
- Bedrooms: 1
- Bathrooms: 2
- Full bathrooms: 2
Rooms
- Room types: Bedroom, Entry/Foyer, Living Room, Primary Bedroom, Other
Primary bedroom
- Features: Primary Suite
Bedroom
- Features: All Bedrooms Up
Bathroom
- Features: Dual Sinks, Quartz Counters, Separate Shower
Kitchen
- Features: Built-in Trash/Recycling, Kitchen/Family Room Combo, Quartz Counters
Other
- Features: Walk-In Closet(s)
Heating
- Central
Cooling
- Central Air
Appliances
- Included: Dishwasher, ENERGY STAR Qualified Appliances, Electric Range, Microwave, Water To Refrigerator, Water Heater
- Laundry: Washer Hookup, Electric Dryer Hookup, Laundry Closet
Features
- Multiple Staircases, Open Floorplan, Pantry, Quartz Counters, Recessed Lighting, Wired for Data, All Bedrooms Up, Primary Suite, Walk-In Closet(s)
- Flooring: Carpet, Laminate
- Windows: Double Pane Windows, Screens
- Has fireplace: No
- Fireplace features: None
- Common walls with other units/homes: 2+ Common Walls
Interior area
- Total interior livable area: 1,003 sqft
Property
Parking
- Total spaces: 1
- Parking features: Direct Access, Garage
- Attached garage spaces: 1
Accessibility
- Accessibility features: None
Features
- Levels: Three Or More
- Stories: 3
- Entry location: Front
- Pool features: None
- Spa features: None
Details
- Special conditions: Standard
Construction
Type & style
- Home type: Townhouse
- Property subtype: Townhouse
- Attached to another structure: Yes
Materials
- Stucco
- Foundation: Slab
- Roof: Concrete,Tile
Condition
- New construction: Yes
- Year built: 2026
Details
- Builder model: Plan 2X
- Builder name: Trumark Homes
Utilities & green energy
- Sewer: Public Sewer
- Water: Public
- Utilities for property: Cable Available, Electricity Available, Natural Gas Not Available, Phone Available, Sewer Available, Water Available
Green energy
- Energy efficient items: Appliances
- Energy generation: Solar
Community & HOA
Community
- Features: Sidewalks
- Security: Fire Detection System, Fire Sprinkler System, Smoke Detector(s)
HOA
- Has HOA: Yes
- Amenities included: Bocce Court, Maintenance Grounds, Insurance, Barbecue
- HOA fee: $233 monthly
- HOA name: BLOSSOM
- HOA phone: 800-428-5588
Location
- Region: Covina
Financial & listing details
- Price per square foot: $494/sqft
- Date on market: 8/7/2026
- Cumulative days on market: 11 days
- Listing terms: Cash,Conventional,VA Loan
- Inclusions: Solar, Washer, Dryer, and Refrigerator
Estimated market value
$494,600
$470,000 - $519,000
$3,225/mo
Price history
| Date | Event | Price |
|---|---|---|
| 8/17/2026 | Pending sale | $494,990$494/sqft |
Source:  CRMLS #OC26172757 Report a problem CRMLS #OC26172757 Report a problem | ||
| 8/4/2026 | Listed for sale | $494,990$494/sqft |
Source:  Trumark Homes Report a problem Trumark Homes Report a problem | ||
Public tax history
Tax history is unavailable.
Monthly payment
Est. payment
Payment breakdown
Explore the cost of this home by adjusting the details. Changes won't be saved.Climate risks
Neighborhood: 91723
Nearby schools
GreatSchools rating
- 7/10Ben Lomond Elementary SchoolGrades: K-5Distance: 0.5 mi
- 8/10Las Palmas Middle SchoolGrades: 6-8Distance: 2.1 mi
- 7/10Northview High SchoolGrades: 9-12Distance: 1.7 mi
- $679,4833 bd2 ba1.9k sqft745 Marmalade Pl, Covina, CA 91723Sold

- $674,4833 bd2 ba1.9k sqft733 Marmalade Pl, Covina, CA 91723Sold
- $499,9901 bd2 ba1k sqft428 Lemonade Pl, Covina, CA 91723Sold
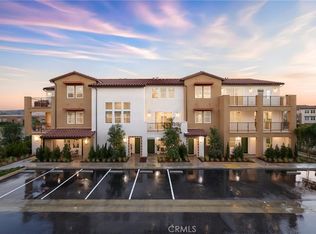
- $484,4231 bd2 ba890 sqft425 Paradiso Pl, Covina, CA 91723Sold
- $700,7973 bd4 ba1.6k sqft424 Lemonade Pl, Covina, CA 91723Sold
- $695,9903 bd4 ba1.6k sqft432 Lemonade Pl, Covina, CA 91723Sold
- $634,9903 bd3 ba1.5k sqft429 Paradiso Pl, Covina, CA 91723Sold
- $479,9901 bd2 ba890 sqft431 Paradiso Pl, Covina, CA 91723Pending
- $576,9903 bd3 ba1.5k sqft730 Tropicana Pl, Covina, CA 91723Pending
A local agent can set up tours, give advice and negotiate with sellers.
Similar homes
- $499,0001 bd2 ba740 sqft713 Cara Cara Ln, Covina, CA 91723For Sale
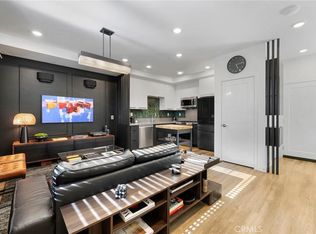 MLS ID #CV26171204, Javier Montiel, KELLER WILLIAMS COVINA. CRMLS
 - $550,0002 bd3 ba1.3k sqft217 W Zinfandel Dr, Covina, CA 91723For Sale
 MLS ID #WS26124834, Evelyn Keung, eXp Realty of California Inc. CRMLS
 - $499,0003 bd3 ba1.2k sqft19555 E Cypress St APT P, Covina, CA 91724For Sale
 MLS ID #TR25280487, Eric Chao, Pinnacle Real Estate Group. CRMLS
 - $650,0002 bd3 ba1.4k sqft419 Falcon Pl, Covina, CA 91723For Sale
 MLS ID #SW26125239, Naomi Hsiao, CENTURY 21 Affiliated. CRMLS
 - $488,9002 bd2 ba1k sqft4900 N Grand Ave APT 306, Covina, CA 91724For SaleMLS ID #WS26119328, WENYUE WU, Sia Home, Inc.. CRMLS
- $534,9002 bd2 ba980 sqft1469 Forest Glen Dr APT 191, La Puente, CA 91745For SaleMLS ID #WS26176450, JENIFER CHOW, Doubletree Realtors. CRMLS
- $650,0003 bd3 ba1.4k sqft1189 N Sunflower Ave, Covina, CA 91724For SaleMLS ID #DW26174339, Juan Elias, Transunited Realty Group. CRMLS
- $445,0002 bd2 ba1.1k sqft755 Francesca Dr Unit 201, Walnut, CA 91789For SaleMLS ID #RS25234411, Cecilia Lam, The Real Estate Group. CRMLS
- $699,0003 bd3 ba1.4k sqft1756 Cayton Loop, West Covina, CA 91790For SaleMLS ID #PW26175947, Vincent Nguyen, Circa Properties, Inc.. CRMLS
- $559,0004 bd3 ba1.2k sqft644 E Lee Pl, Azusa, CA 91702For SaleMLS ID #WS26034330, Sherry Hung, Real Brokerage Technologies. CRMLS
- $639,0003 bd3 ba1.4k sqft758 E Matchwood St, Azusa, CA 91702For SaleMLS ID #WS26157620, MAY CHEN, CALLAWAY REALTY, INC.. CRMLS
- $455,0002 bd2 ba864 sqft4191 Baldwin Park Blvd APT 2, Baldwin Park, CA 91706For SaleMLS ID #CV26112360, M Ruth Camino, Century 21 Masters. CRMLS
- $425,0002 bd2 ba1k sqft835 Francesca Dr Unit 103, Walnut, CA 91789For SaleMLS ID #TR26069647, Kiet Truong, TopSky Realty Inc.. CRMLS
- $575,0003 bd3 ba1.1k sqft1814 Seattle St, West Covina, CA 91790For SaleMLS ID #WS26162513, MAY CHEN, CALLAWAY REALTY, INC.. CRMLS
- $488,8002 bd3 ba1.1k sqft13096 Le Parc Unit 57, Chino Hills, CA 91709For SaleMLS ID #PW26159761, Frank Nordella, T.N.G. Real Estate Consultants. CRMLS
- $465,0001 bd2 ba1k sqft13283 Zivi Ave, Chino, CA 91710For SaleMLS ID #OC26176056, Abby Ronquillo, Net Realty. CRMLS
- $608,0002 bd3 ba1.2k sqft422 W Route 66 Trailer 28, Glendora, CA 91740For SaleMLS ID #CV26153923, Loida Atienza, L.A. Realty Services. CRMLS
- $645,0002 bd3 ba1.2k sqft163 Dove Lndg, Covina, CA 91722For SaleMLS ID #PW26114484, Tae Ki Kim, California Bridge Realty. CRMLS
- $515,0002 bd2 ba1k sqft1042 E La Habra Blvd Unit 234, La Habra, CA 90631For SaleMLS ID #WS26129553, ALAN HUONG, Real Brokerage Technologies. CRMLS
- $599,0002 bd3 ba1.3k sqft827 E Promenade #E, Azusa, CA 91702For SaleMLS ID #WS25280247, RAYMOND TSAI, Pinnacle Real Estate Group. CRMLS
Local buyer's agents are ready to help
