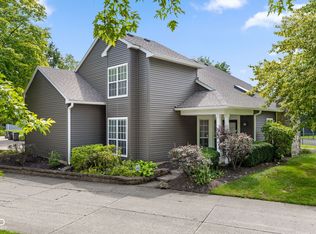
Welcome to easy, MAINTENANCE FREE living in Spinnaker Cove! This move in ready 3 bedroom, 2.5 bath condo has been FRESHLY UPDATED with NEW NEUTRAL PAINT throughout, crisp white trim and ceilings, and NEW CARPET on the stairs and throughout the upper level. The kitchen features brand NEW LG APPLIANCES, while engineered hardwood floors add warmth to the main living areas. Relax in the family room by the WOOD BURNING FIREPLACE or step outside and enjoy the peaceful, TREE LINED backdrop. The SPACIOUS primary suite offers a walk-in closet and private bath, with two additional bedrooms providing plenty of flexibility for guests, a home office, or hobbies. CONVENIENTLY LOCATED near the community POOL and clubhouse, residents also enjoy HOA maintained exterior, landscaping, and snow removal. Tucked into a QUIET COMMUNITY with sidewalks, yet steps away to the Nickel Plate Trail and close to Castleton shopping, dining, entertainment, and major highways. Thoughtfully REFRESHED AND READY for its next owner. Come enjoy the carefree lifestyle Spinnaker Cove has to offer!
Active
$219,900
7220 Long Boat Dr, Indianapolis, IN 46250
3beds
1,507sqft
Residential, Condominium
Built in 1993
-- sqft lot
$-- Zestimate®
$146/sqft
$310/mo HOA
What's special
Wood burning fireplacePeaceful tree lined backdropQuiet community with sidewalks
- 13 days
- 597
- 33
Likely to sell faster than
Zillow last checked:
Listing updated:
Listed by:
Sherri Chenoweth Rolston 317-432-4961,
Engel & Volkers
Source: MIBOR as distributed by MLS GRID,MLS#: 22119963
Facts & features
Interior
Bedrooms & bathrooms
- Bedrooms: 3
- Bathrooms: 3
- Full bathrooms: 2
- 1/2 bathrooms: 1
- Main level bathrooms: 1
Bedroom 2
- Level: Upper
- Area: 143 Square Feet
- Dimensions: 11x13
Bedroom 3
- Level: Upper
- Area: 130 Square Feet
- Dimensions: 13x10
Other
- Level: Upper
- Area: 168 Square Feet
- Dimensions: 14x12
Dining room
- Level: Main
- Area: 90 Square Feet
- Dimensions: 10x9
Kitchen
- Features: Tile-Ceramic
- Level: Main
- Area: 88 Square Feet
- Dimensions: 11x8
Laundry
- Features: Tile-Ceramic
- Level: Main
- Area: 30 Square Feet
- Dimensions: 6x5
Living room
- Level: Main
- Area: 208 Square Feet
- Dimensions: 16x13
Heating
- Forced Air, Electric
Cooling
- Central Air
Appliances
- Included: Dishwasher, Dryer, Electric Water Heater, Disposal, Microwave, Electric Oven, Refrigerator, Washer
- Laundry: In Unit, Main Level, Laundry Room
Features
- Walk-In Closet(s), Vaulted Ceiling(s)
- Has basement: No
- Number of fireplaces: 1
- Fireplace features: Family Room, Wood Burning, Living Room
- Common walls with other units/homes: 2+ Common Walls
Interior area
- Total structure area: 1,507
- Total interior livable area: 1,507 sqft
Video & virtual tour
Property
Parking
- Total spaces: 1
- Parking features: Attached
- Attached garage spaces: 1
Features
- Levels: Two
- Stories: 2
- Entry location: Building Private Entry,Ground Level
- Patio & porch: Patio
Lot
- Size: 2,178 Square Feet
- Features: Sidewalks, Mature Trees
Details
- Parcel number: 490214102012000400
- Special conditions: Sales Disclosure On File
- Horse amenities: None
Construction
Type & style
- Home type: Condo
- Architectural style: Traditional
- Property subtype: Residential, Condominium
- Attached to another structure: Yes
Materials
- Vinyl With Brick, Brick
- Foundation: Slab
Condition
- New construction: No
- Year built: 1993
Utilities & green energy
- Water: Public
Community & HOA
Community
- Features: Clubhouse, Pool, Suburban
- Security: Smoke Detector(s)
- Subdivision: Spinnaker Cove
HOA
- Has HOA: Yes
- Amenities included: Clubhouse, Maintenance, Management, Pool, Snow Removal
- Services included: Clubhouse, Entrance Common, Insurance, Lawncare, Maintenance Structure, Maintenance, Management, Snow Removal
- HOA fee: $310 monthly
- HOA phone: 317-570-4358
Location
- Region: Indianapolis
Financial & listing details
- Price per square foot: $146/sqft
- Tax assessed value: $197,100
- Annual tax amount: $1,990
- Date on market: 8/26/2026
- Cumulative days on market: 15 days
Estimated market value
Not available
Estimated sales range
Not available
Not available
Price history
| Date | Event | Price |
|---|---|---|
| 8/26/2026 | Listed for sale | $219,900+96.3%$146/sqft |
Source:  MIBOR as distributed by MLS GRID #22119963 Report a problem MIBOR as distributed by MLS GRID #22119963 Report a problem | ||
| 8/24/2009 | Sold | $112,000-6.6%$74/sqft |
Source: MIBOR as distributed by MLS GRID #2932172 Report a problem | ||
| 5/1/2009 | Listing removed | $119,900$80/sqft |
Source: Listhub #2839147 Report a problem | ||
| 12/31/2008 | Price change | $119,900-3.3%$80/sqft |
Source: Listhub #2839147 Report a problem | ||
| 7/5/2008 | Listed for sale | $124,000+20.4%$82/sqft |
Source: Listhub #2839147 Report a problem | ||
| 5/5/2006 | Sold | $103,000+28.7%$68/sqft |
Source: MIBOR as distributed by MLS GRID #2606263 Report a problem | ||
| 3/16/2006 | Sold | $80,000$53/sqft |
Source: Public Record Report a problem | ||
Public tax history
| Year | Property taxes | Tax assessment |
|---|---|---|
| 2025 | $1,994 +5.2% | $197,100 +6.9% |
| 2024 | $1,897 +5.8% | $184,300 +2.3% |
| 2023 | $1,793 +18.6% | $180,100 +9.7% |
| 2022 | $1,511 +0.9% | $164,200 +19.2% |
| 2021 | $1,497 +17.7% | $137,700 +1.8% |
| 2020 | $1,272 -1% | $135,300 +6.4% |
| 2019 | $1,285 +9.8% | $127,200 -1% |
| 2018 | $1,170 +10.3% | $128,500 +11% |
| 2017 | $1,060 +7.5% | $115,800 +7.8% |
| 2016 | $986 +44.8% | $107,400 +19.1% |
| 2014 | $681 -36.5% | $90,200 |
| 2013 | $1,073 | $90,200 -21.4% |
| 2012 | $1,073 | $114,700 +5.6% |
| 2011 | -- | $108,600 |
| 2010 | $978 +11.6% | $108,600 -1.5% |
| 2009 | $877 | $110,200 -2.8% |
| 2007 | -- | $113,400 -0.7% |
| 2006 | -- | $114,200 +27.6% |
| 2005 | -- | $89,500 |
| 2004 | -- | $89,500 |
| 2003 | -- | $89,500 +69.8% |
| 2002 | -- | $52,700 +199.9% |
| 2001 | -- | $17,570 |
| 2000 | -- | $17,570 |
Find assessor info on the county website
Monthly payment
Est. payment
Payment breakdown
Explore the cost of this home by adjusting the details. Changes won't be saved.Climate risks
Neighborhood: Castleton
Nearby schools
Schools provided by the listing agent
- Elementary: Mary Evelyn Castle Elementary Sch
- Middle: Belzer Middle School
- High: Lawrence Central High School
Source: MIBOR as distributed by MLS GRID. This data may not be complete. We recommend contacting the local school district to confirm school assignments for this home.
- $208,5003 bd2 ba1.5k sqft7216 Long Boat Dr, Indianapolis, IN 46250Off Market
- $213,900-- bd1 ba1.5k sqft7224 Long Boat Dr, Indianapolis, IN 46250Off Market
- $225,300-- bd1 ba1.5k sqft7212 Long Boat Dr, Indianapolis, IN 46250Off Market
- $227,9002 bd3 ba1.5k sqft7208 Long Boat Dr, Indianapolis, IN 46250Sold
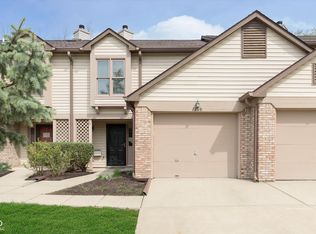
Similar homes
- $215,0002 bd3 ba1.2k sqft7132 Sea Pine Dr, Indianapolis, IN 46250Active
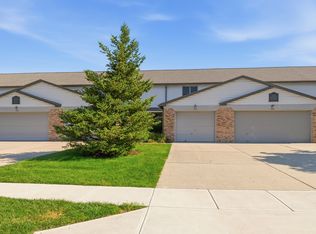 MLS ID #22122760, Brooke Nigh, Snyder Strategy Realty, Inc. MIBOR as distributed by MLS GRID
 - $218,5003 bd2 ba1.4k sqft9495 Aberdare Dr, Indianapolis, IN 46250Active
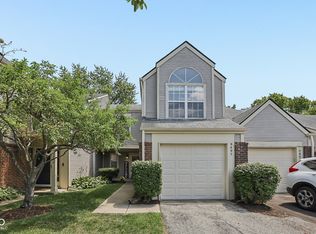 MLS ID #22118582, Celeste Chua, Trueblood Real Estate. MIBOR as distributed by MLS GRID
 - $249,0003 bd3 ba1.5k sqft6325 Behner Way, Indianapolis, IN 46250Active
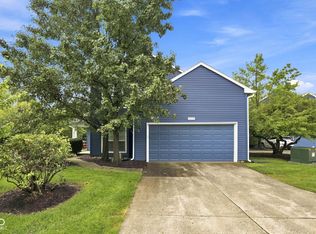 MLS ID #22121650, Ali Rahimi, Trueblood Real Estate. MIBOR as distributed by MLS GRID
 - $245,0003 bd3 ba1.5k sqft6407 Bayside South Dr, Indianapolis, IN 46250Active
 MLS ID #22120366, Jeff Van Utt, CENTURY 21 Scheetz. MIBOR as distributed by MLS GRID
