Stunning 3+ bedroom, 3 ½ bathroom condo conveniently located off N Knoxville in Charlestowne Condos. Amenities include; beautiful mature landscaping, new roof, 2 car attached garage (with epoxy floor), 3 season porch plus a large composite deck to enjoy the private rear yard, inside you will find hardwood flooring throughout the entry-kitchen-dining room-family room-master suite, cathedral ceilings and crown molding in the living room, gourmet kitchen offers updated custom cabinetry-large island-granite tops-tile backsplash-stainless steel appliances, three main floor bedrooms including the master suite that features 2 walk-in closets-separate vanities-huge walk-in tile shower-skylight, the lower level is like another home with a spacious rec room-kitchen-full bathroom-egress window-2 potential additional bedrooms/offices-game room and plentiful storage space! This beautiful condo features over 3,700 finished sq. ft. loaded with quality amenities too numerous to list here! Schedule your showing today! $449,900
Pending
$449,900
7220 N Charles Way #10, Peoria, IL 61614
5beds
3,751sqft
Condominium, Residential
Built in 1988
-- sqft lot
$448,000 Zestimate®
$120/sqft
$350/mo HOA
What's special
- 42 days
- 180
- 3
Zillow last checked:
Listing updated:
Listed by:
Brian J Monge Mobile:309-657-8182,
Jim Maloof Realty, Inc.
Source: RMLS Alliance as distributed by MLS GRID,MLS#: PA1270430 Originating MLS: Peoria Area Association of Realtors
Facts & features
Interior
Bedrooms & bathrooms
- Bedrooms: 5
- Bathrooms: 4
- Full bathrooms: 3
- 1/2 bathrooms: 1
Bedroom 1
- Level: Main
- Dimensions: 16ft 0in x 13ft 0in
Bedroom 2
- Level: Main
- Dimensions: 13ft 0in x 11ft 0in
Bedroom 3
- Level: Main
- Dimensions: 12ft 0in x 9ft 0in
Bedroom 4
- Level: Basement
- Dimensions: 12ft 0in x 10ft 0in
Bedroom 5
- Level: Basement
- Dimensions: 11ft 0in x 10ft 0in
Other
- Level: Main
- Dimensions: 11ft 0in x 11ft 0in
Other
- Area: 1620
Additional level
- Area: 0
Additional room
- Description: Game Room:
- Level: Basement
- Dimensions: 18ft 0in x 17ft 0in
Additional room 2
- Description: 3 Season:
- Level: Main
- Dimensions: 14ft 0in x 11ft 0in
Family room
- Level: Main
- Dimensions: 20ft 0in x 19ft 0in
Kitchen
- Level: Main
- Dimensions: 20ft 0in x 15ft 0in
Laundry
- Level: Main
- Dimensions: 15ft 0in x 3ft 0in
Living room
- Level: Main
- Dimensions: 16ft 0in x 15ft 0in
Main level
- Area: 2131
Recreation room
- Level: Basement
- Dimensions: 30ft 0in x 18ft 0in
Heating
- Forced Air
Cooling
- Central Air
Appliances
- Included: Dishwasher, Range Hood, Range, Refrigerator, Gas Water Heater
Features
- Solid Surface Counter
- Windows: Skylight(s), Blinds
- Basement: Egress Window(s),Finished,Full
- Number of fireplaces: 1
- Fireplace features: Gas Log, Family Room
Interior area
- Total structure area: 2,131
- Total interior livable area: 3,751 sqft
Video & virtual tour
Property
Parking
- Total spaces: 2
- Parking features: Attached, Private
- Attached garage spaces: 2
- Details: Number Of Garage Remotes: 0
Features
- Stories: 1
- Patio & porch: Deck, Enclosed
Lot
- Features: Level, Wooded
Details
- Additional parcels included: N/A
- Parcel number: 1409307010
- Zoning description: Residential
- Other equipment: Radon Mitigation System
Construction
Type & style
- Home type: Condo
- Property subtype: Condominium, Residential
Materials
- Frame, Brick, Wood Siding
- Roof: Shingle
Condition
- New construction: No
- Year built: 1988
Utilities & green energy
- Sewer: Public Sewer
- Water: Public
- Utilities for property: Cable Available
Community & HOA
Community
- Subdivision: Charlestowne
HOA
- Has HOA: Yes
- Services included: Landscaping, Maintenance Grounds, Common Area Maintenance, Lawn Care
- HOA fee: $350 monthly
Location
- Region: Peoria
Financial & listing details
- Price per square foot: $120/sqft
- Tax assessed value: $322,350
- Annual tax amount: $9,260
- Date on market: 9/23/2026
- Cumulative days on market: 32 days
- Road surface type: Paved
Estimated market value
$448,000
$426,000 - $470,000
$3,511/mo
Price history
| Date | Event | Price |
|---|---|---|
| 10/1/2026 | Pending sale | $449,900$120/sqft |
Source:  RMLS Alliance as distributed by MLS GRID #PA1270430 Report a problem | ||
| 9/29/2026 | Listed for sale | $449,900+60.7%$120/sqft |
Source: RMLS Alliance as distributed by MLS GRID #PA1270430 Report a problem | ||
| 6/30/2021 | Sold | $280,000+10.5%$75/sqft |
Source: Public Record Report a problem | ||
| 7/27/2015 | Sold | $253,500-9.8%$68/sqft |
Source: Public Record Report a problem | ||
| 7/5/2014 | Price change | $281,000-10.8%$75/sqft |
Source: Coldwell Banker Honig-Bell #1152129 Report a problem | ||
| 4/29/2014 | Listed for sale | $315,000+9.8%$84/sqft |
Source: Coldwell Banker Honig-Bell #1152129 Report a problem | ||
| 10/15/2004 | Sold | $287,000$77/sqft |
Source: Public Record Report a problem | ||
Public tax history
| Year | Property taxes | Tax assessment |
|---|---|---|
| 2025 | $8,960 +7% | $107,450 +9% |
| 2024 | $8,374 +0.8% | $98,580 +4.5% |
| 2023 | $8,309 +10.8% | $94,310 +12.6% |
| 2022 | $7,500 +3.3% | $83,750 +14.7% |
| 2021 | $7,259 +9.3% | $73,020 +1% |
| 2020 | $6,643 -1.6% | $72,300 -2% |
| 2019 | $6,751 -12.6% | $73,770 -13.5% |
| 2018 | $7,726 -0.1% | $85,330 -1% |
| 2017 | $7,731 +0.7% | $86,190 |
| 2016 | $7,673 +2.3% | $86,190 +2% |
| 2015 | $7,504 -5.8% | $84,500 -8.7% |
| 2014 | $7,964 -0.1% | $92,520 -1.2% |
| 2013 | $7,972 -2.5% | $93,650 -4.8% |
| 2011 | $8,178 | $98,420 -1.7% |
| 2010 | -- | $100,100 +0.4% |
| 2009 | $8,203 +5.8% | $99,700 +2% |
| 2008 | $7,755 +9.6% | $97,750 +9% |
| 2007 | $7,077 +3.7% | $89,670 +3.2% |
| 2006 | $6,827 +5% | $86,890 +2.4% |
| 2005 | $6,499 +26.6% | $84,830 +23.1% |
| 1998 | $5,135 | $68,900 |
Find assessor info on the county website
Monthly payment
Est. payment
Payment breakdown
Explore the cost of this home by adjusting the details. Changes won't be saved.Climate risks
Neighborhood: 61614
Nearby schools
Schools provided by the listing agent
- Elementary: Kellar
- Middle: Liberty Leadership Middle School
- High: Richwoods
Source: RMLS Alliance as distributed by MLS GRID. This data may not be complete. We recommend contacting the local school district to confirm school assignments for this home.


Similar homes
- $399,9004 bd2 ba3.1k sqft135 E High Point Rd, Peoria, IL 61614For Sale
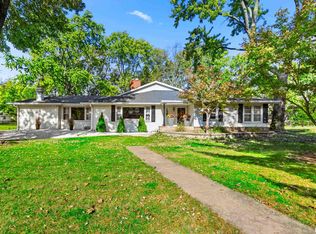
 MLS ID #PA1271441, Jana Heffron, Keller Williams Premier Realty. RMLS Alliance as distributed by MLS GRID
- $450,0004 bd4 ba3.4k sqft6009 N Wickwood Rd, Peoria, IL 61614For Sale
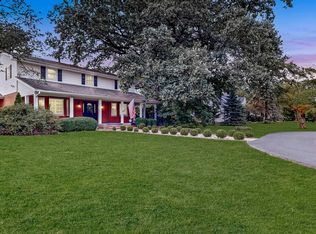 MLS ID #PA1270653, Jason W Catton, Realty Executives Acclaimed. RMLS Alliance as distributed by MLS GRID
- $395,0006 bd4 ba4.6k sqft1434 W Tiffany Dr, Peoria, IL 61614For Sale
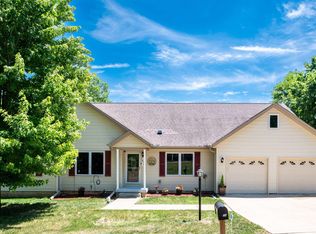 MLS ID #PA1270142, Amanda Yemm, Gallery Homes Real Estate. RMLS Alliance as distributed by MLS GRID
- $500,0005 bd4 ba4k sqft5907 N Elm Ln, Peoria, IL 61614Active
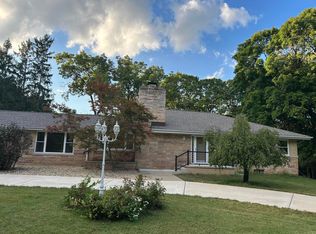 MLS ID #12760298, Misael Chacon, Beycome Brokerage Realty LLC. MRED as distributed by MLS GRID
- $450,0003 bd3 ba2.5k sqft6922 N Skyline Dr, Peoria, IL 61614For SaleMLS ID #PA1267306, Marilyn R Kohn, RE/MAX Traders Unlimited. RMLS Alliance as distributed by MLS GRID
- $415,0004 bd5 ba4.9k sqft105 W Crestwood Dr, Peoria, IL 61614For SaleMLS ID #PA1270130, Bryson Smith, Keller Williams Premier Realty. RMLS Alliance as distributed by MLS GRID
- $409,9004 bd4 ba3.1k sqft301 W Crestwood Dr, Peoria, IL 61614For SaleMLS ID #PA1270246, Bernadette O Brien, Keller Williams Premier Realty. RMLS Alliance as distributed by MLS GRID
- $447,5003 bd3 ba3k sqft2612 W Lake Pointe Ter, Peoria, IL 61614For SaleMLS ID #PA1268737, Marilyn R Kohn, RE/MAX Traders Unlimited. RMLS Alliance as distributed by MLS GRID
- $350,0004 bd4 ba3k sqft7100 N Windchime Ct, Peoria, IL 61614For SaleMLS ID #PA1269631, Bryson Smith, Keller Williams Premier Realty. RMLS Alliance as distributed by MLS GRID
- $399,5004 bd3 ba3.5k sqft3601 W Brenwick Dr, Peoria, IL 61614For SaleMLS ID #PA1270781, Sudhir Kallu, Realty Executives Acclaimed. RMLS Alliance as distributed by MLS GRID
- $349,0005 bd4 ba3.7k sqft7514 N Galena Rd, Peoria, IL 61615For SaleMLS ID #PA1269222, Kristine Kniep, RE/MAX Traders Unlimited. RMLS Alliance as distributed by MLS GRID
- $519,9003 bd4 ba4.3k sqft319 W Ravinwoods Rd, Peoria, IL 61615For SaleMLS ID #PA1270293, Kavan Shay, Jim Maloof Realty, Inc.. RMLS Alliance as distributed by MLS GRID
- $399,9005 bd3 ba2.4k sqft250 E Parkway Dr, East Peoria, IL 61611For SaleMLS ID #PA1271407, Adam J Merrick, Adam Merrick Real Estate. RMLS Alliance as distributed by MLS GRID
- $399,5004 bd3 ba2.5k sqft9301 N Frye Rd, Peoria, IL 61615For SaleMLS ID #PA1269620, Melissa Fox, Keller Williams Premier Realty. RMLS Alliance as distributed by MLS GRID
- $255,0003 bd2 ba2.1k sqft7421 N Brittany Park Pl, Peoria, IL 61614For SaleMLS ID #PA1269740, Tori King, Jim Maloof Realty, Inc.. RMLS Alliance as distributed by MLS GRID
- $329,9003 bd3 ba2k sqft122 W Morningside Dr, Peoria, IL 61614For SaleMLS ID #PA1269744, Brian J Monge, Jim Maloof Realty, Inc.. RMLS Alliance as distributed by MLS GRID
- $385,0005 bd4 ba3.9k sqft6302 N Talisman Ter, Peoria, IL 61615For SaleMLS ID #PA1269629, Leslie Rothan, eXp Realty. RMLS Alliance as distributed by MLS GRID
- $425,0004 bd4 ba2.9k sqft10904 N Jason Dr, Dunlap, IL 61525For SaleMLS ID #PA1270108, Melissa R Stevenson, Keller Williams Revolution. RMLS Alliance as distributed by MLS GRID
- $499,9004 bd5 ba4.8k sqft9825 N Route 91, Peoria, IL 61615For SaleMLS ID #PA1269144, Adam J Merrick, Adam Merrick Real Estate. RMLS Alliance as distributed by MLS GRID
