Beautiful Colonial with Spacious Open Living, Beautiful Updates & Peaceful Country Setting! Perfectly perched on a large open lot surrounded by mature trees, this 3BR/3.5BA home offers the privacy, space, and serene rural lifestyle you’ve been dreaming of—all while being conveniently located just a short drive to Madison, Culpeper, and Orange. Step onto the inviting wraparound porch and into a welcoming traditional foyer. Designed with both comfort and entertaining in mind, the main level features oversized living spaces, including a spacious living room that flows seamlessly into the beautiful eat-in kitchen. The kitchen is the heart of the home, showcasing granite countertops, a large center island, breakfast area, abundant cabinetry, and generous prep space. A formal dining room provides the perfect setting for holiday gatherings and special occasions. The mudroom off the kitchen leads directly to the attached garage with plenty of additional storage space. Upstairs, you’ll find three generously sized bedrooms with brand-new carpet and fresh paint throughout. The spacious primary suite offers a walk-in closet and a private luxury bath featuring a walk-in shower and stylish updates. A shared full bath adds convenience for family and guests. The finished lower level offers a huge open recreation room and an additional full bath, creating endless possibilities for entertaining, hobbies, a home gym, or guest space. Above the garage, a large unfinished bonus room is already ready for your vision—perfect for a future home office, playroom, or man cave. Outside, enjoy the welcoming stone-column entrance, paved driveway, relaxing porches, and an oversized yard with plenty of room for games, gatherings, gardening, or simply enjoying the peaceful surroundings. Country living at its best with the perfect blend of privacy, convenience, and room to grow.
For sale
Price cut: $30K (6/6)
$499,999
7221 Crockett Ave, Rapidan, VA 22733
3beds
3,035sqft
:
Get pre-qualified$2,926/mo
Single Family Residence
Built in 2004
1 Acres Lot
$495,500 Zestimate®
$165/sqft
$-- HOA
What's special
Paved drivewayWelcoming stone-column entranceOversized living spacesGranite countertopsThree generously sized bedroomsLarge center islandWelcoming traditional foyer
- 77 days |
- 899 |
- 66 |
Likely to sell faster than
Zillow last checked:
Listing updated:
Listed by:
Kelly Duckett-Corbin 540-219-1358,
RE/MAX Gateway 7036525777,
Listing Team: Duckett Corbin Team
Source: Bright MLS,MLS#: VACU2013668
Facts & features
Interior
Bedrooms & bathrooms
- Bedrooms: 3
- Bathrooms: 4
- Full bathrooms: 3
- 1/2 bathrooms: 1
- Main level bathrooms: 1
Rooms
- Room types: Living Room, Dining Room, Primary Bedroom, Bedroom 2, Bedroom 3, Kitchen, Foyer, Laundry, Recreation Room, Storage Room, Bathroom 2, Bathroom 3, Primary Bathroom, Half Bath
Primary bedroom
- Features: Attached Bathroom, Ceiling Fan(s), Flooring - Carpet, Walk-In Closet(s)
- Level: Upper
- Area: 180 Square Feet
- Dimensions: 12 X 15
Bedroom 2
- Features: Flooring - Carpet, Ceiling Fan(s)
- Level: Upper
- Area: 120 Square Feet
- Dimensions: 10 X 12
Bedroom 3
- Features: Flooring - Carpet, Ceiling Fan(s)
- Level: Upper
- Area: 90 Square Feet
- Dimensions: 9 X 10
Primary bathroom
- Features: Bathroom - Walk-In Shower, Double Sink, Flooring - Ceramic Tile
- Level: Upper
Bathroom 2
- Level: Upper
Bathroom 3
- Level: Lower
Dining room
- Level: Main
- Area: 120 Square Feet
- Dimensions: 10 X 12
Foyer
- Features: Flooring - Luxury Vinyl Plank
- Level: Main
Half bath
- Features: Flooring - Luxury Vinyl Plank
- Level: Main
Kitchen
- Features: Breakfast Nook, Breakfast Bar, Flooring - Luxury Vinyl Plank, Kitchen Island, Kitchen - Country, Eat-in Kitchen, Kitchen - Electric Cooking, Granite Counters
- Level: Main
- Area: 228 Square Feet
- Dimensions: 12 X 19
Laundry
- Level: Main
Living room
- Features: Flooring - Luxury Vinyl Plank
- Level: Main
- Area: 228 Square Feet
- Dimensions: 12 X 19
Recreation room
- Features: Flooring - Carpet
- Level: Lower
- Area: 864 Square Feet
- Dimensions: 24 X 36
Storage room
- Level: Lower
Heating
- Heat Pump, Electric
Cooling
- Central Air, Heat Pump, Electric
Appliances
- Included: Dishwasher, Oven/Range - Electric, Refrigerator, Dryer, Ice Maker, Stainless Steel Appliance(s), Washer, Electric Water Heater
- Laundry: Main Level, Laundry Room
Features
- Dining Area, Breakfast Area, Kitchen Island, Primary Bath(s), Open Floorplan, Attic, Bar, Bathroom - Walk-In Shower, Bathroom - Tub Shower, Ceiling Fan(s), Combination Kitchen/Living, Formal/Separate Dining Room, Kitchen - Country, Eat-in Kitchen, Kitchen - Table Space, Pantry, Recessed Lighting, Upgraded Countertops, Walk-In Closet(s), Dry Wall, Vaulted Ceiling(s)
- Flooring: Ceramic Tile, Luxury Vinyl, Carpet
- Doors: Insulated, French Doors
- Windows: Insulated Windows, Window Treatments
- Basement: Connecting Stairway,Partial,Finished,Heated,Improved,Interior Entry,Rear Entrance,Space For Rooms,Walk-Out Access
- Number of fireplaces: 1
- Fireplace features: Electric, Free Standing, Mantel(s), Wood Burning
Interior area
- Total structure area: 3,146
- Total interior livable area: 3,035 sqft
- Finished area above ground: 2,091
- Finished area below ground: 944
Property
Parking
- Total spaces: 2
- Parking features: Storage, Garage Faces Front, Garage Door Opener, Inside Entrance, Oversized, Gravel, Attached, Driveway
- Attached garage spaces: 2
- Has uncovered spaces: Yes
Accessibility
- Accessibility features: None
Features
- Levels: Three
- Stories: 3
- Patio & porch: Deck, Porch, Wrap Around
- Exterior features: Sidewalks, Storage
- Pool features: None
- Has spa: Yes
- Spa features: Bath
- Has view: Yes
- View description: Street, Trees/Woods
- Frontage type: Road Frontage
Lot
- Size: 1 Acres
- Features: Backs to Trees, Cleared, Front Yard, Landscaped, Level, No Thru Street, Rear Yard, SideYard(s)
Details
- Additional structures: Above Grade, Below Grade
- Parcel number: 73C 1 28
- Zoning: RA
- Special conditions: Standard
Construction
Type & style
- Home type: SingleFamily
- Architectural style: Colonial
- Property subtype: Single Family Residence
Materials
- Vinyl Siding
- Foundation: Block
- Roof: Architectural Shingle
Condition
- Very Good
- New construction: No
- Year built: 2004
- Major remodel year: 2025
Details
- Builder name: Richard Dwyer
Utilities & green energy
- Sewer: Septic = # of BR
- Water: Private/Community Water
Community & HOA
Community
- Security: Security System
- Subdivision: Forest View
HOA
- Has HOA: No
Location
- Region: Rapidan
Financial & listing details
- Price per square foot: $165/sqft
- Tax assessed value: $415,000
- Annual tax amount: $1,785
- Date on market: 5/18/2026
- Listing agreement: Exclusive Right To Sell
- Listing terms: Conventional,FHA,USDA Loan,VA Loan,VHDA
- Ownership: Fee Simple
Estimated market value
$495,500
$471,000 - $520,000
$3,311/mo
Price history
| Date | Event | Price |
|---|---|---|
| 6/6/2026 | Price change | $499,999-5.7%$165/sqft |
Source:  Bright MLS #VACU2013668 Report a problem Bright MLS #VACU2013668 Report a problem | ||
| 5/18/2026 | Listed for sale | $530,000$175/sqft |
Source: Bright MLS #VACU2013668 Report a problem | ||
| 5/10/2026 | Listing removed | $530,000$175/sqft |
Source: Bright MLS #VACU2012406 Report a problem | ||
| 2/5/2026 | Price change | $530,000-3.5%$175/sqft |
Source: Bright MLS #VACU2012406 Report a problem | ||
| 1/16/2026 | Listed for sale | $549,500-0.1%$181/sqft |
Source: Bright MLS #VACU2012406 Report a problem | ||
| 12/8/2025 | Listing removed | $549,999$181/sqft |
Source: Bright MLS #VACU2010114 Report a problem | ||
| 11/13/2025 | Price change | $549,999-1.8%$181/sqft |
Source: Bright MLS #VACU2010114 Report a problem | ||
| 10/31/2025 | Price change | $559,999-3.4%$185/sqft |
Source: Bright MLS #VACU2010114 Report a problem | ||
| 8/27/2025 | Price change | $579,999-3.3%$191/sqft |
Source: Bright MLS #VACU2010114 Report a problem | ||
| 6/5/2025 | Listed for sale | $599,999+155.3%$198/sqft |
Source: Bright MLS #VACU2010114 Report a problem | ||
| 5/20/2014 | Sold | $235,000$77/sqft |
Source: Public Record Report a problem | ||
| 4/2/2014 | Pending sale | $235,000$77/sqft |
Source: Remax Crossroads #CU8253421 Report a problem | ||
| 3/27/2014 | Listed for sale | $235,000$77/sqft |
Source: Remax Crossroads #CU8253421 Report a problem | ||
| 1/19/2014 | Pending sale | $235,000$77/sqft |
Source: Remax Crossroads #CU8253421 Report a problem | ||
| 1/15/2014 | Listed for sale | $235,000$77/sqft |
Source: Remax Crossroads #CU8253421 Report a problem | ||
Public tax history
| Year | Property taxes | Tax assessment |
|---|---|---|
| 2024 | $1,782 +2.2% | $379,200 |
| 2023 | $1,744 +4.4% | $379,200 +24.9% |
| 2022 | $1,670 | $303,700 |
| 2021 | $1,670 | $303,700 +11.6% |
| 2020 | -- | $272,100 |
| 2019 | -- | $272,100 +5.7% |
| 2018 | -- | $257,400 |
| 2017 | $1,843 | $257,400 +1.9% |
| 2016 | $1,843 | $252,500 |
| 2015 | $1,843 +5.8% | $252,500 +20.2% |
| 2014 | $1,743 | $210,000 -13% |
| 2012 | -- | $241,500 |
| 2011 | -- | $241,500 -9.7% |
| 2010 | -- | $267,300 |
| 2009 | -- | $267,300 -1.7% |
| 2008 | -- | $271,800 |
| 2006 | -- | $271,800 +31.7% |
| 2005 | -- | $206,400 +817.3% |
| 2004 | -- | $22,500 |
| 2003 | -- | $22,500 +87.5% |
| 2002 | -- | $12,000 |
| 2001 | -- | $12,000 |
Find assessor info on the county website
Monthly payment
Est. payment
Payment breakdown
Explore the cost of this home by adjusting the details. Changes won't be saved.Climate risks
Neighborhood: 22733
Nearby schools
GreatSchools rating
- 6/10Pearl Sample Elementary SchoolGrades: PK-5Distance: 7.8 mi
- 5/10Floyd T Binns Middle SchoolGrades: 6-8Distance: 10.7 mi
- 3/10Eastern View High SchoolGrades: 9-12Distance: 11.8 mi
Schools provided by the listing agent
- Elementary: Pearl Sample
- Middle: Floyd T. Binns
- High: Eastern View
- District: Culpeper County Public Schools
Source: Bright MLS. This data may not be complete. We recommend contacting the local school district to confirm school assignments for this home.
- $485,3004 bd2 ba1.9k sqft24474 Oak Forest Dr, Rapidan, VA 22733Off Market
- $437,0003 bd2 ba1.4k sqft7241 Crockett Ave, Rapidan, VA 22733Off Market
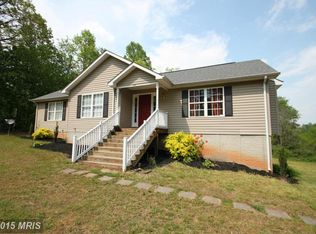
- $539,1003 bd2 ba2.4k sqft7197 Crockett Ave, Rapidan, VA 22733Off Market
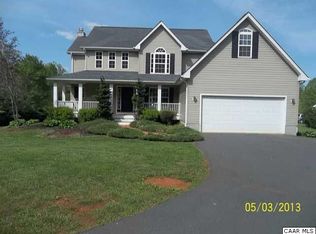
- $512,0003 bd3 ba2.1k sqft7259 Crockett Ave, Rapidan, VA 22733Off Market
- $438,4003 bd2 ba1.3k sqft24495 Oak Forest Dr, Rapidan, VA 22733Off Market
- $422,5003 bd2 ba1.3k sqft24477 Oak Forest Dr, Rapidan, VA 22733Off Market
- $391,0003 bd2 ba1.3k sqft24461 Oak Forest Dr, Rapidan, VA 22733Sold
- $365,0003 bd2 ba1.3k sqft24519 Oak Forest Dr, Rapidan, VA 22733Sold
A local agent can set up tours, give advice and negotiate with sellers.
Similar homes
- $535,0003 bd3 ba3.5k sqft104 Half Penny Ln, Madison, VA 22727For Sale

 MLS ID #VAMA2002854, Julie Garrett, Rappahannock Real Estate, LLC.. Bright MLS
 - $525,0004 bd3 ba2.4k sqft247 Bootons Ln, Orange, VA 22960For Sale
 MLS ID #VAMA2002780, Amy Cherry Taylor, Porch & Stable Realty, LLC. Bright MLS
 - $539,9004 bd3 ba2.7k sqft19306 Frazier Rd, Culpeper, VA 22701For Sale
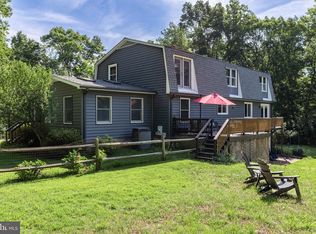 MLS ID #VACU2013910, Dave Dunahoo, RE/MAX New Horizons. Bright MLS
 - $478,9004 bd3 ba2.9k sqft1388 Novum Church Rd, Reva, VA 22735For Sale
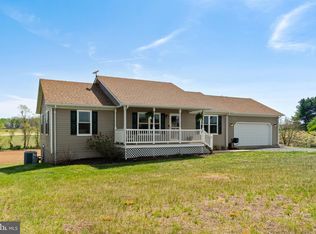 MLS ID #VAMA2002848, Jake McNemar, RE/MAX Gateway. Bright MLS
 - $612,9004 bd3 ba2.1k sqftLOT 2 Cedar Ridge Rd, Rapidan, VA 22733New ConstructionMLS ID #VACU2009930, R.Terry Cheatle, CENTURY 21 New Millennium. Bright MLS
- $549,0004 bd4 ba3.4k sqft471 Kearns Dr, Culpeper, VA 22701For SaleMLS ID #VACU2014544, Kelly Duckett-Corbin, RE/MAX Gateway. Bright MLS
- $559,9004 bd2 ba1.9k sqft10367 Hidden Lake Ln, Rixeyville, VA 22737For SaleMLS ID #VACU2014508, Alisa Valdes, Samson Properties. Bright MLS
- $549,9004 bd4 ba3.4k sqft9088 Woodbrook Ln, Culpeper, VA 22701For SaleMLS ID #VACU2014404, Philip L Thornton IV, Long & Foster Real Estate, Inc.. Bright MLS
- $565,0003 bd3 ba1.8k sqft9266 Old Turnpike Rd, Culpeper, VA 22701For SaleMLS ID #VACU2014490, Chris P Jamison, Lee Sherbeyn Real Estate Services & Referrals. Bright MLS
- $690,0003 bd4 ba4.5k sqft66 Wrights Ln, Radiant, VA 22732For SaleMLS ID #VAMA2002896, Cindy Reed, EXP Realty, LLC. Bright MLS
- $499,0003 bd4 ba2.7k sqft504 Deer Dr, Ruckersville, VA 22968For Sale
 MLS ID #677974, GAVIN SHERWOOD, YES REALTY PARTNERS. CAAR
 - $492,9004 bd3 ba1.9k sqft11057 Eggbornsville Rd, Rixeyville, VA 22737For SaleMLS ID #VACU2014114, Kelly Thornton, Long & Foster Real Estate, Inc.. Bright MLS
- $449,0004 bd2 ba1.8k sqft359 Malvern Dr, Madison, VA 22727For SaleMLS ID #VAMA2002726, Jan Murphy, RE/MAX Distinctive Real Estate, Inc.. Bright MLS
- $475,0003 bd3 ba2.2k sqft161 King Edward Ct, Culpeper, VA 22701For SaleMLS ID #VACU2014524, Tami Heinz, Century 21 Redwood Realty. Bright MLS
- $465,0004 bd3 ba3.2k sqft23202 Village Rd, Unionville, VA 22567For SaleMLS ID #VAOR2014260, Sean Jones, Samson Properties. Bright MLS
- $469,9004 bd3 ba1.9k sqft16008 Bruces Ln, Culpeper, VA 22701For SaleMLS ID #VACU2012418, Lisa Nelson, Century 21 Redwood Realty. Bright MLS
- $479,9003 bd2 ba1.6k sqft28494 Constitution Hwy, Rhoadesville, VA 22542For SaleMLS ID #VAOR2014708, Mr. Benjamin Quann, Century 21 Redwood Realty. Bright MLS
- $599,9504 bd3 ba2.8k sqft11346 Obannons Mill Rd, Boston, VA 22713For SaleMLS ID #VACU2014546, Mandy Brown, Century 21 Redwood Realty. Bright MLS
- $485,0003 bd2 ba2k sqft26371 Indian Trace Trl, Unionville, VA 22567For SaleMLS ID #VAOR2014296, Sherry Hill, Berkshire Hathaway HomeServices PenFed Realty. Bright MLS
- $475,0005 bd4 ba2k sqft25310 Eleys Ford Rd, Lignum, VA 22726For SaleMLS ID #VACU2014494, Kim Kibben-Wright, MYVAHOME.COM LLC. Bright MLS
