This one has IT ALL! Lake views (Centerville and Peltier) from almost every window in this beautiful main level living detached townhome villa. Includes guaranteed dock boat slot on shared dock on Centerville Lake just 100 yards from the home! Welcome to this beautifully designed walkout home in the highly sought-after Bayview Villas community of Centerville. Built in 2020, this exceptional residence offers over 2,500 finished square feet of thoughtfully designed living space, featuring 4 spacious bedrooms, 3 full bathrooms, and an open-concept floor plan perfectly suited for both comfortable everyday living and effortless entertaining. Step inside and immediately appreciate the bright, airy feel created by the impressive 9-foot ceilings and expansive windows that fill the home with natural light. The inviting main level showcases a stunning owner's suite complete with a private spa-inspired bathroom and a generous walk-in closet designed for maximum comfort and organization. A second main-floor bedroom and full bath provide ideal accommodations for guests or family members, while the convenient main-floor laundry adds ease to daily living. The heart of the home is the beautifully appointed kitchen, which flows seamlessly into the dining and living areas, creating the perfect gathering space for entertaining. The cozy gas fireplace anchors the living room, offering warmth and charm year-round. Just off the main living area, enjoy peaceful mornings or relaxing evenings in the screened-in porch overlooking the scenic surroundings. The fully finished walkout lower level dramatically expands the home's functionality and entertainment potential. Featuring two additional bedrooms, full bathroom, and an expansive family/recreation room complete with a full wet bar with under cabinet lighting, this level is ideal for hosting guests, game nights, movie evenings, or multigenerational living. Walk out directly to the private patio area and unwind in the included hot tub, creating your own backyard retreat. Additional highlights include a spacious 3-car garage offering abundant storage and convenience, one-level living capabilities, and a walkout lower level designed for flexibility and comfort. Perfectly situated near Centerville Lake, parks, walking trails, and highly rated Centennial schools, this home combines modern style, exceptional functionality, and an unbeatable location in one truly remarkable property.
Pending
$725,000
7221 Lavalle Dr, Centerville, MN 55038
4beds
2,527sqft
:
Get pre-qualified$4,683/mo
(TH) Detached
Built in 2020
5,227 Square Feet Lot
$-- Zestimate®
$287/sqft
$232/mo HOA
What's special
- 78 days |
- 159 |
- 2 |
Zillow last checked:
Listing updated:
Listed by:
Ryan J. Mann 612-751-1073,
Coldwell Banker Realty
Source: NorthstarMLS as distributed by MLS GRID,MLS#: 7073956
Facts & features
Interior
Bedrooms & bathrooms
- Bedrooms: 4
- Bathrooms: 3
- Full bathrooms: 3
Bedroom
- Level: Main
- Area: 240 Square Feet
- Dimensions: 16x15
Bedroom 2
- Level: Main
- Area: 120 Square Feet
- Dimensions: 12x10
Bedroom 3
- Level: Lower
- Area: 143 Square Feet
- Dimensions: 13x11
Bedroom 4
- Level: Lower
- Area: 144 Square Feet
- Dimensions: 12x12
Dining room
- Level: Main
- Area: 165 Square Feet
- Dimensions: 15x11
Family room
- Level: Lower
- Area: 736 Square Feet
- Dimensions: 32x23
Kitchen
- Level: Main
- Area: 247 Square Feet
- Dimensions: 19x13
Laundry
- Level: Main
- Area: 56 Square Feet
- Dimensions: 8x7
Living room
- Level: Main
- Area: 300 Square Feet
- Dimensions: 20x15
Porch
- Level: Main
- Area: 110 Square Feet
- Dimensions: 11x10
Heating
- Forced Air, Fireplace(s)
Cooling
- Central Air
Appliances
- Included: Air-To-Air Exchanger, Cooktop, Dishwasher, Disposal, Dryer, ENERGY STAR Qualified Appliances, Exhaust Fan, Gas Water Heater, Microwave, Range, Refrigerator, Stainless Steel Appliance(s), Washer, Water Softener Owned
- Laundry: Laundry Room, Main Level
Features
- Basement: Block,Daylight,Drain Tiled,Egress Window(s),Finished,Full,Sump Basket,Sump Pump,Walk-Out Access
- Number of fireplaces: 1
- Fireplace features: Gas
Interior area
- Total structure area: 3,148
- Total interior livable area: 2,527 sqft
- Finished area above ground: 1,574
- Finished area below ground: 953
Video & virtual tour
Property
Parking
- Total spaces: 3
- Parking features: Attached, Garage, Insulated Garage
- Attached garage spaces: 3
- Details: Garage Dimensions (30xx22)
Accessibility
- Accessibility features: None
Features
- Levels: One
- Stories: 1
- Patio & porch: Deck, Porch, Rear Porch, Screened
- Has view: Yes
- View description: Lake
- Has water view: Yes
- Water view: Lake
- Waterfront features: Association Access, Dock, Lake View
Lot
- Size: 5,227 Square Feet
- Dimensions: 59 x 103 x 70 x 79
- Features: Near Public Transit, Tree Coverage - Medium
Details
- Foundation area: 1574
- Parcel number: 153122440069
- Zoning description: Residential-Multi-Family,Residential-Single Family
Construction
Type & style
- Home type: Townhouse
- Property subtype: (TH) Detached
Materials
- Roof: Age 8 Years or Less,Asphalt,Pitched
Condition
- New construction: No
- Year built: 2020
Utilities & green energy
- Electric: Circuit Breakers
- Gas: Natural Gas
- Sewer: City Sewer/Connected
- Water: City Water/Connected
Community & HOA
HOA
- Has HOA: Yes
- Amenities included: Boat Dock
- Services included: Dock, Lawn Care, Professional Mgmt, Snow Removal
- HOA fee: $232 monthly
- HOA name: Genesis
- HOA phone: 763-424-0300
Location
- Region: Centerville
Financial & listing details
- Price per square foot: $287/sqft
- Tax assessed value: $570,900
- Annual tax amount: $7,488
- Date on market: 5/14/2026
- Cumulative days on market: 12 days
- Road surface type: Paved
Estimated market value
Not available
Estimated sales range
Not available
Not available
Price history
| Date | Event | Price |
|---|---|---|
| 6/5/2026 | Pending sale | $725,000$287/sqft |
Source:  NorthstarMLS as distributed by MLS GRID #7073956 Report a problem NorthstarMLS as distributed by MLS GRID #7073956 Report a problem | ||
| 5/27/2026 | Listed for sale | $725,000+40%$287/sqft |
Source: NorthstarMLS as distributed by MLS GRID #7073956 Report a problem | ||
| 9/15/2020 | Sold | $518,017$205/sqft |
Source: NorthstarMLS as distributed by MLS GRID #5429560 Report a problem | ||
Public tax history
| Year | Property taxes | Tax assessment |
|---|---|---|
| 2025 | $7,141 +9% | $570,900 +0.3% |
| 2024 | $6,554 +0% | $569,100 +3% |
| 2023 | $6,552 +2.6% | $552,700 +1.5% |
| 2022 | $6,385 | $544,600 +20.8% |
| 2021 | -- | $451,000 |
Find assessor info on the county website
Monthly payment
Est. payment
Payment breakdown
Explore the cost of this home by adjusting the details. Changes won't be saved.Climate risks
Neighborhood: 55038
Nearby schools
GreatSchools rating
- 9/10Centerville ElementaryGrades: K-5Distance: 0.5 mi
- 8/10Centennial Middle SchoolGrades: 6-8Distance: 3 mi
- 10/10Centennial High SchoolGrades: 9-12Distance: 4.2 mi
- $538,1002 bd3 ba1.5k sqft7229 Lavalle Dr, Centerville, MN 55038Off Market
- $607,1003 bd3 ba2.6k sqft7219 Lavalle Dr, Centerville, MN 55038Off Market
- $568,2002 bd3 ba1.5k sqft7233 Lavalle Dr, Centerville, MN 55038Off Market
- $1,578,8005 bd6 ba6.5k sqft7265 Main St, Centerville, MN 55038Off Market
- $561,7002 bd3 ba1.5k sqft7215 Lavalle Dr, Centerville, MN 55038Off Market
- $586,9002 bd3 ba1.5k sqft7237 Lavalle Dr, Centerville, MN 55038Off Market
- $973,1002 bd3 ba1.8k sqft7212 Lavalle Dr, Centerville, MN 55038Off Market
- $979,400-- bd-- ba-- sqft7210 Lavalle Dr, Centerville, MN 55038Off Market
A local agent can set up tours, give advice and negotiate with sellers.
Similar homes
- $541,9004 bd3 ba2.4k sqft2107 Balsam Way, Lino Lakes, MN 55038For Sale
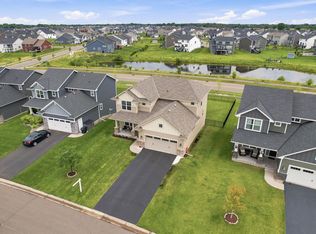
 MLS ID #7106546, Maisa Olson, eXp Realty. NorthstarMLS as distributed by MLS GRID
 - $649,9005 bd4 ba3.4k sqft16206 Europa Ave N, Hugo, MN 55038For Sale
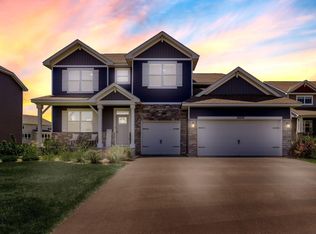 MLS ID #7108359, Mao Lor, Keller Williams Integrity Realty. NorthstarMLS as distributed by MLS GRID
 - $699,9004 bd3 ba2.7k sqft25415 Farmstead Ln, Wyoming, MN 55092For Sale
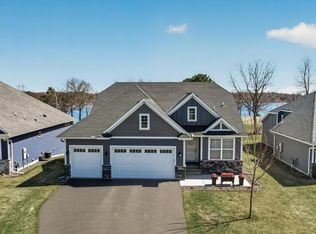 MLS ID #7117159, James Stiller, Keller Williams Classic Realty. NorthstarMLS as distributed by MLS GRID
 - $614,9006 bd4 ba3.2k sqft2113 Itasca Cir, Lino Lakes, MN 55038For Sale
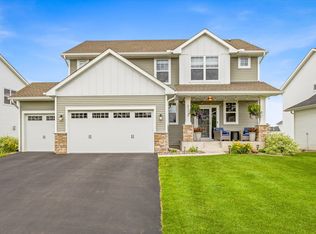 MLS ID #7098447, Hames-McDonough Real Estate Group, Keller Williams Premier Realty. NorthstarMLS as distributed by MLS GRID
 - $591,3504 bd3 ba2.9k sqft2125 Traverse Dr, Lino Lakes, MN 55038New ConstructionNorthstarMLS as distributed by MLS GRID
- $579,5444 bd3 ba2.4k sqft7480 Lotus Ln, Lino Lakes, MN 55038New ConstructionNorthstarMLS as distributed by MLS GRID
- $625,0004 bd4 ba2.8k sqft429 Collova Dr, Vadnais Heights, MN 55127For SaleMLS ID #7119164, Boss & Company Real Estate Team, Keller Williams Select Realty. NorthstarMLS as distributed by MLS GRID
- $749,9004 bd3 ba2.9k sqft8143 Haywood Dr, Lino Lakes, MN 55014For SaleMLS ID #7091929, Lindsay Bacigalupo, Engel & Volkers Minneapolis. NorthstarMLS as distributed by MLS GRID
- $589,9995 bd4 ba2.8k sqft15519 Goodview Trl N, Hugo, MN 55038For SaleMLS ID #7062065, Jeffrey L Steinman, Bridge Realty, LLC. NorthstarMLS as distributed by MLS GRID
- $900,0005 bd4 ba3.6k sqft4659 144th Ave NE, Ham Lake, MN 55304For SaleMLS ID #7119567, Joseph Weinzetl, SODL. NorthstarMLS as distributed by MLS GRID
- $775,0004 bd3 ba3.1k sqft12004 Owatonna Ct NE, Blaine, MN 55449New ConstructionMLS ID #7114421, Alex Murray, Engel & Volkers Blaine. NorthstarMLS as distributed by MLS GRID
- $899,0004 bd3 ba3.2k sqft14320 Grantaire Ln N, Hugo, MN 55038For SaleMLS ID #7105842, Brent Bartel, Counselor Realty, Inc.. NorthstarMLS as distributed by MLS GRID
- $599,9004 bd3 ba2.4k sqft11946 Woodland Pkwy NE, Blaine, MN 55449For SaleMLS ID #7114471, Bryan R. Sletten, RE/MAX Results. NorthstarMLS as distributed by MLS GRID
- $664,9004 bd3 ba3.1k sqft8034 Glenwood Dr, Lino Lakes, MN 55014For SaleMLS ID #7075976, Gretchen Shipman, RE/MAX Advantage Plus. NorthstarMLS as distributed by MLS GRID
- $475,0003 bd3 ba1.7k sqft7360 Crane Dr, Lino Lakes, MN 55038For SaleMLS ID #7044160, Ray Stenger, Keller Williams Classic Rlty NW. NorthstarMLS as distributed by MLS GRID
- $784,9004 bd3 ba2.7k sqft1574XX Kettle River Blvd NE, Columbus, MN 55025For SaleMLS ID #7047604, Caleb Carlson, Real Broker, LLC. NorthstarMLS as distributed by MLS GRID
- $650,0004 bd4 ba3.5k sqft11610 Saint Andrews Cir, Minneapolis, MN 55449For SaleMLS ID #7039935, Sarah Carlson, Realty ONE Group Choice. NorthstarMLS as distributed by MLS GRID
- $614,9003 bd3 ba2.2k sqft1144 Pine Hill Ln, White Bear Lk, MN 55127For SaleMLS ID #7094152, James Sanchez, GRI, White Bear Lake Realty. NorthstarMLS as distributed by MLS GRID
- $798,5004 bd4 ba2.7k sqft17424 Staples St NE, Ham Lake, MN 55304For SaleMLS ID #7103417, Mark C. Fearing, Coldwell Banker Realty. NorthstarMLS as distributed by MLS GRID
- $824,9004 bd4 ba3.3k sqft399 Tessier Ct, Vadnais Heights, MN 55127For SaleMLS ID #7108094, Michael J Gross, RE/MAX Results. NorthstarMLS as distributed by MLS GRID
