Under contract-accepting backup offers. Welcome home to a space that feels as good as it looks. From the moment you arrive, the brand-new landscaping and inviting curb appeal create a warm first impression that instantly feels like home. This spacious 4-bedroom, 3.5-bath residence offers a light and airy feel throughout, with soaring ceilings, luxury vinyl plank flooring, and an abundance of space for both everyday living and entertaining. Just off the entry, a sun-filled first-floor study provides the perfect space for a home office, reading room, playroom, or flex space, with an abundance of natural light creating an inspiring place to work or unwind. The heart of the home is the open kitchen, featuring granite countertops, stainless steel appliances, ample cabinetry, and a layout that overlooks the family and dining areas, making it easy to stay connected with family and guests. The first-floor owner's suite provides a peaceful retreat, while upstairs you'll find generously sized secondary bedrooms and a versatile loft that can serve as a media room, game room, or additional living space. Storage is plentiful throughout the home, ensuring everything has its place. Step outside to the screened lanai, where you'll quickly discover your favorite spot in the house. Overlooking tranquil water views, it's the perfect place to enjoy your morning coffee, unwind after a long day, or simply take in the breathtaking Florida sunsets that paint the sky each evening. Thoughtful upgrades include paid-off solar panels for immediate energy savings, a water softener, reverse osmosis system, and numerous features designed for comfort and efficiency. Located in the desirable North Riverview area, you'll enjoy convenient access to I-75, the Selmon Expressway, downtown Tampa, shopping, dining, and everyday conveniences, along with resort-style community amenities that make every day feel a little more like a getaway. If you've been searching for a home that offers space, functionality, energy savings, and a relaxing Florida lifestyle centered around unforgettable sunset views, this one is sure to impress. See this one today!
Under contract
$480,000
7223 BLUE BEECH DRIVE, RIVERVIEW, FL 33578
4beds
2,624sqft
:
Get pre-qualified$3,286/mo
Single Family Residence
Built in 2016
5,150 Square Feet Lot
$-- Zestimate®
$183/sqft
$25/mo HOA
What's special
Screened lanaiVersatile loftAbundance of natural lightGenerously sized secondary bedroomsGranite countertopsBreathtaking florida sunsetsInviting curb appeal
- 60 days |
- 108 |
- 3 |
Zillow last checked:
Listing updated:
Listed by:
Lindsey Fowkes 813-943-1392,
RE/MAX COLLECTIVE 813-438-7841
Source: Stellar MLS,MLS#: TB8512219 Originating MLS: Suncoast Tampa
Originating MLS: Suncoast Tampa
Facts & features
Interior
Bedrooms & bathrooms
- Bedrooms: 4
- Bathrooms: 4
- Full bathrooms: 3
- 1/2 bathrooms: 1
Rooms
- Room types: Bonus Room, Great Room, Utility Room, Loft, Storage Rooms
Primary bedroom
- Features: Walk-In Closet(s)
- Level: First
- Area: 180 Square Feet
- Dimensions: 12x15
Den
- Level: First
- Area: 132 Square Feet
- Dimensions: 12x11
Dining room
- Level: First
- Area: 132 Square Feet
- Dimensions: 12x11
Kitchen
- Level: First
- Area: 168 Square Feet
- Dimensions: 12x14
Living room
- Level: First
- Area: 345 Square Feet
- Dimensions: 15x23
Loft
- Level: Second
- Area: 304 Square Feet
- Dimensions: 16x19
Heating
- Central
Cooling
- Central Air
Appliances
- Included: Dishwasher, Electric Water Heater, Microwave, Range, Refrigerator, Water Softener
- Laundry: Inside
Features
- Attic Fan, Cathedral Ceiling(s), Ceiling Fan(s), High Ceilings, Living Room/Dining Room Combo, Primary Bedroom Main Floor, Solid Wood Cabinets, Stone Counters, Walk-In Closet(s)
- Flooring: Carpet, Luxury Vinyl
- Doors: Sliding Doors
- Windows: Blinds, Hurricane Shutters
- Has fireplace: No
Interior area
- Total structure area: 3,616
- Total interior livable area: 2,624 sqft
Video & virtual tour
Property
Parking
- Total spaces: 2
- Parking features: Garage - Attached
- Attached garage spaces: 2
Features
- Levels: Two
- Stories: 2
- Patio & porch: Rear Porch, Screened
- Exterior features: Irrigation System, Sidewalk
- Has view: Yes
- View description: Water, Pond
- Has water view: Yes
- Water view: Water,Pond
Lot
- Size: 5,150 Square Feet
- Features: In County, Sidewalk
- Residential vegetation: Trees/Landscaped
Details
- Parcel number: U133019A2500002000046.0
- Zoning: PD
- Special conditions: None
Construction
Type & style
- Home type: SingleFamily
- Architectural style: Florida
- Property subtype: Single Family Residence
Materials
- Block, Stucco, Wood Frame
- Foundation: Slab
- Roof: Shingle
Condition
- New construction: No
- Year built: 2016
Utilities & green energy
- Sewer: Public Sewer
- Water: Public
- Utilities for property: BB/HS Internet Available, Cable Available, Electricity Available, Public, Sewer Available, Water Available
Community & HOA
Community
- Features: Clubhouse, Deed Restrictions, Fitness Center, Park, Playground, Pool, Sidewalks
- Pet fee: $0 monthly
- Subdivision: OAK CREEK PRCL 1C-2
HOA
- Has HOA: Yes
- Amenities included: Clubhouse, Fitness Center, Playground, Pool
- Services included: Community Pool, Recreational Facilities
- HOA fee: $25 monthly
- HOA name: Betsey Ferrer
- HOA phone: 813-936-4136
Location
- Region: Riverview
Financial & listing details
- Price per square foot: $183/sqft
- Tax assessed value: $398,654
- Annual tax amount: $9,416
- Date on market: 6/1/2026
- Cumulative days on market: 41 days
- Listing terms: Cash,Conventional,FHA,VA Loan
- Ownership: Fee Simple
- Total actual rent: 0
- Electric utility on property: Yes
- Road surface type: Paved
Estimated market value
Not available
Estimated sales range
Not available
Not available
Price history
| Date | Event | Price |
|---|---|---|
| 7/8/2026 | Contingent | $480,000$183/sqft |
Source:  Stellar MLS #TB8512219 Report a problem Stellar MLS #TB8512219 Report a problem | ||
| 6/18/2026 | Pending sale | $480,000$183/sqft |
Source: Stellar MLS #TB8512219 Report a problem | ||
| 6/1/2026 | Listed for sale | $480,000+8.4%$183/sqft |
Source: Stellar MLS #TB8512219 Report a problem | ||
| 8/29/2024 | Sold | $443,000-1.6%$169/sqft |
Source: Stellar MLS #T3546539 Report a problem | ||
| 8/6/2024 | Pending sale | $449,999$171/sqft |
Source: Stellar MLS #T3546539 Report a problem | ||
| 8/3/2024 | Listed for sale | $449,999-4.3%$171/sqft |
Source: Stellar MLS #T3546539 Report a problem | ||
| 7/11/2024 | Listing removed | $470,000+1.1%$179/sqft |
Source: Stellar MLS #T3505208 Report a problem | ||
| 4/14/2024 | Listed for sale | $465,000-1.1%$177/sqft |
Source: Owner Report a problem | ||
| 4/13/2024 | Listing removed | -- |
Source: Stellar MLS #T3505208 Report a problem | ||
| 2/28/2024 | Price change | $470,000-3.1%$179/sqft |
Source: Stellar MLS #T3505208 Report a problem | ||
| 2/23/2024 | Price change | $485,000-2%$185/sqft |
Source: Stellar MLS #T3505208 Report a problem | ||
| 2/16/2024 | Listed for sale | $495,000-5.7%$189/sqft |
Source: Stellar MLS #T3505208 Report a problem | ||
| 9/20/2022 | Listing removed | -- |
Source: Zillow Rental Manager Report a problem | ||
| 9/13/2022 | Listed for rent | $2,850$1/sqft |
Source: Zillow Rental Manager Report a problem | ||
| 8/4/2022 | Listing removed | -- |
Source: Stellar MLS #T3385568 Report a problem | ||
| 7/16/2022 | Price change | $525,000-4.5%$200/sqft |
Source: Stellar MLS #T3385568 Report a problem | ||
| 7/5/2022 | Listed for sale | $550,000+109.5%$210/sqft |
Source: Stellar MLS #T3385568 Report a problem | ||
| 2/7/2017 | Sold | $262,546$100/sqft |
Source: Public Record Report a problem | ||
Public tax history
| Year | Property taxes | Tax assessment |
|---|---|---|
| 2025 | $9,416 +58% | $398,654 +50.8% |
| 2024 | $5,959 +2.8% | $264,377 +3% |
| 2023 | $5,796 +3.5% | $256,677 +3% |
| 2022 | $5,602 +1.8% | $249,201 +3% |
| 2021 | $5,504 +1.4% | $241,943 +1.4% |
| 2020 | $5,427 +3.8% | $238,603 +2.3% |
| 2019 | $5,226 | $233,239 +1% |
| 2018 | $5,226 +4.1% | $230,880 +2.8% |
| 2017 | $5,019 -15.4% | $224,637 +676.2% |
| 2016 | $5,935 +231.9% | $28,942 +456.4% |
| 2015 | $1,788 | $5,202 |
Find assessor info on the county website
Monthly payment
Est. payment
Payment breakdown
Explore the cost of this home by adjusting the details. Changes won't be saved.Climate risks
Neighborhood: Parkway Center
Nearby schools
GreatSchools rating
- 2/10Ippolito Elementary SchoolGrades: PK-5Distance: 0.6 mi
- 2/10Giunta Middle SchoolGrades: 6-8Distance: 2.6 mi
- 3/10Spoto High SchoolGrades: 9-12Distance: 1.1 mi
- $456,5004 bd3 ba2.9k sqft7221 Blue Beech Dr, Riverview, FL 33578Off Market
- $516,5004 bd4 ba3.5k sqft7225 Blue Beech Dr, Riverview, FL 33578Off Market
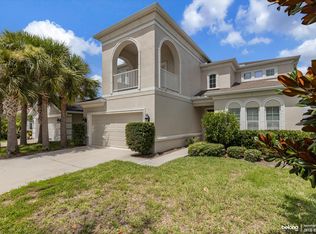
- $371,4003 bd2 ba1.7k sqft7219 Blue Beech Dr, Riverview, FL 33578Off Market
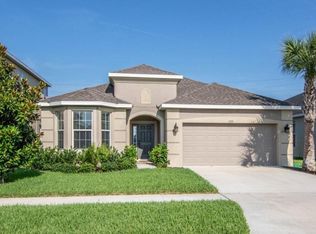
- $391,0004 bd2 ba2k sqft7227 Blue Beech Dr, Riverview, FL 33578Off Market

- $489,9004 bd2 ba2k sqft7217 Blue Beech Dr, Riverview, FL 33578For Sale
- $398,7003 bd2 ba2k sqft7229 Blue Beech Dr, Riverview, FL 33578Off Market
- $459,4004 bd3 ba2.9k sqft8202 Round Leaf Ln, Riverview, FL 33578Off Market
- $453,8004 bd3 ba2.8k sqft7231 Blue Beech Dr, Riverview, FL 33578Off Market
A local agent can set up tours, give advice and negotiate with sellers.
A local lender can help you make sure your offer is ready when you are.
Similar homes
- $479,0004 bd3 ba2.6k sqft6207 MAGNOLIA PARK BLVD, RIVERVIEW, FL 33578For Sale

 MLS ID #TB8515217, Kelly Janssen, CENTURY 21 LINK REALTY, INC.. Stellar MLS
 - $489,9004 bd2 ba2k sqft7217 BLUE BEECH DRIVE, RIVERVIEW, FL 33578For Sale
 MLS ID #TB8485365, Lindsey Fowkes, RE/MAX COLLECTIVE. Stellar MLS
 - $469,9994 bd3 ba2.5k sqft11604 SUNBURST MARBLE ROAD, RIVERVIEW, FL 33579For Sale
 MLS ID #TB8519065, John Musallam, DALTON WADE INC. Stellar MLS
 - $625,0004 bd3 ba2.6k sqft10808 WHITLAND GROVE DRIVE, RIVERVIEW, FL 33578For Sale
 MLS ID #A4693663, Kaila Stickelman, PREMIER SOTHEBY'S INTERNATIONAL REALTY. Stellar MLS
 - $489,0004 bd2 ba2.1k sqft7032 OLD BENTON DRIVE, APOLLO BEACH, FL 33572For SaleMLS ID #TB8471354, Christopher Holko, 27NORTH REALTY. Stellar MLS
- $499,0004 bd3 ba3.2k sqft11718 STONEWOOD GATE DRIVE, RIVERVIEW, FL 33579For SaleMLS ID #TB8499452, Rob Williams, ELEVATE REAL ESTATE BROKERS OF FLORIDA LLC. Stellar MLS
- $439,0004 bd2 ba2.2k sqft11412 LAKE LUCAYA DRIVE, RIVERVIEW, FL 33579For SaleMLS ID #TB8509023, Andrea Webb, COLDWELL BANKER REALTY. Stellar MLS
- $490,0004 bd3 ba2.5k sqft13017 SATIN LILY DRIVE, RIVERVIEW, FL 33579For SaleMLS ID #TB8505086, Matthew Mish, DALTON WADE INC. Stellar MLS
- $485,0004 bd3 ba2.1k sqft5920 VILLAGE CENTER DRIVE, LITHIA, FL 33547For SaleMLS ID #TB8502912, Mark Rosenthal, RE/MAX REALTY UNLIMITED. Stellar MLS
- $449,9006 bd4 ba2.6k sqft13216 WELLINGTON HILLS DRIVE, RIVERVIEW, FL 33579For SaleMLS ID #TB8521852, Han Bautista, WEICHERT, REALTORS - NEXON. Stellar MLS
- $455,0005 bd4 ba2.8k sqft13418 LAKEVIEW OAKS LANE, RIVERVIEW, FL 33579For SaleMLS ID #TB8510241, Julia Wright, KELLER WILLIAMS TAMPA PROPERTIES. Stellar MLS
- $467,5004 bd3 ba2.6k sqft13530 PALMERA VISTA DRIVE, RIVERVIEW, FL 33579For SaleMLS ID #TB8485025, William Morris, YELLOWFIN REALTY. Stellar MLS
- $475,0004 bd2 ba2.1k sqft1805 TAWNEE PLACE, BRANDON, FL 33510For SaleMLS ID #TB8528665, Kim Gosselin, RE/MAX COLLECTIVE. Stellar MLS
- $449,0004 bd3 ba2.6k sqft10813 ROCKLEDGE VIEW DRIVE, RIVERVIEW, FL 33579For SaleMLS ID #TB8479572, Moses Rivera, CENTURY 21 BE3. Stellar MLS
- $425,0004 bd3 ba3.1k sqft11531 TANGLE BRANCH LANE, GIBSONTON, FL 33534For SaleMLS ID #TB8516962, Michelle Fortner, FLORIDA EXECUTIVE REALTY. Stellar MLS
- $465,0004 bd3 ba2.5k sqft6135 VOYAGERS PLACE, APOLLO BEACH, FL 33572For SaleMLS ID #TB8518189, Stephen Hachey, FLAT FEE MLS REALTY. Stellar MLS
- $535,0004 bd3 ba2.4k sqft319 SHORE CRAB WAY, APOLLO BEACH, FL 33572For SaleMLS ID #TB8534622, Marjorie Del Rosario, LPT REALTY, LLC. Stellar MLS
- $465,0004 bd2 ba2.1k sqft6318 SPRINGLINE PLACE, APOLLO BEACH, FL 33572For SaleMLS ID #TB8503487, Nicholas Costello, KEYS TO THE BAY REAL ESTATE. Stellar MLS
- $515,0004 bd4 ba2.3k sqft14310 BARRINGTON STOWERS DRIVE, LITHIA, FL 33547For SaleMLS ID #TB8513185, Alicia Chapman, EXP REALTY LLC. Stellar MLS
- $450,0005 bd3 ba3.1k sqft13117 ROYAL PINES AVENUE, RIVERVIEW, FL 33579For SaleMLS ID #L4958080, Helen Weaver, GRACE OF GOD REALTY LLC. Stellar MLS
