Welcome to this Stunning 4-bedroom home in the Highly Desired Prestigious 24-HOUR GUARDED GOLF COURSE COMMUNITY of HACKBERRY CREEK, offering luxury living with OPEN ENROLLMENT access to exemplary COPPELL ISD schools!
Gourmet Kitchen equipped with granite tile countertops, a center island, Stainless Steel appliances, GAS Cooktop with vented exhaust hood, WINE COOLER, trash compactor, walk-in-pantry, an under-sink RO water filtration system with a dedicated drinking faucet and a sunlit breakfast area.
Downstairs features rich hardwood floors, designer interior paint, a cozy gas-log fireplace, custom iron stair railings, formal living and dining rooms, a private study, and a full guest bedroom suite with an adjacent full bath. Generously sized Primary Retreat suite upstairs featuring a private sitting area, vaulted ceilings, crown molding, and abundant natural light.
The ensuite bath includes dual vanities, a garden JETTED TUB, a separate shower, and a spacious walk-in closet. Upstairs Living includes two secondary bedrooms, utility room, a full bath with dual sinks and a standup shower, and an extra-large game room complete with double tray ceilings and a built-in study nook.
Patio designed custom cedar ceiling, built-in speaker system, graveled side yard, and an ELECTRIC DRIVEWAY GATE for added privacy.
UNBEATABLE LAS COLINAS LOCATION & AMENITIES! Minutes away from major corporate HQs, DFW and Love Field airports, Toyota Music Factory, TPC Las Colinas, Nelson Golf & Sports Club, Lake Carolyn, Campion Trail, Mandalay Canal Walk, Life Time, and premier dining and shopping. The HOA provides around-the-clock private security patrols and monitoring for complete peace of mind. An Exceptional Blend of Convenience, Location, and Lifestyle...Schedule your tour today!
For sale
$825,000
7223 Native Oak Ln, Irving, TX 75063
4beds
3,703sqft
Single Family Residence
Built in 2003
7,361 Square Feet Lot
$-- Zestimate®
$223/sqft
$268/mo HOA
What's special
Cozy gas-log fireplacePrivate sitting areaRich hardwood floorsTrash compactorCustom iron stair railingsGraveled side yardAbundant natural light
- 21 days
- 852
- 53
Likely to sell faster than
Zillow last checked:
Listing updated:
Listed by:
Jayant Malik 0630246 972-999-2630,
BLU Global Realty LLC 972-999-2630
Source: NTREIS,MLS#: 21407676
Facts & features
Interior
Bedrooms & bathrooms
- Bedrooms: 4
- Bathrooms: 3
- Full bathrooms: 3
Primary bedroom
- Features: Built-in Features, Ceiling Fan(s), Double Vanity, En Suite Bathroom, Jetted Tub, Linen Closet, Sitting Area in Primary, Separate Shower, Walk-In Closet(s)
- Level: Second
- Dimensions: 16 x 19
Bedroom
- Features: Ceiling Fan(s)
- Level: First
- Dimensions: 11 x 12
Bedroom
- Features: Ceiling Fan(s)
- Level: Second
- Dimensions: 11 x 12
Bedroom
- Features: Ceiling Fan(s)
- Level: Second
- Dimensions: 14 x 13
Breakfast room nook
- Level: First
- Dimensions: 12 x 11
Dining room
- Features: Built-in Features, Utility Room
- Level: First
- Dimensions: 13 x 14
Family room
- Features: Ceiling Fan(s), Fireplace
- Level: First
- Dimensions: 19 x 18
Game room
- Features: Ceiling Fan(s), Other
- Level: Second
- Dimensions: 20 x 19
Kitchen
- Features: Breakfast Bar, Built-in Features, Butler's Pantry, Eat-in Kitchen, Granite Counters, Kitchen Island, Pantry
- Level: First
- Dimensions: 19 x 14
Living room
- Level: First
- Dimensions: 15 x 13
Office
- Features: Ceiling Fan(s)
- Level: First
- Dimensions: 12 x 11
Utility room
- Features: Built-in Features, Utility Room
- Level: Second
- Dimensions: 6 x 8
Heating
- Central, Natural Gas, Zoned
Cooling
- Central Air, Electric, Zoned
Appliances
- Included: Some Gas Appliances, Dishwasher, Gas Cooktop, Disposal, Microwave, Plumbed For Gas, Trash Compactor, Vented Exhaust Fan, Water Purifier
- Laundry: Washer Hookup, Dryer Hookup, Laundry in Utility Room
Features
- Built-in Features, Decorative/Designer Lighting Fixtures, Eat-in Kitchen, Granite Counters, High Speed Internet, Kitchen Island, Pantry, Cable TV, Vaulted Ceiling(s), Walk-In Closet(s)
- Flooring: Carpet, Hardwood
- Windows: Bay Window(s), Window Coverings
- Has basement: No
- Number of fireplaces: 1
- Fireplace features: Family Room, Gas, Gas Log
Interior area
- Total interior livable area: 3,703 sqft
Video & virtual tour
Property
Parking
- Total spaces: 2
- Parking features: Door-Single, Driveway, Epoxy Flooring, Electric Gate, Garage, Garage Door Opener, Garage Faces Rear
- Attached garage spaces: 2
Features
- Levels: Two
- Stories: 2
- Patio & porch: Covered
- Exterior features: Rain Gutters
- Pool features: None
- Fencing: Wood
Lot
- Size: 7,361 Square Feet
- Features: Back Yard, Interior Lot, Lawn, Landscaped, Subdivision, Sprinkler System, Few Trees
Details
- Parcel number: 321608500D0170000
- Other equipment: Other
Construction
Type & style
- Home type: SingleFamily
- Architectural style: Traditional,Detached
- Property subtype: Single Family Residence
Materials
- Brick, Wood Siding
- Foundation: Slab
- Roof: Composition
Condition
- Resale
- Year built: 2003
Utilities & green energy
- Sewer: Public Sewer
- Water: Public
- Utilities for property: Natural Gas Available, Other, Sewer Available, Separate Meters, Water Available, Cable Available
Community & HOA
Community
- Features: Clubhouse, Fenced Yard, Golf, Other, Playground, Park, Sidewalks, Trails/Paths, Curbs, Gated
- Security: Fire Alarm, Gated Community, Smoke Detector(s), Gated with Guard
- Subdivision: Hackberry Crk Estates #iii Ph Ii
HOA
- Has HOA: Yes
- Services included: Association Management, Security
- HOA fee: $3,213 annually
- HOA name: Hackberry Creek Hoa And Las Colinas Association
- HOA phone: 972-401-4946
Location
- Region: Irving
Financial & listing details
- Price per square foot: $223/sqft
- Tax assessed value: $722,090
- Annual tax amount: $14,956
- Date on market: 10/11/2026
- Cumulative days on market: 22 days
- Listing terms: Cash,Conventional,FHA
- Exclusions: Washer, Dryer, Refrigerator. TV mounts, Curtains and Curtain rods to stay.
Estimated market value
Not available
Estimated sales range
Not available
Not available
Price history
| Date | Event | Price |
|---|---|---|
| 10/11/2026 | Listed for sale | $825,000+92.3%$223/sqft |
Source: NTREIS #21407676 Report a problem | ||
| 9/19/2014 | Listing removed | $429,000$116/sqft |
Source: Keller Williams Realty Coppell #13008584 Report a problem | ||
| 8/30/2014 | Listed for sale | $429,000$116/sqft |
Source: Keller Williams Realty Coppell #13008584 Report a problem | ||
Public tax history
| Year | Property taxes | Tax assessment |
|---|---|---|
| 2025 | $6,183 +10.1% | $722,090 |
| 2024 | $5,616 +8.8% | $722,090 +19.1% |
| 2023 | $5,161 +6.8% | $606,200 |
| 2022 | $4,834 +6.2% | $606,200 +29% |
| 2021 | $4,552 +5.4% | $470,000 +7.4% |
| 2020 | $4,319 -0.5% | $437,470 |
| 2019 | $4,342 -0.1% | $437,470 +0.7% |
| 2018 | $4,348 -56.5% | $434,580 |
| 2017 | $10,005 +2.3% | $434,580 +2.6% |
| 2016 | $9,778 +11.6% | $423,560 +4.6% |
| 2015 | $8,764 | $405,100 +4.4% |
| 2014 | $8,764 | $387,910 |
| 2013 | -- | -- |
| 2012 | -- | -- |
| 2011 | -- | -- |
| 2010 | -- | -- |
| 2009 | -- | -- |
| 2008 | -- | -- |
| 2007 | -- | -- |
| 2005 | -- | -- |
| 2004 | -- | -- |
| 2003 | -- | -- |
| 2002 | -- | -- |
| 2001 | -- | -- |
Find assessor info on the county website
Monthly payment
Est. payment
Payment breakdown
Explore the cost of this home by adjusting the details. Changes won't be saved.Climate risks
Neighborhood: Freeport/Hackberry
Nearby schools
Schools provided by the listing agent
- Elementary: Lascolinas
- Middle: Bush
- High: Ranchview
- District: Carrollton-Farmers Branch ISD
Source: NTREIS. This data may not be complete. We recommend contacting the local school district to confirm school assignments for this home.
Similar homes
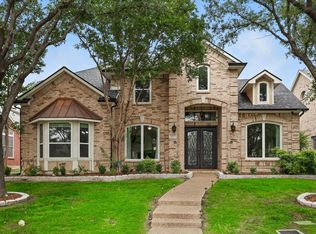
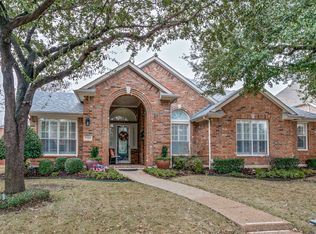
- $829,9004 bd4 ba2.9k sqft7525 Cedar Elm Dr, Irving, TX 75063For Sale
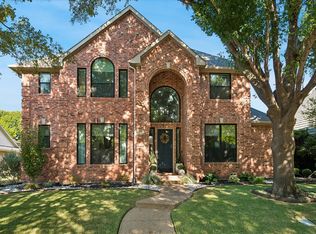 MLS ID #21384279, Marci Barton. NTREIS
- $865,0004 bd4 ba3.5k sqft2217 Clearspring Dr S, Irving, TX 75063For Sale
 MLS ID #21397881, Patsy Smith. NTREIS
- $800,0004 bd4 ba3.7k sqft7611 Sweetgum Dr, Irving, TX 75063For Sale
 MLS ID #21388857, Melissa Harshman. NTREIS
- $800,0004 bd4 ba3.6k sqft1224 Willowdale Ln, Irving, TX 75063For Sale
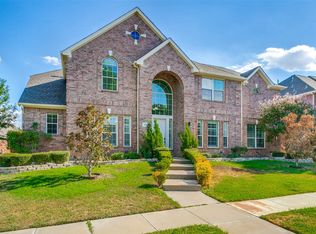 MLS ID #21395754, Renuka Bhandari. NTREIS
