Luxury Home in Coppell ISD- Experience elegance with modern upgrades in this stunning 6-bedroom, 4.5-bath home featuring a stone elevation, grand dual staircase, soaring ceilings, and refined architectural details. Exceptional Layout and Living Spaces include 2 bedrooms and 2.5 baths on the first floor, private study, ideal for home office. 4 bedrooms and 2 full baths upstairs. 2 spacious living and 2 dining areas filled with natural light. Elegant niches and high ceilings
Chef’s Kitchen features upgraded kitchen with island, granite countertops with butler’s pantry, SS appliances with double oven and microwave, new 2025 gas cooktop and vent hood, vegetable sink conveniently located by cooktop
Entertainment and Lifestyle features include extended media room with 7.1 surround sound, 0pen flow to game room, Wet bar with plumbing for sink and fridge
Pre-wired 7.1 surround sound in family room, Sunroom has sliding glass doors, slate tile, and speaker wiring
Interior Comfort and Upgrades include Bamboo flooring on first floor and 1 upstairs bedroom, Fresh interior paint, Fans in all bedrooms, study, and living areas, Ethernet ports in all bedrooms
Spacious primary suite with Jacuzzi and built-in closet cabinetry
Major Upgrades and Systems include New roof 2023, Dual water heaters 2021, New 5-ton AC unit with energy-efficient R454B refrigerant and 10-year parts warranty -2025, New microwave and dishwasher 2023, New gas cooktop and vent hood 2025, Bathrooms upgraded with modern fixtures and bidets -2025
Security Features include Motion detectors and glass-break sensors, Pre-wired for 8 security cameras
Exterior Highlights include Beautiful stone elevation with strong curb appeal, Patio converted into sunroom, Extended garage storage, French drain system. Prime Location-Centrally located in DFW metroplex within highly sought-after Coppell ISD, offering access to top-
rated schools and long-term value. Don’t miss this rare opportunity in Coppell ISD.
For sale
Price cut: $19K (8/13)
$829,999
10327 Offshore Dr, Irving, TX 75063
6beds
3,863sqft
Single Family Residence
Built in 2005
6,098 Square Feet Lot
$-- Zestimate®
$215/sqft
$45/mo HOA
What's special
Fresh interior paintHigh ceilingsFrench drain systemGranite countertopsPatio converted into sunroomStone elevationSoaring ceilings
- 161 days
- 410
- 31
Zillow last checked:
Listing updated:
Listed by:
Mani Raveendran 0650043 469-451-6330,
D&B Brokerage Services LLC 469-451-6330,
Eva Hines 0700357 214-683-1834,
D&B Brokerage Services LLC
Source: NTREIS,MLS#: 21254119
Facts & features
Interior
Bedrooms & bathrooms
- Bedrooms: 6
- Bathrooms: 5
- Full bathrooms: 4
- 1/2 bathrooms: 1
Primary bedroom
- Level: First
- Dimensions: 13 x 18
Bedroom
- Level: First
- Dimensions: 11 x 12
Bedroom
- Level: Second
- Dimensions: 11 x 13
Bedroom
- Level: Second
- Dimensions: 12 x 14
Bedroom
- Level: Second
- Dimensions: 10 x 10
Bedroom
- Level: Second
- Dimensions: 10 x 11
Breakfast room nook
- Level: First
- Dimensions: 9 x 11
Dining room
- Level: First
- Dimensions: 14 x 13
Family room
- Features: Fireplace
- Level: First
- Dimensions: 17 x 19
Game room
- Level: Second
- Dimensions: 18 x 13
Living room
- Level: First
- Dimensions: 11 x 12
Media room
- Level: Second
- Dimensions: 21 x 13
Office
- Level: First
- Dimensions: 10 x 12
Heating
- Natural Gas
Cooling
- Ceiling Fan(s)
Appliances
- Included: Dishwasher, Disposal
Features
- Decorative/Designer Lighting Fixtures, Eat-in Kitchen, High Speed Internet, Pantry, Walk-In Closet(s)
- Has basement: No
- Number of fireplaces: 1
- Fireplace features: Family Room
Interior area
- Total interior livable area: 3,863 sqft
Video & virtual tour
Property
Parking
- Total spaces: 2
- Parking features: Garage
- Attached garage spaces: 2
Features
- Levels: Two
- Stories: 2
- Pool features: None
Lot
- Size: 6,098 Square Feet
Details
- Parcel number: 321496700F0170000
Construction
Type & style
- Home type: SingleFamily
- Architectural style: Traditional,Detached
- Property subtype: Single Family Residence
Condition
- Year built: 2005
Utilities & green energy
- Sewer: Public Sewer
- Water: Public
- Utilities for property: Sewer Available, Water Available
Community & HOA
Community
- Subdivision: Grand Estate At Northlake Hills Ph
HOA
- Has HOA: Yes
- Services included: Association Management
- HOA fee: $268 semi-annually
- HOA name: Tim Wolf
- HOA phone: 469-480-8000
Location
- Region: Irving
Financial & listing details
- Price per square foot: $215/sqft
- Tax assessed value: $735,000
- Annual tax amount: $15,334
- Date on market: 5/8/2026
- Cumulative days on market: 162 days
- Listing terms: Cash,Conventional
- Exclusions: Media room projector and screen
Estimated market value
Not available
Estimated sales range
Not available
Not available
Price history
| Date | Event | Price |
|---|---|---|
| 8/13/2026 | Price change | $829,999-2.2%$215/sqft |
Source: NTREIS #21254119 Report a problem | ||
| 6/20/2026 | Price change | $849,000-1.2%$220/sqft |
Source: NTREIS #21254119 Report a problem | ||
| 5/8/2026 | Listed for sale | $859,000-7.1%$222/sqft |
Source: NTREIS #21254119 Report a problem | ||
| 1/1/2026 | Listing removed | $925,000$239/sqft |
Source: NTREIS #21031831 Report a problem | ||
| 9/26/2025 | Price change | $925,000-2.4%$239/sqft |
Source: NTREIS #21031831 Report a problem | ||
| 8/22/2025 | Listed for sale | $948,000$245/sqft |
Source: NTREIS #21031831 Report a problem | ||
Public tax history
| Year | Property taxes | Tax assessment |
|---|---|---|
| 2025 | $10,189 +5.9% | $735,000 +1.8% |
| 2024 | $9,621 +8% | $721,650 +4.9% |
| 2023 | $8,912 -5.8% | $688,080 +24% |
| 2022 | $9,457 +3.1% | $555,000 +32.1% |
| 2021 | $9,171 | $420,000 |
Find assessor info on the county website
Monthly payment
Est. payment
Payment breakdown
Explore the cost of this home by adjusting the details. Changes won't be saved.Climate risks
Neighborhood: Valley Ranch
Nearby schools
Schools provided by the listing agent
- Elementary: Mockingbir
- Middle: Coppelleas
- High: Coppell
- District: Coppell ISD
Source: NTREIS. This data may not be complete. We recommend contacting the local school district to confirm school assignments for this home.
Similar homes
- $835,0005 bd4 ba4.1k sqft202 Brittany Dr, Coppell, TX 75019For Sale
 MLS ID #21273653, Christie Cannon. NTREIS
 - $635,0004 bd3 ba2.6k sqft9502 Valley Lake Ln, Irving, TX 75063For Sale
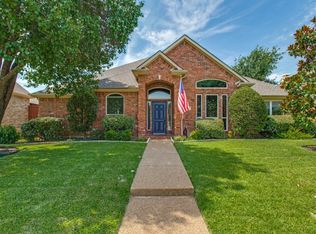 MLS ID #21316450, Melanie Chism. NTREIS
 - $720,0004 bd3 ba3.3k sqft117 Spyglass Dr, Coppell, TX 75019For Sale
 MLS ID #11931190, Shaune Corbett, YOUR HOME SOLD GUARANTEED REALTY TEXAS, LLC. My State MLS
 - $759,0004 bd4 ba3.8k sqft6909 Medallion Dr, Plano, TX 75024For Sale
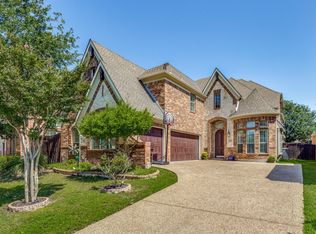 MLS ID #21409371, Yesenia Pirela-Arikan. NTREIS
