Light, spacious and beautifully refreshed, 10328 Offshore is a sophisticated one-story home offering an exceptional blend of style, comfort and everyday livability — all within Coppell ISD.
From the moment you enter, the home feels open and inviting, with elevated ceilings, walls of windows and an abundance of natural light throughout. The oversized living room anchors the open-concept floor plan and flows effortlessly into the kitchen and breakfast nook, creating a beautiful setting for both relaxed living and entertaining.
Recent updates bring a fresh, contemporary aesthetic, including fresh interior paint, new luxury vinyl flooring throughout and thoughtfully selected designer lighting. The result is a home that feels polished, current and completely move-in ready. The generously proportioned split primary suite offers a private retreat at the rear of the home, featuring a spacious ensuite bath and a truly impressive walk-in closet with room to organize, store and indulge. Two additional bedrooms are comfortably sized and thoughtfully separated for privacy. At the front of the home, a versatile flex space offers endless possibilities — an elegant home office, study, second living area, playroom or creative space tailored to your lifestyle. Set in an established neighborhood and served by Coppell ISD, the location offers an enviable combination of neighborhood living and convenience, with easy access to shopping, dining, parks, major thoroughfares and DFW Airport. Beautifully updated. Exceptionally light. Effortlessly livable. A home with the space and style to grow with you.
For sale
Price cut: $10K (9/30)
$639,000
10328 Offshore Dr, Irving, TX 75063
3beds
2,463sqft
Single Family Residence
Built in 2004
6,534 Square Feet Lot
$621,000 Zestimate®
$259/sqft
$44/mo HOA
What's special
Beautifully updatedBeautifully refreshedFresh interior paintElevated ceilingsOpen-concept floor planWalls of windowsSpacious ensuite bath
- 40 days
- 594
- 32
Zillow last checked:
Listing updated:
Listed by:
Lindsay Haroon 0594065,
The Agency Collective LLC 214-264-2030
Source: NTREIS,MLS#: 21378375
Facts & features
Interior
Bedrooms & bathrooms
- Bedrooms: 3
- Bathrooms: 3
- Full bathrooms: 2
- 1/2 bathrooms: 1
Primary bedroom
- Features: Dual Sinks, En Suite Bathroom, Sitting Area in Primary, Walk-In Closet(s)
- Level: First
- Dimensions: 14 x 20
Bedroom
- Features: Ceiling Fan(s)
- Level: First
- Dimensions: 12 x 11
Bedroom
- Features: Ceiling Fan(s)
- Level: First
- Dimensions: 12 x 11
Breakfast room nook
- Level: First
- Dimensions: 13 x 11
Dining room
- Level: First
- Dimensions: 12 x 11
Kitchen
- Features: Breakfast Bar, Built-in Features, Dual Sinks, Granite Counters, Kitchen Island, Sink
- Level: First
- Dimensions: 13 x 14
Living room
- Features: Ceiling Fan(s)
- Level: First
- Dimensions: 21 x 20
Office
- Level: First
- Dimensions: 13 x 12
Heating
- Central
Cooling
- Central Air, Ceiling Fan(s)
Appliances
- Included: Dishwasher, Electric Cooktop, Disposal, Microwave, Refrigerator, Vented Exhaust Fan
- Laundry: Washer Hookup, Dryer Hookup, Laundry in Utility Room
Features
- Chandelier, Decorative/Designer Lighting Fixtures, Double Vanity, Eat-in Kitchen, Granite Counters, Kitchen Island, Open Floorplan, Vaulted Ceiling(s), Walk-In Closet(s)
- Has basement: No
- Has fireplace: No
Interior area
- Total interior livable area: 2,463 sqft
Video & virtual tour
Property
Parking
- Total spaces: 2
- Parking features: Door-Multi, Driveway, Garage Faces Front, Garage, Garage Door Opener, Kitchen Level
- Attached garage spaces: 2
Features
- Levels: One
- Stories: 1
- Patio & porch: Patio
- Pool features: None
- Fencing: Stone,Wood
Lot
- Size: 6,534 Square Feet
Details
- Parcel number: 321496700G0080000
Construction
Type & style
- Home type: SingleFamily
- Architectural style: Traditional,Detached
- Property subtype: Single Family Residence
- Attached to another structure: Yes
Materials
- Brick
- Foundation: Slab
Condition
- Year built: 2004
Utilities & green energy
- Sewer: Public Sewer
- Water: Public
- Utilities for property: Sewer Available, Water Available
Community & HOA
Community
- Subdivision: Grand Estate At Northlake Hills Ph
HOA
- Has HOA: Yes
- Services included: All Facilities, Association Management
- HOA fee: $264 semi-annually
- HOA name: Estates Of Northlake Hills
- HOA phone: 469-480-8000
Location
- Region: Irving
Financial & listing details
- Price per square foot: $259/sqft
- Tax assessed value: $659,400
- Annual tax amount: $13,881
- Date on market: 9/4/2026
- Cumulative days on market: 41 days
- Listing terms: Cash,Conventional,VA Loan
Estimated market value
$621,000
$590,000 - $652,000
$2,998/mo
Price history
| Date | Event | Price |
|---|---|---|
| 9/30/2026 | Price change | $639,000-1.5%$259/sqft |
Source: NTREIS #21378375 Report a problem | ||
| 9/4/2026 | Listed for sale | $649,000$263/sqft |
Source: NTREIS #21378375 Report a problem | ||
Public tax history
| Year | Property taxes | Tax assessment |
|---|---|---|
| 2025 | $4,010 -11.5% | $659,400 +8.5% |
| 2024 | $4,533 +2.5% | $607,670 +12% |
| 2023 | $4,422 -30.4% | $542,680 +13% |
| 2022 | $6,355 +3.1% | $480,180 +20.1% |
| 2021 | $6,164 -0.5% | $399,890 |
| 2020 | $6,193 -0.1% | $399,890 |
| 2019 | $6,202 +2% | $399,890 |
| 2018 | $6,078 +3.7% | $399,890 +15.6% |
| 2017 | $5,859 -0.8% | $345,970 |
| 2016 | $5,908 +1.7% | $345,970 |
| 2015 | $5,808 | $345,970 +10.3% |
| 2014 | $5,808 | $313,570 |
| 2013 | -- | -- |
| 2012 | -- | -- |
| 2011 | -- | -- |
| 2010 | -- | -- |
| 2009 | -- | -- |
| 2008 | -- | -- |
| 2007 | -- | -- |
| 2005 | -- | -- |
| 2004 | -- | -- |
Find assessor info on the county website
Monthly payment
Est. payment
Payment breakdown
Explore the cost of this home by adjusting the details. Changes won't be saved.Climate risks
Neighborhood: Valley Ranch
Nearby schools
Schools provided by the listing agent
- Elementary: Mockingbir
- Middle: Coppelleas
- High: Coppell
- District: Coppell ISD
Source: NTREIS. This data may not be complete. We recommend contacting the local school district to confirm school assignments for this home.

Similar homes
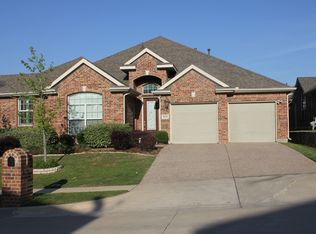
- $620,0004 bd3 ba2.9k sqft1300 Coral Dr, Coppell, TX 75019For Sale
 MLS ID #21295476, Christie Cannon. NTREIS
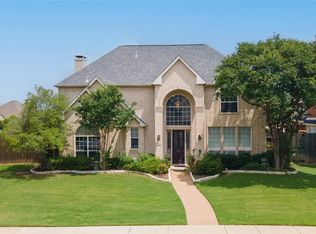
 - $485,0003 bd3 ba1.8k sqft8716 Falls Rd, Irving, TX 75063For Sale
 MLS ID #21380030, Sara Reid. NTREIS
 - $449,9993 bd2 ba1.5k sqft8609 Old Oak Dr, Irving, TX 75063For Sale
 MLS ID #21398838, Rafa Corona. NTREIS
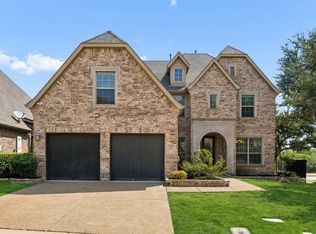
 - $738,0004 bd4 ba3.2k sqft7306 Comal Dr, Irving, TX 75039For Sale
 MLS ID #21350408, Richy Miller. NTREIS
