Life is easier when your home works for you. Welcome to this beautifully maintained one-level condo in the sought-after Villas of Norwood Pond, where comfort, convenience, and low-maintenance living come together in a community you'll love coming home to.
Offering nearly 1,600 square feet, this thoughtfully designed home features 2 spacious bedrooms, 2 full baths, an attached two-car garage, and an open floor plan that feels both inviting and functional. Vaulted ceilings and abundant windows create a bright, airy atmosphere, while the sunroom provides the perfect place to enjoy your morning coffee, read a good book, or simply relax while taking in the natural light.
The kitchen is designed for everyday living with generous cabinet space, pantry, electric cooking, a breakfast bar, and an adjoining dining area that's ideal for everything from quiet dinners to holiday gatherings.
The spacious primary suite offers a walk-in closet and private en-suite bath, creating a peaceful retreat at the end of the day. A second bedroom and nearby full bath provide comfortable accommodations for overnight guests, visiting family, or a dedicated hobby or home office space.
Outside your door, the HOA takes care of lawn maintenance, snow removal, trash collection, and water and sewer, giving you more time to enjoy the things that matter most. Meet friends at the clubhouse, stay active in the fitness center, cool off in the community pool, or take a leisurely stroll along the neighborhood walking trails.
Located in the heart of Midlothian, you'll appreciate being just minutes from shopping, restaurants, healthcare, and Route 288, making errands and appointments quick and convenient while keeping you close to everything the area has to offer.
If you're looking for the freedom of one-level living without the responsibilities of exterior maintenance, this home offers the perfect opportunity to enjoy a simpler, more relaxed lifestyle. New HVAC and roof 2025
Pending
$358,500
7228 Norwood Pond Ct, Midlothian, VA 23112
2beds
1,582sqft
:
Get pre-qualified$2,623/mo
Condominium, Single Family Residence
Built in 2004
-- sqft lot
$359,700 Zestimate®
$227/sqft
$349/mo HOA
What's special
Neighborhood walking trailsBeautifully maintained one-level condoAttached two-car garageElectric cookingBreakfast barVaulted ceilings
- 9 days |
- 360 |
- 7 |
Zillow last checked:
Listing updated:
Listed by:
Keith Messer 804-543-4350,
Bradley Real Estate, LLC 804-330-4200
Source: CVRMLS,MLS#: 2619187 Originating MLS: Central Virginia Regional MLS
Originating MLS: Central Virginia Regional MLSFacts & features
Interior
Bedrooms & bathrooms
- Bedrooms: 2
- Bathrooms: 2
- Full bathrooms: 2
Primary bedroom
- Description: Carpet; Vaulted Ceiling; Ceiling Fan
- Level: First
- Dimensions: 14.0 x 13.0
Bedroom 2
- Description: Carpet; Vaulted Ceiling; Large closet
- Level: First
- Dimensions: 14.0 x 15.0
Dining room
- Description: Carpet; Vaulted Ceiling; Chandelier
- Level: First
- Dimensions: 13.0 x 11.0
Florida room
- Description: Carpet; Vaulted Ceiling; Ceiling fan
- Level: First
- Dimensions: 15.0 x 12.0
Other
- Description: Tub & Shower
- Level: First
Kitchen
- Description: Electric cooking, refrigerator, eat-in nook
- Level: First
- Dimensions: 13.0 x 11.0
Living room
- Description: Carpet; Vaulted Ceiling; Ceiling Fan
- Level: First
- Dimensions: 16.0 x 15.0
Heating
- Heat Pump, Natural Gas
Cooling
- Central Air
Appliances
- Included: Dryer, Dishwasher, Electric Cooking, Freezer, Disposal, Gas Water Heater, Ice Maker, Microwave, Oven, Refrigerator, Washer
- Laundry: Washer Hookup, Dryer Hookup
Features
- Bedroom on Main Level, Ceiling Fan(s), Cathedral Ceiling(s), Dining Area, French Door(s)/Atrium Door(s), Fireplace, High Ceilings, Laminate Counters, Main Level Primary, Pantry, Cable TV, Window Treatments, Built In Shower Chair
- Flooring: Linoleum, Partially Carpeted
- Doors: French Doors, Storm Door(s)
- Windows: Screens, Storm Window(s), Window Treatments
- Has basement: No
- Attic: Floored,Pull Down Stairs
- Has fireplace: Yes
- Fireplace features: Gas
Interior area
- Total interior livable area: 1,582 sqft
- Finished area above ground: 1,582
- Finished area below ground: 0
Property
Parking
- Total spaces: 2
- Parking features: Attached, Driveway, Garage, Garage Door Opener, Paved
- Attached garage spaces: 2
- Has uncovered spaces: Yes
Accessibility
- Accessibility features: Grab Bars
Features
- Levels: One
- Stories: 1
- Patio & porch: Stoop
- Exterior features: Paved Driveway
- Pool features: None, Community
- Fencing: None
Lot
- Features: Cul-De-Sac
Details
- Parcel number: 724670553800020
Construction
Type & style
- Home type: Condo
- Architectural style: Patio Home
- Property subtype: Condominium, Single Family Residence
- Attached to another structure: Yes
Materials
- Drywall, Frame, Vinyl Siding
- Foundation: Slab
- Roof: Shingle
Condition
- Resale
- New construction: No
- Year built: 2004
Utilities & green energy
- Sewer: Public Sewer
- Water: Public
Community & HOA
Community
- Features: Common Grounds/Area, Clubhouse, Fitness, Home Owners Association, Lake, Maintained Community, Pond, Pool
- Security: Smoke Detector(s)
- Subdivision: Villas Of Norwood Pond
HOA
- Has HOA: Yes
- Amenities included: Landscaping, Management
- Services included: Association Management, Clubhouse, Maintenance Grounds, Maintenance Structure, Pool(s), Road Maintenance, Sewer, Snow Removal, Trash, Water
- HOA fee: $349 monthly
Location
- Region: Midlothian
Financial & listing details
- Price per square foot: $227/sqft
- Tax assessed value: $358,750
- Annual tax amount: $3,192
- Date on market: 7/15/2026
- Ownership: Partnership
- Ownership type: Partnership
Estimated market value
$359,700
$342,000 - $378,000
$2,347/mo
Price history
| Date | Event | Price |
|---|---|---|
| 7/18/2026 | Pending sale | $358,500$227/sqft |
Source:  CVRMLS #2619187 Report a problem CVRMLS #2619187 Report a problem | ||
| 7/16/2026 | Listed for sale | $358,500+13.8%$227/sqft |
Source: CVRMLS #2619187 Report a problem | ||
| 7/2/2026 | Sold | $315,000$199/sqft |
Source: Public Record Report a problem | ||
Public tax history
| Year | Property taxes | Tax assessment |
|---|---|---|
| 2025 | $3,015 +0.3% | $338,800 +1.4% |
| 2024 | $3,007 +2.9% | $334,100 +4.1% |
| 2023 | $2,921 +11% | $321,000 +12.2% |
| 2022 | $2,632 +4.7% | $286,100 +8.1% |
| 2021 | $2,514 | $264,600 |
| 2020 | $2,514 +4% | $264,600 +4% |
| 2019 | $2,417 +2.6% | $254,400 +3% |
| 2018 | $2,355 +11.1% | $247,100 +7.9% |
| 2017 | $2,120 | $229,100 +3.8% |
| 2016 | $2,120 +3.6% | $220,800 +3.6% |
| 2015 | $2,047 | $213,200 |
| 2014 | $2,047 | $213,200 +2.3% |
| 2013 | -- | $208,400 -2.8% |
| 2012 | -- | $214,300 -4.2% |
| 2011 | -- | $223,600 -1.8% |
| 2010 | -- | $227,600 -13% |
| 2009 | -- | $261,600 |
| 2008 | -- | $261,600 +13.1% |
| 2007 | -- | $231,400 +29.8% |
| 2005 | -- | $178,300 |
| 2004 | -- | -- |
Find assessor info on the county website
Monthly payment
Est. payment
Payment breakdown
Explore the cost of this home by adjusting the details. Changes won't be saved.Climate risks
Neighborhood: 23112
Nearby schools
GreatSchools rating
- 8/10Spring Run Elementary SchoolGrades: PK-5Distance: 1.5 mi
- 5/10Bailey Bridge Middle SchoolGrades: 6-8Distance: 2.9 mi
- 4/10Manchester High SchoolGrades: 9-12Distance: 2.6 mi
Schools provided by the listing agent
- Elementary: Spring Run
- Middle: Swift Creek
- High: Manchester
Source: CVRMLS. This data may not be complete. We recommend contacting the local school district to confirm school assignments for this home.
- $360,0003 bd2 ba1.7k sqft7213 Norwood Pond Ct, Midlothian, VA 23112Sold
- $397,5003 bd2 ba1.7k sqft7210 Norwood Pond Ct, Midlothian, VA 23112Off Market
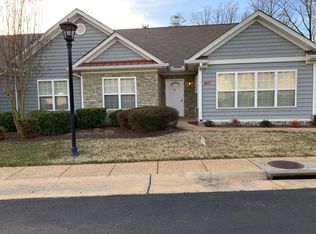
- $431,5002 bd2 ba1.5k sqft7208 Norwood Pond Ct, Midlothian, VA 23112Off Market

- $386,8003 bd3 ba1.9k sqft14104 Norwood Pond Ln, Midlothian, VA 23112Off Market
- $335,1002 bd2 ba1.2k sqft14112 Norwood Pond Ln, Midlothian, VA 23112Off Market
- $393,6003 bd3 ba1.9k sqft7338 Norwood Pond Pl, Midlothian, VA 23112Off Market
- $349,4002 bd2 ba1.3k sqft7221 Norwood Pond Ct, Midlothian, VA 23112Off Market
- $360,0002 bd2 ba1.3k sqft7217 Norwood Pond Ct, Midlothian, VA 23112Sold
- $382,1003 bd3 ba1.9k sqft7223 Norwood Pond Ct, Midlothian, VA 23112Off Market
A local agent can set up tours, give advice and negotiate with sellers.
Similar homes
- $--3 bd2 ba1.6k sqft7300 Key Deer Cir, Midlothian, VA 23112Auction
 Auction.com 2
 - $339,0003 bd2 ba1.2k sqft6904 Pointer Ridge Rd, Midlothian, VA 23112For Sale
 MLS ID #2614937, Grey Michael, RE/MAX Commonwealth. CVRMLS
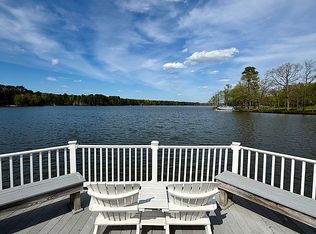
 - $379,0002 bd3 ba1.4k sqft6430 Lookout Point Cir, Midlothian, VA 23112For Sale By Owner
- $315,0003 bd2 ba1.4k sqft12720 Bailey Bridge Rd, Midlothian, VA 23112For Sale
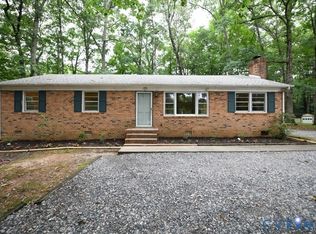 MLS ID #2618238, Dennis Noble, Real Broker LLC. CVRMLS
 - $354,0003 bd3 ba1.8k sqft13315 Farm Crest Ct, Midlothian, VA 23112For SaleMLS ID #2615072, Heather Grubb, First Choice Realty. CVRMLS
- $459,9505 bd3 ba2.3k sqft5702 Standing Oak Rd, Midlothian, VA 23112For SaleMLS ID #2619602, Sam Fleck, Providence Hill Real Estate. CVRMLS
- $399,9504 bd3 ba1.6k sqft7906 Featherchase Pl, Chesterfield, VA 23832For SaleMLS ID #2620095, Mike Hogan, The Hogan Group Real Estate. CVRMLS
- $420,0004 bd3 ba2.1k sqft7731 Flag Tail Dr, Midlothian, VA 23112For SaleMLS ID #2616228, Chris Pandel, Long & Foster REALTORS. CVRMLS
- $399,9903 bd4 ba2k sqft4805 Seamair Pl, Midlothian, VA 23112New ConstructionMLS ID #2620178, John Thiel, Long & Foster REALTORS. CVRMLS
- $339,9993 bd3 ba1.5k sqft14501 Hancock Towns Dr, Chesterfield, VA 23832For SaleMLS ID #2612741, Nicole Diamond, NextHome Signature Properties. CVRMLS
- $385,0003 bd3 ba2.2k sqft14431 Hancock Towns Dr, Chesterfield, VA 23832For SaleMLS ID #2619099, Latoya Pryor, KW Metro Center. CVRMLS
- $399,9503 bd3 ba1.8k sqft4904 Long Shadow Ter, Midlothian, VA 23112For SaleMLS ID #2619309, Peggy Depew, Hometown Realty. CVRMLS
- $430,0004 bd2 ba1.8k sqft8536 Easton Ridge Pl, Chesterfield, VA 23832For SaleMLS ID #2619627, David Johnson, Long & Foster REALTORS. CVRMLS
- $335,0002 bd3 ba1.5k sqft14309 Hancock Towns Dr, Chesterfield, VA 23832For SaleMLS ID #2608841, Kevin Morris, Long & Foster REALTORS. CVRMLS
- $379,0002 bd2 ba1.5k sqft6635 Citory Way #306, Moseley, VA 23120For SaleMLS ID #2619932, Rick Cox, The Rick Cox Realty Group. CVRMLS
- $419,9003 bd3 ba2.2k sqft5102 Terrace Arbor Cir, Midlothian, VA 23112For SaleMLS ID #2617383, Rhonda Carroll, Samson Properties. CVRMLS
- $449,5003 bd3 ba2.2k sqft7700 Bold Forbes Ln, Midlothian, VA 23112For SaleMLS ID #2618934, Marisa Jones, RE/MAX Commonwealth. CVRMLS
- $364,8553 bd3 ba1.5k sqft14630 Hancock Towns Dr #R-1, Chesterfield, VA 23832New ConstructionMLS ID #2616584, John Thiel, Long & Foster REALTORS. CVRMLS
- from $428,2602 bd3 ba2.1k sqftOasis Richmond 2142 Plan, Oasis Townhomes, Midlothian, VA 23112New ConstructionMain Street Homes
- $379,0003 bd3 ba1.4k sqft7861 Winding Ash Ter, Chesterfield, VA 23832For SaleMLS ID #2615547, Gerri Archer, The Hogan Group Real Estate. CVRMLS
