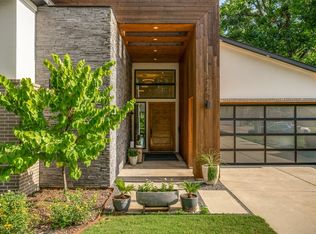
Welcome to 7229 Haverford – a thoughtfully reimagined custom home by Ryan Bozeman Homes. Built in 2020 and zoned to highly sought-after Lakewood Elementary, this stunning home blends sophisticated design, modern luxury and everyday functionality in one of Dallas’s most desirable neighborhoods. Step inside to find 10-foot ceilings, rich white oak hardwood floors and abundant natural light throughout. The first floor features a dedicated home office or dining room and a beautifully open-concept layout, ideal for effortless entertaining and everyday living.
The chef’s kitchen is a true showpiece—featuring Wolf appliances, a Sub-Zero wine fridge, custom soft-close cabinetry, designer tilework, a custom brass vent hood, pot filler and a dramatic quartzite waterfall island with seating. The kitchen flows into the spacious living room with a custom gas fireplace, built-in cabinetry and high-efficiency windows offering both comfort and energy savings. Enjoy immersive sound with a Sonos system installed throughout the home. Retreat to the luxurious primary suite, complete with a spa-inspired bath boasting dual sinks, a soaking tub, separate shower & a gorgeous custom walk-in closet. The main level also includes two stylish half baths and a functional laundry room with ample counter space and storage. Upstairs, you'll find 3 generously sized BRs - each with walk-in closets & ensuite bathrooms - plus a loft area ideal for a home gym, study zone or creative space. The spacious game room is perfect for movie nights or family gatherings. Step outside to a covered patio overlooking the expansive backyard with raised garden beds - a peaceful setting for outdoor entertaining, grilling or simply relaxing. Every inch of this home reflects meticulous attention to detail, quality craftsmanship and designer finishes. Ideally located near White Rock Lake, scenic parks and trails and all the shopping and dining Lakewood has to offer. Don’t miss this rare gem in the heart of East Dallas!
Pending
Price cut: $50K (6/17)
$1,499,999
7229 Haverford Dr, Dallas, TX 75214
4beds
3,634sqft
:
Get pre-qualified$10,451/mo
Single Family Residence
Built in 2020
7,623 Square Feet Lot
$1,462,200 Zestimate®
$413/sqft
$-- HOA
What's special
Custom gas fireplaceAbundant natural light throughoutGorgeous custom walk-in closetSub-zero wine fridgeCustom brass vent hoodBuilt-in cabinetryCustom soft-close cabinetry
- 118 days |
- 572 |
- 34 |
Zillow last checked:
Listing updated:
Listed by:
Sarah Melton 0763869 214-868-9253,
Briggs Freeman Sotheby's Int'l 214-350-0400
Source: NTREIS,MLS#: 21209554
Facts & features
Interior
Bedrooms & bathrooms
- Bedrooms: 4
- Bathrooms: 5
- Full bathrooms: 3
- 1/2 bathrooms: 2
Primary bedroom
- Features: Closet Cabinetry, Dual Sinks, Double Vanity, En Suite Bathroom, Garden Tub/Roman Tub, Linen Closet, Sitting Area in Primary, Separate Shower, Walk-In Closet(s)
- Level: First
- Dimensions: 19 x 14
Bedroom
- Features: Closet Cabinetry, Ceiling Fan(s), En Suite Bathroom, Walk-In Closet(s)
- Level: Second
- Dimensions: 14 x 13
Bedroom
- Features: Closet Cabinetry, Ceiling Fan(s), En Suite Bathroom, Walk-In Closet(s)
- Level: Second
- Dimensions: 16 x 14
Bedroom
- Features: Closet Cabinetry, Ceiling Fan(s), En Suite Bathroom, Walk-In Closet(s)
- Level: Second
- Dimensions: 14 x 13
Primary bathroom
- Features: Built-in Features, Closet Cabinetry, Dual Sinks, Double Vanity, En Suite Bathroom, Garden Tub/Roman Tub, Linen Closet, Stone Counters, Sitting Area in Primary, Sink
- Level: First
- Dimensions: 12 x 10
Dining room
- Level: First
- Dimensions: 14 x 14
Other
- Features: Built-in Features, En Suite Bathroom, Linen Closet, Stone Counters
- Level: Second
- Dimensions: 15 x 8
Half bath
- Features: Granite Counters
- Level: First
- Dimensions: 6 x 6
Kitchen
- Features: Breakfast Bar, Built-in Features, Eat-in Kitchen, Kitchen Island, Pantry, Pot Filler, Stone Counters, Walk-In Pantry
- Level: First
- Dimensions: 17 x 11
Living room
- Level: First
- Dimensions: 24 x 18
Media room
- Level: Second
- Dimensions: 18 x 16
Utility room
- Features: Built-in Features, Utility Room, Utility Sink
- Level: First
- Dimensions: 12 x 6
Heating
- Central, Electric, Fireplace(s)
Cooling
- Central Air, Ceiling Fan(s), Electric
Appliances
- Included: Some Gas Appliances, Dryer, Dishwasher, Electric Oven, Gas Cooktop, Disposal, Ice Maker, Microwave, Plumbed For Gas, Refrigerator, Some Commercial Grade, Vented Exhaust Fan, Washer, Wine Cooler
- Laundry: Washer Hookup, Electric Dryer Hookup, Laundry in Utility Room
Features
- Wet Bar, Built-in Features, Chandelier, Dry Bar, Decorative/Designer Lighting Fixtures, Double Vanity, Eat-in Kitchen, High Speed Internet, In-Law Floorplan, Kitchen Island, Multiple Staircases, Open Floorplan, Pantry, Smart Home, Cable TV, Vaulted Ceiling(s), Wired for Data, Natural Woodwork, Walk-In Closet(s), Wired for Sound
- Flooring: Carpet, Combination, Hardwood, Tile
- Windows: Shutters, Window Coverings
- Has basement: No
- Number of fireplaces: 1
- Fireplace features: Gas, Living Room, See Through
Interior area
- Total interior livable area: 3,634 sqft
Video & virtual tour
Property
Parking
- Total spaces: 2
- Parking features: Additional Parking, Alley Access, Door-Multi, Direct Access, Door-Single, Driveway, Epoxy Flooring, Electric Gate, Enclosed, Garage, Gated, Lighted, Paved, Parking Pad, Private, Garage Faces Rear, Secured, Side By Side
- Attached garage spaces: 2
Accessibility
- Accessibility features: Smart Technology
Features
- Levels: Two
- Stories: 2
- Patio & porch: Patio, Covered
- Exterior features: Garden, Lighting, Outdoor Grill, Private Entrance, Private Yard, Rain Gutters, Storage
- Pool features: None
- Fencing: Back Yard,Front Yard,Gate,Wood
Lot
- Size: 7,623 Square Feet
- Features: Landscaped, Level, Many Trees, Subdivision, Sprinkler System
- Residential vegetation: Grassed
Details
- Parcel number: 00000396712000000
- Other equipment: Generator, Home Theater, Irrigation Equipment
Construction
Type & style
- Home type: SingleFamily
- Architectural style: Contemporary/Modern,Detached
- Property subtype: Single Family Residence
Materials
- Rock, Stone
- Foundation: Slab
- Roof: Composition,Shingle
Condition
- Year built: 2020
Utilities & green energy
- Sewer: Public Sewer
- Water: Public
- Utilities for property: Electricity Available, Electricity Connected, Natural Gas Available, Phone Available, Sewer Available, Separate Meters, Water Available, Cable Available
Community & HOA
Community
- Features: Trails/Paths, Curbs, Sidewalks
- Security: Security System Owned, Security System, Carbon Monoxide Detector(s), Fire Alarm, Fire Sprinkler System, Smoke Detector(s), Wireless
- Subdivision: University Terrace Rev
HOA
- Has HOA: No
Location
- Region: Dallas
Financial & listing details
- Price per square foot: $413/sqft
- Tax assessed value: $1,203,300
- Annual tax amount: $21,182
- Date on market: 4/2/2026
- Cumulative days on market: 111 days
- Listing terms: Cash,Conventional,FHA,VA Loan
- Exclusions: Washer, dryer, TVs, Sonos Speaker, Subwoofer, all AV equipment, speakers in the media room, artwork.
- Road surface type: Dirt
Estimated market value
$1,462,200
$1.39M - $1.54M
$7,066/mo
Price history
| Date | Event | Price |
|---|---|---|
| 7/16/2026 | Pending sale | $1,499,999$413/sqft |
Source: NTREIS #21209554 Report a problem | ||
| 7/9/2026 | Contingent | $1,499,999$413/sqft |
Source: NTREIS #21209554 Report a problem | ||
| 6/17/2026 | Price change | $1,499,999-3.2%$413/sqft |
Source: NTREIS #21209554 Report a problem | ||
| 5/20/2026 | Price change | $1,550,000-1.6%$427/sqft |
Source: NTREIS #21209554 Report a problem | ||
| 4/2/2026 | Listed for sale | $1,575,000-1.6%$433/sqft |
Source: NTREIS #21209554 Report a problem | ||
| 8/1/2025 | Listing removed | $1,600,000$440/sqft |
Source: NTREIS #20983256 Report a problem | ||
| 6/27/2025 | Listed for sale | $1,600,000+553.3%$440/sqft |
Source: NTREIS #20983256 Report a problem | ||
| 5/13/2011 | Listing removed | $244,900$67/sqft |
Source: Ann Teague Real Estate #11570834 Report a problem | ||
| 4/6/2011 | Listed for sale | $244,900$67/sqft |
Source: Ann Teague Real Estate #11570834 Report a problem | ||
Public tax history
| Year | Property taxes | Tax assessment |
|---|---|---|
| 2025 | $21,182 +8.1% | $1,203,300 -15.6% |
| 2024 | $19,600 +7.7% | $1,424,970 +16.8% |
| 2023 | $18,202 -2.7% | $1,219,900 +11.1% |
| 2022 | $18,704 +3.8% | $1,097,780 +23.1% |
| 2021 | $18,011 +145.6% | $891,770 +167.8% |
| 2020 | $7,334 -13.6% | $332,960 -12.5% |
| 2019 | $8,489 +2.3% | $380,350 +6.2% |
| 2018 | $8,301 -8.8% | $358,000 +6.9% |
| 2017 | $9,104 0% | $334,800 |
| 2016 | $9,104 +22.4% | $334,800 +15.4% |
| 2015 | $7,438 | $290,180 +7% |
| 2014 | $7,438 | $271,150 |
| 2013 | -- | -- |
| 2012 | -- | -- |
| 2011 | -- | -- |
| 2010 | -- | -- |
| 2009 | -- | -- |
| 2008 | -- | -- |
| 2007 | -- | -- |
| 2005 | -- | -- |
| 2004 | -- | -- |
| 2003 | -- | -- |
| 2002 | -- | -- |
| 2001 | -- | -- |
Find assessor info on the county website
Monthly payment
Est. payment
Payment breakdown
Explore the cost of this home by adjusting the details. Changes won't be saved.Climate risks
Neighborhood: University Terrace
Nearby schools
GreatSchools rating
- 10/10Lakewood Elementary SchoolGrades: K-5Distance: 1.8 mi
- 6/10J L Long Middle SchoolGrades: 6-8Distance: 3.1 mi
- 5/10Woodrow Wilson High SchoolGrades: 9-12Distance: 3.2 mi
Schools provided by the listing agent
- Elementary: Lakewood
- Middle: Long
- High: Woodrow Wilson
- District: Dallas ISD
Source: NTREIS. This data may not be complete. We recommend contacting the local school district to confirm school assignments for this home.
- $704,6003 bd2 ba1.7k sqft7235 Haverford Dr, Dallas, TX 75214Off Market

- $---- bd-- ba-- sqft7235 Haverford Rd, Dallas, TX 75214Off Market
- $605,9003 bd2 ba1.7k sqft7225 Haverford Dr, Dallas, TX 75214Off Market
- $655,3003 bd2 ba1.5k sqft7305 Haverford Dr, Dallas, TX 75214Off Market

- $784,2003 bd2 ba1.6k sqft7219 Haverford Dr, Dallas, TX 75214Off Market
- $--3 bd2 ba1.6k sqft7219 Haverford Rd, Dallas, TX 75214Sold
- $635,2003 bd2 ba1.9k sqft7230 Clemson Dr, Dallas, TX 75214Off Market
- $--3 bd2 ba1.8k sqft7226 Clemson Dr, Dallas, TX 75214Sold
A local agent can set up tours, give advice and negotiate with sellers.
A local lender can help you make sure your offer is ready when you are.
Similar homes
- $1,195,0004 bd4 ba3.7k sqft6214 Danbury Ln, Dallas, TX 75214For Sale
 MLS ID #21278104, Scott Jackson. NTREIS
 - $1,490,0003 bd3 ba3.4k sqft3766 Manana Dr, Dallas, TX 75220For Sale
 MLS ID #21340170, Mona Barnett. NTREIS
 - $1,499,0004 bd3 ba3.7k sqft7714 Roper St, Dallas, TX 75209For Sale
 MLS ID #21227333, Megan Stern. NTREIS
 - $1,600,0004 bd4 ba3.3k sqft1439 Tranquilla Dr, Dallas, TX 75218For Sale
 MLS ID #21312561, Missy Quintana. NTREIS
 - $1,739,0005 bd3 ba3.4k sqft6905 Wabash Cir, Dallas, TX 75214For SaleMLS ID #21281661, Jessica Smotherman. NTREIS
- $1,275,0004 bd5 ba4.1k sqft6331 Lakeshore Dr, Dallas, TX 75214For SaleMLS ID #21246138, Ricardo Ibarra. NTREIS
- $1,595,0004 bd5 ba3.9k sqft9038 Santa Clara Dr, Dallas, TX 75218For SaleMLS ID #21336245, Luke Cuthbert. NTREIS
- $1,799,9955 bd5 ba4.8k sqft6713 Lake Circle Dr, Dallas, TX 75214For SaleMLS ID #21322750, Clifton Kessler. NTREIS
- $1,488,0005 bd6 ba4.1k sqft3942 Rochelle Dr, Dallas, TX 75220For Sale By Owner
- $1,470,0004 bd3 ba3.4k sqft5427 Richmond Ave, Dallas, TX 75206For SaleMLS ID #21303659, Susan Matusewicz. NTREIS
- $2,095,0004 bd5 ba4.2k sqft6910 Huff Trl, Dallas, TX 75214For SaleMLS ID #21274085, Paige Schmitt. NTREIS
- $1,249,0004 bd5 ba3.4k sqft10450 Solta Dr, Dallas, TX 75218For SaleMLS ID #21304087, Johanna Graham. NTREIS
- $1,530,0005 bd4 ba3.6k sqft5336 Willis Ave, Dallas, TX 75206For SaleMLS ID #21316274, Staci Barron. NTREIS
- $1,650,0004 bd5 ba4.2k sqft5923 Anita St, Dallas, TX 75206For SaleMLS ID #21284085, Scott Jackson. NTREIS
- $1,349,0004 bd3 ba3k sqft6902 Deloache Ave, Dallas, TX 75225For SaleMLS ID #21325756, Harn Hu. NTREIS
- $1,275,0004 bd4 ba3.4k sqft9563 Windy Knoll Dr, Dallas, TX 75243For SaleMLS ID #21321116, Mariasol Salazar. NTREIS
- $1,349,0004 bd6 ba4.2k sqft10344 Country Club Dr, Dallas, TX 75218For SaleMLS ID #21313749, Ben Wegmann. NTREIS
- $1,395,0004 bd5 ba4k sqft4144 Entrada Way, Dallas, TX 75219For SaleMLS ID #21238981, Ana Martin. NTREIS
- $2,195,0004 bd5 ba4.6k sqft6726 Lake Circle Dr, Dallas, TX 75214For SaleMLS ID #21288519, Scott Jackson. NTREIS
- $1,495,0005 bd5 ba3.4k sqft4452 Sugar Mill Rd, Dallas, TX 75244For SaleMLS ID #21242897, Lauren Williams. NTREIS
