Property being sold as-is to settle an estate. This nicely cared for, move-in ready two bedroom home offers comfortable living with numerous updates completed throughout the years. Since 2017, improvements include a new roof, windows in the main house, siding, wrapped trim, flooring, furnace, well pressure tank, and the addition of a water softener. The two car attached garage provides convenient parking and storage, while the private patio and spacious backyard offer a great setting for relaxing or entertaining. A well maintained home with many of the major updates already completed ready for its next owner!
Offer-show
$169,900
723 E Cranston Rd, Beloit, WI 53511
2beds
1,133sqft
Single Family Residence
Built in 1950
10,018 Square Feet Lot
$175,100 Zestimate®
$150/sqft
$-- HOA
What's special
- --
- on Zillow
- 395
- views
- 50
- saves
Zillow last checked:
Listing updated:
Listed by:
Jeff Myers,
Century 21 Affiliated
Source: SCWMLS,MLS#: 2032208
Facts & features
Interior
Bedrooms & bathrooms
- Bedrooms: 2
- Bathrooms: 1
- Full bathrooms: 1
- Main level bathrooms: 1
Primary bedroom
- Level: Main
- Area: 154
- Dimensions: 14 x 11
Bedroom 2
- Level: Main
- Area: 110
- Dimensions: 11 x 10
Family room
- Area: 130
- Dimensions: 13 x 10
Kitchen
- Features: Range/Oven, Refrigerator
- Level: Main
- Area: 140
- Dimensions: 14 x 10
Living room
- Level: Main
- Area: 176
- Dimensions: 16 x 11
Heating
- Forced Air
Cooling
- Central Air
Appliances
- Included: Washer, Dryer, Water Softener Included
- Laundry: Lower Level
Features
- Basement: Full,Partially Finished,Laundry hookups
- Has fireplace: No
Interior area
- Total structure area: 1,133
- Total interior livable area: 1,133 sqft
- Finished area above ground: 832
Property
Parking
- Total spaces: 2
- Parking features: 2 car, Attached
- Attached garage spaces: 2
- Has uncovered spaces: Yes
Features
- Levels: One
- Stories: 1
- Patio & porch: Patio, Enclosed
Lot
- Size: 10,018 Square Feet
- Features: Near Public Transit
Details
- Parcel number: 004 171036
- Zoning: R
- Other equipment: Dehumidifier
Construction
Type & style
- Home type: SingleFamily
- Architectural style: Ranch
- Property subtype: Single Family Residence
Materials
- Vinyl Siding, Aluminum Siding
- Foundation: Block
Condition
- Year built: 1950
Utilities & green energy
- Sewer: Public Sewer
- Water: Well
- Utilities for property: Internet - Cable, Internet - DSL
Community & HOA
Location
- Region: Beloit
Financial & listing details
- Price per square foot: $150/sqft
- Tax assessed value: $134,300
- Annual tax amount: $1,414
- Date on market: 9/8/2026
- Inclusions: Stove, Refrigerator, Washer, Dryer, Water Softener, Blinds, Dehumidifier
- Exclusions: Seller's personal property
Estimated market value
$175,100
$166,000 - $184,000
$1,752/mo
Price history
| Date | Event | Price |
|---|---|---|
| 9/8/2026 | Listed for sale | $169,900+170.1%$150/sqft |
Source: SCWMLS #2032208 Report a problem | ||
| 11/22/2017 | Sold | $62,900$56/sqft |
Source: Public Record Report a problem | ||
Public tax history
| Year | Property taxes | Tax assessment |
|---|---|---|
| 2025 | $1,414 +37.3% | $97,700 |
| 2024 | $1,030 -5.2% | $97,700 |
| 2023 | $1,087 +4.2% | $97,700 +55.3% |
| 2022 | $1,043 -15.9% | $62,900 |
| 2021 | $1,240 -1.1% | $62,900 |
| 2020 | $1,254 +6.5% | $62,900 |
| 2019 | $1,178 -19.6% | $62,900 -2.5% |
| 2018 | $1,465 | $64,500 |
| 2017 | $1,465 +0.7% | $64,500 |
| 2016 | $1,455 +12.9% | $64,500 |
| 2014 | $1,289 -7% | $64,500 |
| 2013 | $1,386 +8.6% | $64,500 |
| 2012 | $1,277 -0.9% | $64,500 |
| 2011 | $1,288 | $64,500 |
| 2010 | -- | $64,500 |
| 2009 | -- | $64,500 |
| 2008 | -- | $64,500 |
| 2007 | -- | $64,500 |
| 2006 | -- | $64,500 |
| 2005 | -- | $64,500 |
| 2004 | -- | $64,500 +41.8% |
| 2003 | -- | $45,500 |
| 2002 | -- | $45,500 |
| 2001 | -- | $45,500 |
| 2000 | -- | $45,500 |
Find assessor info on the county website
Monthly payment
Est. payment
Payment breakdown
Explore the cost of this home by adjusting the details. Changes won't be saved.Climate risks
Neighborhood: 53511
Nearby schools
Schools provided by the listing agent
- Elementary: Powers/Garden Prairie
- Middle: Turner
- High: Turner
- District: Beloit Turner
Source: SCWMLS. This data may not be complete. We recommend contacting the local school district to confirm school assignments for this home.
Similar homes
- $179,9003 bd1 ba1.1k sqft918 Gerald Ave, Beloit, WI 53511For Sale
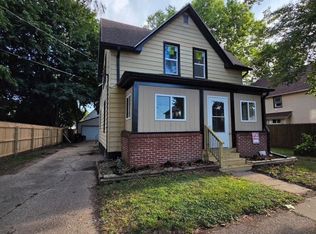 MLS ID #2033069, Stuart Meland. SCWMLS
 - $199,9003 bd1 ba1k sqft2028 Christilla Dr, Beloit, WI 53511For Sale
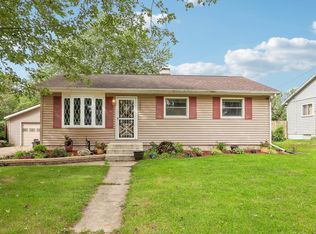 MLS ID #2032953, Sady Aguiar. SCWMLS
 - $165,0004 bd1 ba1.3k sqft737 W Grand Ave, Beloit, WI 53511For Sale
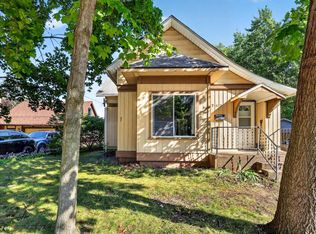 MLS ID #2032797, Brandon Sandoval. SCWMLS
 - $165,0003 bd1 ba906 sqft1537 Copeland Ave, Beloit, WI 53511For Sale
 MLS ID #2032577, Mary Deem Maxted. SCWMLS
