Welcome to your dream two-story home in desirable Lucerne! Step into a light-filled foyer featuring gorgeous hardwood floors that flow seamlessly throughout the main level. The heart of the home boasts an updated kitchen complete with granite countertops and stainless steel appliances-perfect for everyday meals or casual entertaining. Relax in the spacious main living area highlighted by dramatic vaulted ceilings, or utilize the flexible main-level bedroom as a quiet home office or cozy den. Upstairs, you'll find a charming loft alongside bright bedrooms upgraded with top-of-the-line Andersen 400 Series windows. The fully finished basement offers fantastic extra living space, complete with a 2nd kitchen and abundant storage. NEW Furnace & AC. Outside, enjoy a fresh new sealed driveway, a large oversized backyard with patio, and energy-efficient 4.2 kW mono-crystalline solar panels. Nestled in a top-rated school district just minutes from local shopping, dining, and entertainment!
Contingent
$524,900
723 Edelweiss Dr, Lake Zurich, IL 60047
3beds
1,792sqft
:
Get pre-qualified$3,802/mo
Single Family Residence
Built in 1987
0.28 Acres Lot
$515,300 Zestimate®
$293/sqft
$-- HOA
What's special
Fully finished basementCharming loftBright bedroomsFlexible main-level bedroomGorgeous hardwood floorsLight-filled foyerAbundant storage
- 3 days |
- 483 |
- 42 |
Zillow last checked:
Listing updated:
Listed by:
Karen Danenberg 847-989-3476,
Keller Williams Thrive
Source: MRED as distributed by MLS GRID,MLS#: 12708810
Facts & features
Interior
Bedrooms & bathrooms
- Bedrooms: 3
- Bathrooms: 2
- Full bathrooms: 2
Rooms
- Room types: Recreation Room, Storage, Kitchen, Utility Room-Lower Level
Primary bedroom
- Features: Flooring (Carpet), Window Treatments (Blinds, Curtains/Drapes), Bathroom (Full)
- Level: Second
- Area: 225 Square Feet
- Dimensions: 15X15
Bedroom 2
- Features: Flooring (Carpet), Window Treatments (Blinds, Curtains/Drapes)
- Level: Second
- Area: 132 Square Feet
- Dimensions: 12X11
Bedroom 3
- Features: Flooring (Hardwood), Window Treatments (Blinds, Curtains/Drapes)
- Level: Main
- Area: 208 Square Feet
- Dimensions: 16X13
Dining room
- Features: Flooring (Hardwood), Window Treatments (Blinds, Curtains/Drapes)
- Level: Main
- Area: 130 Square Feet
- Dimensions: 13X10
Kitchen
- Features: Kitchen (Eating Area-Table Space), Flooring (Hardwood), Window Treatments (Blinds)
- Level: Main
- Area: 130 Square Feet
- Dimensions: 13X10
Kitchen 2nd
- Features: Flooring (Ceramic Tile)
- Level: Basement
- Area: 66 Square Feet
- Dimensions: 6X11
Laundry
- Features: Flooring (Ceramic Tile)
- Level: Basement
- Area: 72 Square Feet
- Dimensions: 9X8
Living room
- Features: Flooring (Hardwood), Window Treatments (Blinds, Curtains/Drapes)
- Level: Main
- Area: 308 Square Feet
- Dimensions: 22X14
Recreation room
- Features: Flooring (Carpet)
- Level: Basement
- Area: 255 Square Feet
- Dimensions: 17X15
Storage
- Features: Flooring (Other)
- Level: Basement
- Area: 195 Square Feet
- Dimensions: 15X13
Other
- Features: Flooring (Other)
- Level: Basement
- Area: 72 Square Feet
- Dimensions: 9X8
Heating
- Natural Gas, Solar, Forced Air
Cooling
- Central Air
Appliances
- Included: Range, Microwave, Dishwasher, Refrigerator, Washer, Dryer, Disposal, Stainless Steel Appliance(s)
- Laundry: Gas Dryer Hookup
Features
- Cathedral Ceiling(s), Solar Tube(s), 1st Floor Bedroom, 1st Floor Full Bath, Walk-In Closet(s)
- Flooring: Hardwood
- Basement: Finished,Full
- Attic: Unfinished
Interior area
- Total structure area: 2,875
- Total interior livable area: 1,792 sqft
- Finished area below ground: 888
Property
Parking
- Total spaces: 2
- Parking features: Asphalt, Garage Door Opener, Yes, Garage Owned, Attached, Garage
- Attached garage spaces: 2
- Has uncovered spaces: Yes
Accessibility
- Accessibility features: No Disability Access
Features
- Stories: 2
- Patio & porch: Patio
Lot
- Size: 0.28 Acres
- Dimensions: 80X150X81X163
Details
- Additional structures: Shed(s)
- Parcel number: 14204070080000
- Special conditions: None
Construction
Type & style
- Home type: SingleFamily
- Architectural style: Traditional
- Property subtype: Single Family Residence
Materials
- Vinyl Siding
- Foundation: Concrete Perimeter
- Roof: Asphalt
Condition
- New construction: No
- Year built: 1987
Details
- Builder model: Westfield
Utilities & green energy
- Sewer: Public Sewer
- Water: Public
Community & HOA
Community
- Features: Curbs, Sidewalks, Street Paved
- Subdivision: Lucerne
HOA
- Services included: None
Location
- Region: Lake Zurich
Financial & listing details
- Price per square foot: $293/sqft
- Tax assessed value: $379,847
- Annual tax amount: $9,931
- Date on market: 7/23/2026
- Ownership: Fee Simple
Estimated market value
$515,300
$490,000 - $541,000
$3,233/mo
Price history
| Date | Event | Price |
|---|---|---|
| 7/25/2026 | Contingent | $524,900$293/sqft |
Source:  MRED as distributed by MLS GRID #12708810 Report a problem MRED as distributed by MLS GRID #12708810 Report a problem | ||
| 7/23/2026 | Listed for sale | $524,900+50%$293/sqft |
Source: MRED as distributed by MLS GRID #12708810 Report a problem | ||
| 3/26/2019 | Sold | $350,000$195/sqft |
Source: MRED as distributed by MLS GRID #10281474 Report a problem | ||
| 3/4/2019 | Pending sale | $350,000$195/sqft |
Source: @properties #10281474 Report a problem | ||
| 3/4/2019 | Listed for sale | $350,000+32.3%$195/sqft |
Source: @properties #10281474 Report a problem | ||
| 12/10/2002 | Sold | $264,500+30.9%$148/sqft |
Source: Public Record Report a problem | ||
| 6/30/1999 | Sold | $202,000$113/sqft |
Source: Public Record Report a problem | ||
Public tax history
| Year | Property taxes | Tax assessment |
|---|---|---|
| 2024 | $9,074 +0.1% | $142,761 +12.8% |
| 2023 | $9,063 +0.9% | $126,603 +2.8% |
| 2022 | $8,979 +3.6% | $123,203 +2.7% |
| 2021 | $8,667 +1.8% | $119,979 +2.6% |
| 2020 | $8,511 +1.6% | $116,904 +0.9% |
| 2019 | $8,381 +13.2% | $115,884 +10.9% |
| 2018 | $7,405 | $104,519 +1.2% |
| 2017 | $7,405 -6.7% | $103,260 -6.4% |
| 2016 | $7,939 +11% | $110,305 +5% |
| 2015 | $7,150 +0.8% | $105,062 +12.7% |
| 2014 | $7,094 +5.8% | $93,202 -0.2% |
| 2012 | $6,706 +10.6% | $93,398 +1% |
| 2011 | $6,061 -5.9% | $92,458 -12.3% |
| 2010 | $6,439 +3.9% | $105,433 -4% |
| 2009 | $6,195 -2% | $109,826 -0.8% |
| 2008 | $6,321 -2.5% | $110,733 +5.4% |
| 2006 | $6,483 +3.9% | $105,086 |
| 2005 | $6,241 +19.6% | -- |
| 2004 | $5,219 +1.9% | -- |
| 2003 | $5,121 +7.5% | -- |
| 2002 | $4,765 +6.5% | -- |
| 2001 | $4,475 +10.9% | $65,324 +2.7% |
| 2000 | $4,037 | $63,605 |
Find assessor info on the county website
Monthly payment
Est. payment
Payment breakdown
Explore the cost of this home by adjusting the details. Changes won't be saved.Climate risks
Neighborhood: 60047
Nearby schools
GreatSchools rating
- 9/10May Whitney Elementary SchoolGrades: PK-5Distance: 1 mi
- 9/10Lake Zurich Middle - S CampusGrades: 6-8Distance: 0.7 mi
- 8/10Lake Zurich High SchoolGrades: 9-12Distance: 1.3 mi
Schools provided by the listing agent
- Elementary: May Whitney Elementary School
- Middle: Lake Zurich Middle - S Campus
- High: Lake Zurich High School
- District: 95
Source: MRED as distributed by MLS GRID. This data may not be complete. We recommend contacting the local school district to confirm school assignments for this home.
- $467,600-- bd1 ba1.7k sqft719 Edelweiss Dr, Lake Zurich, IL 60047Off Market
- $463,2003 bd2 ba1.3k sqft727 Edelweiss Dr, Lake Zurich, IL 60047Off Market
- $545,9004 bd3 ba1.7k sqft436 Pheasant Ridge Rd, Lake Zurich, IL 60047Off Market
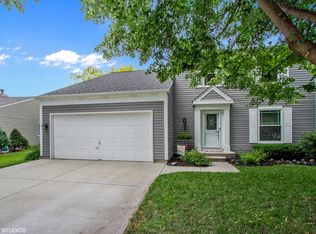
- $554,800-- bd2 ba2.7k sqft432 Pheasant Ridge Rd, Lake Zurich, IL 60047Off Market
- $568,8004 bd3 ba2k sqft777 Trillium Trl, Lake Zurich, IL 60047Off Market
- $501,100-- bd2 ba860 sqft715 Edelweiss Dr, Lake Zurich, IL 60047Off Market
- $517,0004 bd3 ba2.4k sqft733 Edelweiss Dr, Lake Zurich, IL 60047Sold
- $642,7005 bd3 ba2.4k sqft748 Columbine Ct, Lake Zurich, IL 60047Off Market
A local agent can set up tours, give advice and negotiate with sellers.
A local lender can help you make sure your offer is ready when you are.
Similar homes
- $599,9004 bd3 ba2.2k sqft1434 Coral Reef Way, Lake Zurich, IL 60047New
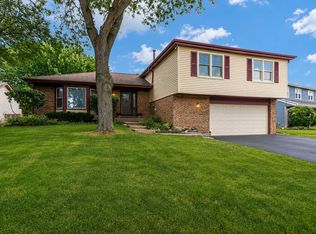 MLS ID #12711254, Sarah Leonard, E-PRO, Legacy Properties, A Sarah Leonard Company, LLC. MRED as distributed by MLS GRID
 - $669,9004 bd3 ba2.1k sqft1384 Marble Hill Dr, Lake Zurich, IL 60047New
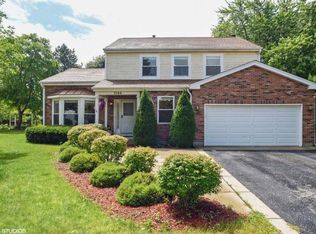 MLS ID #12716059, Venkateshwar Talari, Coldwell Banker Realty. MRED as distributed by MLS GRID
 - $485,0004 bd2 ba1.8k sqft10 Hollycourt Ter, Lake Zurich, IL 60047New
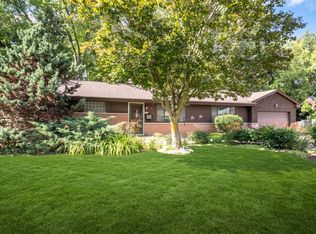 MLS ID #12704100, Sharon Lynch, CSC, @properties Christie's International Real Estate. MRED as distributed by MLS GRID
 - $549,9003 bd2 ba2.3k sqft1080 Cardinal Dr S, Lake Zurich, IL 60047Active
 MLS ID #12628540, Julie Pawl, @properties Christie's International Real Estate. MRED as distributed by MLS GRID
 - $550,0003 bd2 ba2.1k sqft641 W Lake Cook Rd, Palatine, IL 60074NewMLS ID #12713148, John Klick, eXp Realty. MRED as distributed by MLS GRID
- $529,0005 bd3 ba2.2k sqft545 Andrew Ln, Lake Zurich, IL 60047For SaleMLS ID #202601948, Jesse Linczmaier. NorthWest Illinois Alliance of REALTORS®
- $649,9002 bd2 ba1.7k sqft234 N Deerpath Rd, Lake Zurich, IL 60047ActiveMLS ID #12701149, Cherie Smith Zurek, ABR,CRS,GRI,SRES, RE/MAX Suburban. MRED as distributed by MLS GRID
- $425,0004 bd2 ba1.2k sqft15 Old Mill Grove Rd, Lake Zurich, IL 60047NewMLS ID #12710917, Jill Glaves, ILrealty, Inc. Kurchina & Assoc.. MRED as distributed by MLS GRID
- $425,0003 bd2 ba1.8k sqft10 Rugby Rd, Lake Zurich, IL 60047ActiveMLS ID #12709607, Isabel Galan, @properties Christie's International Real Estate. MRED as distributed by MLS GRID
- $529,0004 bd3 ba2.5k sqft255 W Ln, Lake Zurich, IL 60047ActiveMLS ID #12693006, Samantha Kalamaras, SFR, @properties Christie's International Real Estate. MRED as distributed by MLS GRID
- $399,9003 bd3 ba1.8k sqft806 June Ter, Lake Zurich, IL 60047NewMLS ID #12712828, Galina Iklov, Realta Real Estate. MRED as distributed by MLS GRID
- $550,0002 bd2 ba1.5k sqft464 Park Barrington Dr, Barrington, IL 60010NewMLS ID #12707582, Ilona Leber, Baird & Warner. MRED as distributed by MLS GRID
- $675,0003 bd3 ba1.9k sqft35 Pacific Ave, Hawthorn Woods, IL 60047NewMLS ID #12711908, Jane Lee, RE/MAX Top Performers. MRED as distributed by MLS GRID
- $529,9003 bd4 ba2.5k sqft1028 Orchard Pond Ct, Lake Zurich, IL 60047ActiveMLS ID #12616897, Sairavi Suribhotla, Keller Williams Infinity. MRED as distributed by MLS GRID
- $525,0003 bd2 ba1.5k sqft824 Skyline Dr, Barrington, IL 60010ActiveMLS ID #12704532, Debra Hallberg-Palmer, HomeSmart Connect LLC. MRED as distributed by MLS GRID
- $524,5003 bd3 ba1.9k sqft2215 Palatine Rd, Palatine, IL 60067ActiveMLS ID #12698383, Katherine Vences, RE/MAX Mi Casa. MRED as distributed by MLS GRID
- $565,0003 bd2 ba1.9k sqft264 Biltmore Dr, North Barrington, IL 60010ActiveMLS ID #12700224, Marco Amidei, RE/MAX Suburban. MRED as distributed by MLS GRID
- $450,0004 bd3 ba2.4k sqft23773 N Quentin Rd, Kildeer, IL 60047ActiveMLS ID #12700808, Magdalena Malyszko, HomeSmart Connect LLC. MRED as distributed by MLS GRID
- $515,0004 bd3 ba2.1k sqft1801 N Iris Dr, Palatine, IL 60074ActiveMLS ID #12705421, Bella Lapinskas, Kale Realty. MRED as distributed by MLS GRID
- $675,0004 bd3 ba2.3k sqft3273 Merrimac Ln, Long Grove, IL 60047ActiveMLS ID #12677395, Dawn Galway, RE/MAX Plaza. MRED as distributed by MLS GRID
