
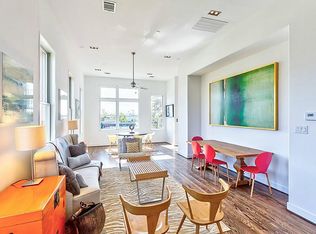
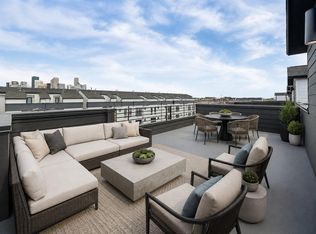
3,461 SF | PRIVATE ELEVATOR | ROOFTOP TERRACE | 2 SCREENED BALCONIES | FLEX 4TH BEDROOM | 3 BR | 3.5 BA | 4 LEVELS | 2-CAR ATTACHED GARAGE. Private elevator serves all 4 floors. Entire 3rd floor dedicated to primary suite with marble flooring, soaking tub, separate shower, dual sinks, walk-in closet direct access to second story screened in patio. 1st-floor secondary bedroom with full bath. Game room/flex space offers options for 4th bedroom, office or media room with direct access to rooftop terrace + gas connection for grilling. Kitchen features Miele appliances, gas cooktop + oven, built-in microwave, marble/quartz counters, island, walk-in pantry + under-cabinet lighting open floor plan to living/dining room. Soaring ceilings | Wood, marble + tile floors | Washer, dryer + refrigerator included | Built 2014 | Capitol Oaks/EaDo location near Downtown, Discovery Green, restaurants, nightlife + Houston sports venues. Walk to Shell Stadium.
For sale
Price cut: $20K (9/4)
$665,000
723 Nagle St, Houston, TX 77003
3beds
3,461sqft
Townhouse
Built in 2014
2,313 Square Feet Lot
$648,300 Zestimate®
$192/sqft
$269/mo HOA
What's special
Private elevatorRooftop terraceBuilt-in microwaveMarble flooringGas connection for grillingSoaking tubSoaring ceilings
- 146 days
- 163
- 21
Zillow last checked:
Listing updated:
Listed by:
Michelle N. Briggs TREC #0718999 713-256-5465,
Strada
Source: HAR,MLS#: 28641798
Facts & features
Interior
Bedrooms & bathrooms
- Bedrooms: 3
- Bathrooms: 4
- Full bathrooms: 3
- 1/2 bathrooms: 1
Primary bedroom
- Level: Third
- Area: 255
- Dimensions: 15 X 17
Bedroom
- Level: Fourth
- Area: 168
- Dimensions: 12 X 14
Bedroom
- Level: First
- Area: 221
- Dimensions: 13 X 17
Dining room
- Level: Second
- Area: 204
- Dimensions: 12 X 17
Game room
- Level: Fourth
- Area: 306
- Dimensions: 17 X 18
Living room
- Level: Second
- Area: 323
- Dimensions: 17 X 19
Primary bath
- Level: Third
Utility room
- Level: Third
Heating
- Natural Gas
Cooling
- Ceiling Fan(s), Electric
Appliances
- Included: Disposal, Refrigerator, Gas Oven, Microwave, Gas Cooktop, Dryer, Washer, Dishwasher, Washer/Dryer
- Laundry: Inside
Features
- Elevator, High Ceilings, 1 Bedroom Down - Not Primary BR, 2 Bedrooms Up, En-Suite Bath, Primary Bed - 3rd Floor, Sitting Area, Walk-In Closet(s)
- Flooring: Marble, Tile, Wood
Interior area
- Total structure area: 3,461
- Total interior livable area: 3,461 sqft
Video & virtual tour
Property
Parking
- Total spaces: 2
- Parking features: Attached, Auto Garage Door Opener
- Attached garage spaces: 2
Features
- Levels: All Levels
- Stories: 4
- Patio & porch: Deck
- Exterior features: Balcony, Sprinkler System
Lot
- Size: 2,313 Square Feet
- Features: Corner Lot
Details
- Parcel number: 1299730010008
Construction
Type & style
- Home type: Townhouse
- Architectural style: Contemporary
- Property subtype: Townhouse
Materials
- Brick, Cement Siding
- Foundation: Slab
- Roof: Composition
Condition
- New construction: No
- Year built: 2014
Details
- Builder name: Lovett Homes
Utilities & green energy
- Sewer: Public Sewer
- Water: Public
Green energy
- Energy efficient items: Thermostat
Community & HOA
Community
- Subdivision: Capitol Oaks
HOA
- HOA fee: $3,225 annually
Location
- Region: Houston
Financial & listing details
- Price per square foot: $192/sqft
- Tax assessed value: $763,420
- Annual tax amount: $17,179
- Date on market: 5/15/2026
- Listing terms: Cash,Conventional,FHA
- Ownership: Full Ownership
- Road surface type: Concrete, Curbs
Estimated market value
$648,300
$616,000 - $681,000
$3,713/mo
Price history
| Date | Event | Price |
|---|---|---|
| 9/4/2026 | Price change | $665,000-2.9%$192/sqft |
Source:  HAR #28641798 Report a problem HAR #28641798 Report a problem | ||
| 5/15/2026 | Listed for sale | $685,000$198/sqft |
Source: HAR #28641798 Report a problem | ||
Public tax history
| Year | Property taxes | Tax assessment |
|---|---|---|
| 2025 | $11,772 +2.1% | $763,420 +3.2% |
| 2024 | $11,534 +6.6% | $739,646 |
| 2023 | $10,819 -3.5% | $739,646 +12.4% |
| 2022 | $11,208 | $658,056 +3.6% |
| 2021 | -- | $635,238 +2.1% |
| 2020 | $11,694 -1.7% | $622,324 -0.9% |
| 2019 | $11,896 +5.5% | $628,019 +10.2% |
| 2018 | $11,277 | $570,092 |
| 2017 | $11,277 -11% | $570,092 -10.7% |
| 2016 | $12,673 +549.6% | $638,245 +181.6% |
| 2015 | $1,951 | $226,680 +198.7% |
| 2014 | $1,951 | $75,893 +20% |
| 2011 | -- | $63,244 |
| 2010 | -- | $63,244 |
| 2009 | -- | $63,244 |
| 2008 | -- | -- |
Find assessor info on the county website
Monthly payment
Est. payment
Payment breakdown
Explore the cost of this home by adjusting the details. Changes won't be saved.Climate risks
Neighborhood: Downtown
Nearby schools
Schools provided by the listing agent
- Elementary: Lantrip Elementary School
- Middle: Navarro Middle School (Houston)
- High: Wheatley High School
Source: HAR. This data may not be complete. We recommend contacting the local school district to confirm school assignments for this home.

Similar homes
- $640,0003 bd4 ba2.6k sqft1771 Michigan St, Houston, TX 77006For Sale
 MLS ID #83392547, Jasmine Wilcoxson, The Sears Group. HAR
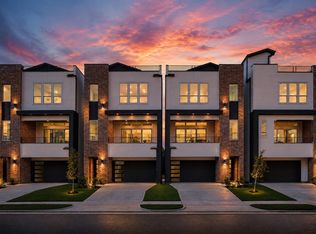
 - $649,0003 bd4 ba2.3k sqft1117 Ennis St, Houston, TX 77003New Construction
 MLS ID #28330741, Abe Alqalam, District Properties. HAR
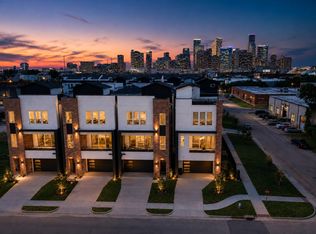
 - $649,0003 bd4 ba2.3k sqft1115 Ennis St, Houston, TX 77003New Construction
 MLS ID #70974309, Abe Alqalam, District Properties. HAR
 - $649,0003 bd4 ba2.4k sqft1113 Ennis St, Houston, TX 77003New Construction
 MLS ID #20501481, Abe Alqalam, District Properties. HAR
