Beautifully maintained 3-bedroom, 3.5-bath home ideally located in the heart of Rice Military! This stunning home offers a gated entrance, private driveway, 2-car garage, hardwood floors, soaring ceilings, and abundant natural light. The first floor features a spacious bedroom or flex space with a wet bar, full bath, and backyard access, ideal for guests, a home office, or game room. The open-concept second floor boasts a chef's kitchen with an oversized island, granite countertops, gas cooktop, stainless steel appliances, and ample cabinet space overlooking the living and dining areas. Step onto the private balcony or unwind in the luxurious primary suite featuring dual vanities, a jetted tub, separate shower, and walk-in closet. Enjoy your own heated pool and spa year-round, all just minutes from Downtown, Memorial Park, Buffalo Bayou, and Washington Avenue's shopping, dining, and entertainment.
For sale
Price cut: $14K (9/11)
$685,000
4320 Blossom St, Houston, TX 77007
3beds
2,478sqft
Townhouse
Built in 2005
2,347 Square Feet Lot
$664,000 Zestimate®
$276/sqft
$-- HOA
What's special
Private balconyBackyard accessHardwood floorsAbundant natural lightStainless steel appliancesLiving and dining areasGranite countertops
- 77 days
- 200
- 27
Zillow last checked:
Listing updated:
Listed by:
Keicha Klieber TREC #0716583 832-423-4525,
eXp Realty LLC
Source: HAR,MLS#: 55043349
Facts & features
Interior
Bedrooms & bathrooms
- Bedrooms: 3
- Bathrooms: 4
- Full bathrooms: 3
- 1/2 bathrooms: 1
Primary bedroom
- Level: Third
- Area: 253.23
- Dimensions: 14.8 x 17.11
Bedroom
- Level: First
- Area: 260.26
- Dimensions: 18.2 x 14.3
Bedroom
- Level: Third
- Area: 208.78
- Dimensions: 14.6 x 14.3
Dining room
- Level: Second
- Area: 282.15
- Dimensions: 16.5 x 17.10
Kitchen
- Level: Second
- Area: 304.56
- Dimensions: 17.8 x 17.11
Living room
- Level: Second
- Area: 358.2
- Dimensions: 18.0 x 19.9
Heating
- Natural Gas
Cooling
- Electric
Appliances
- Included: Disposal, Electric Oven, Microwave, Gas Cooktop, Dryer, Refrigerator, Washer, Dishwasher
- Laundry: Inside
Features
- 1 Bedroom Down - Not Primary BR, En-Suite Bath, Primary Bed - 3rd Floor, Walk-In Closet(s)
- Flooring: Carpet, Tile, Wood
- Number of fireplaces: 1
- Fireplace features: Gas Log
Interior area
- Total structure area: 2,478
- Total interior livable area: 2,478 sqft
Property
Parking
- Total spaces: 2
- Parking features: Attached
- Attached garage spaces: 2
Features
- Levels: Levels 1, 2 and 3
- Stories: 3
- Patio & porch: Patio/Deck
- Exterior features: Balcony
- Pool features: Heated, In Ground
- Has spa: Yes
- Spa features: Spa/Hot Tub
- Fencing: Fenced
Lot
- Size: 2,347 Square Feet
- Features: On Street
Details
- Parcel number: 1267310010003
Construction
Type & style
- Home type: Townhouse
- Architectural style: Contemporary
- Property subtype: Townhouse
Materials
- Cement Siding, Stucco
- Foundation: Slab
- Roof: Composition
Condition
- New construction: No
- Year built: 2005
Utilities & green energy
- Sewer: Public Sewer
- Water: Public
Community & HOA
Community
- Subdivision: Waterhill Homes/Blossom Sec 02
Location
- Region: Houston
Financial & listing details
- Price per square foot: $276/sqft
- Tax assessed value: $512,006
- Annual tax amount: $10,881
- Date on market: 8/1/2026
- Listing terms: Cash,Conventional,FHA,VA Loan
Estimated market value
$664,000
$631,000 - $697,000
$4,161/mo
Price history
| Date | Event | Price |
|---|---|---|
| 9/30/2026 | Listed for rent | $4,850+7.8%$2/sqft |
Source:  HAR #12933285 Report a problem HAR #12933285 Report a problem | ||
| 9/11/2026 | Price change | $685,000-2%$276/sqft |
Source:  HAR #55043349 Report a problem HAR #55043349 Report a problem | ||
| 8/18/2026 | Price change | $699,000-2.2%$282/sqft |
Source: HAR #55043349 Report a problem | ||
| 8/1/2026 | Listed for sale | $715,000$289/sqft |
Source: HAR #55043349 Report a problem | ||
| 5/19/2024 | Listing removed | -- |
Source: HAR #12408115 Report a problem | ||
| 3/25/2024 | Price change | $4,500-6.3%$2/sqft |
Source: HAR #12408115 Report a problem | ||
| 2/13/2024 | Price change | $4,800-2%$2/sqft |
Source: HAR #12408115 Report a problem | ||
| 12/22/2023 | Listed for rent | $4,900+22.5%$2/sqft |
Source: HAR #12408115 Report a problem | ||
| 8/2/2021 | Sold | -- |
Source: Agent Provided Report a problem | ||
| 7/9/2020 | Listing removed | $4,000$2/sqft |
Source: Martha Turner Sotheby's #56757879 Report a problem | ||
| 6/26/2020 | Listed for rent | $4,000-9.1%$2/sqft |
Source: Martha Turner Sotheby's #56757879 Report a problem | ||
| 7/22/2015 | Listing removed | $4,400$2/sqft |
Source: Martha Turner Sotheby''s International Realty #50350433 Report a problem | ||
| 7/7/2015 | Listed for rent | $4,400$2/sqft |
Source: Martha Turner Sotheby''s International Realty #50350433 Report a problem | ||
Public tax history
| Year | Property taxes | Tax assessment |
|---|---|---|
| 2025 | $10,881 -6.4% | $512,006 -7.8% |
| 2024 | $11,624 +14.7% | $555,535 +10.4% |
| 2023 | $10,136 -7.9% | $503,096 +0.6% |
| 2022 | $11,009 | $500,000 +9.5% |
| 2021 | -- | $456,771 +2.8% |
| 2020 | $10,657 -9.5% | $444,156 -8.6% |
| 2019 | $11,770 -1.6% | $486,043 -1.2% |
| 2018 | $11,958 | $491,807 +3.9% |
| 2017 | $11,958 -0.1% | $473,350 |
| 2016 | $11,969 +35.6% | $473,350 -7.5% |
| 2015 | $8,828 | $511,857 +3.5% |
| 2014 | $8,828 | $494,615 +21.2% |
| 2013 | -- | $407,979 +13.3% |
| 2012 | -- | $360,092 +6.4% |
| 2011 | -- | $338,500 +1.2% |
| 2010 | -- | $334,400 +1.3% |
| 2009 | -- | $330,000 -0.4% |
| 2007 | -- | $331,248 |
| 2006 | -- | -- |
| 2005 | -- | $141,257 +18.5% |
| 2004 | -- | $119,200 +14.4% |
| 2003 | -- | $104,200 |
| 2002 | -- | $104,200 +37.1% |
| 2001 | -- | $76,000 -8.2% |
| 2000 | -- | $82,800 |
Find assessor info on the county website
Monthly payment
Est. payment
Payment breakdown
Explore the cost of this home by adjusting the details. Changes won't be saved.Climate risks
Neighborhood: Washington Avenue Coalition - Memorial Park
Nearby schools
Schools provided by the listing agent
- Elementary: Memorial Elementary School (Houston)
- Middle: Hogg Middle School (Houston)
- High: Heights High School
Source: HAR. This data may not be complete. We recommend contacting the local school district to confirm school assignments for this home.



Similar homes
- $625,0003 bd4 ba3.1k sqft1767 Michigan St, Houston, TX 77006For Sale
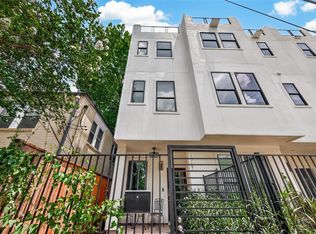 MLS ID #21777162, Sherri Hughey, Martha Turner Sotheby's International Realty. HAR
 - $749,0003 bd4 ba2.4k sqft310 Fowler St, Houston, TX 77007New Construction
 MLS ID #63255580, Stephanie Pribble, Keller Williams Realty Metropolitan. HAR
 - $719,0003 bd4 ba2.4k sqft306 Fowler St, Houston, TX 77007New Construction
 MLS ID #56953349, Stephanie Pribble, Keller Williams Realty Metropolitan. HAR
 - $634,9003 bd4 ba2.3k sqft5407 Dickson St, Houston, TX 77007New Construction
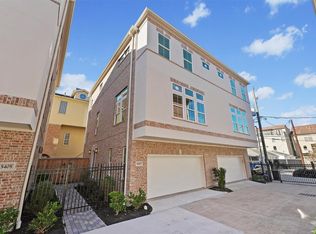 MLS ID #47660722, Mollie Yarborough, Compass RE Texas, LLC - Houston. HAR
