PRICE REDUCTION! Welcome to 723 Sweet Sage Lane in the desirable Olivia Springs community of Spartanburg! This beautifully maintained one-level home offers 2 bedrooms and 2 bathrooms with an open-concept layout designed for comfortable, low-maintenance living. (Lawn maintenance is included in the HOA.) The spacious living area flows seamlessly into the kitchen and dining space, creating the perfect setting for everyday living and entertaining. Owner has completed some nice upgrades to the property, including a white vinyl 6 foot privacy fence with a 25-year warranty, replaced carpet in the living room and flex room with luxury vinyl plank, refinished the garage and patio flooring with lifetime polyurea, and installed window tinting for better energy efficiency and more! Move in ready with washer/dryer AND refrigerator conveying with property. Olivia Springs is known for its peaceful atmosphere, modern homes, and low-maintenance lifestyle. Residents enjoy easy access to Downtown Spartanburg, local shopping, dining, grocery stores, medical facilities, and major highways for convenient commuting. Nearby parks, walking trails, and outdoor recreation opportunities make it easy to enjoy the Upstate lifestyle. Whether you're looking to downsize, simplify, or enjoy one-level living, this home offers comfort, convenience, and an exceptional location.
Pending-continue to show
Price cut: $4.1K (7/5)
$238,900
723 Sweet Sage Ln, Spartanburg, SC 29302
2beds
1,232sqft
Single Family Residence
Built in 2022
6,098 Square Feet Lot
$234,400 Zestimate®
$194/sqft
$11/mo HOA
What's special
Beautifully maintained one-level homeOpen-concept layout
- 41 days |
- 226 |
- 17 |
Zillow last checked:
Listing updated:
Listed by:
Alice Young 864-616-6179,
Bluefield Realty Group
Source: SAR as distributed by MLS GRID,MLS#: 338154
Facts & features
Interior
Bedrooms & bathrooms
- Bedrooms: 2
- Bathrooms: 2
- Full bathrooms: 2
- Main level bathrooms: 2
- Main level bedrooms: 2
Primary bedroom
- Area: 156
- Dimensions: 12x13
Bedroom 2
- Area: 120
- Dimensions: 10x12
Kitchen
- Area: 168
- Dimensions: 14x12
Laundry
- Level: First
- Area: 35
- Dimensions: 7x5
Living room
- Area: 182
- Dimensions: 14x13
Other
- Description: Office/Flex
- Area: 126
- Dimensions: 14x9
Patio
- Area: 150
- Dimensions: 15x10
Heating
- Forced Air, Electricity
Cooling
- Central Air, Electricity
Appliances
- Included: Dishwasher, Disposal, Dryer, Microwave, Electric Range, Refrigerator, Washer, Electric Water Heater
- Laundry: 1st Floor, Electric Dryer Hookup, Walk-In
Features
- Ceiling Fan(s), Ceiling - Smooth, Solid Surface Counters, Open Floorplan
- Flooring: Carpet, Ceramic Tile, Luxury Vinyl
- Windows: Insulated Windows
- Has basement: No
- Has fireplace: Yes
Interior area
- Total interior livable area: 1,232 sqft
- Finished area above ground: 1,232
- Finished area below ground: 0
Property
Parking
- Total spaces: 2
- Parking features: 2 Car Attached, Garage Door Opener, Attached Garage
- Attached garage spaces: 2
- Has uncovered spaces: Yes
Features
- Levels: One
- Patio & porch: Patio, Porch
- Exterior features: Aluminum/Vinyl Trim
- Fencing: Fenced
Lot
- Size: 6,098 Square Feet
- Features: Level
- Topography: Level
Details
- Parcel number: 7210030008
Construction
Type & style
- Home type: SingleFamily
- Architectural style: Ranch
- Property subtype: Single Family Residence
Materials
- Stone, Vinyl Siding
- Foundation: Slab
- Roof: Composition
Condition
- New construction: No
- Year built: 2022
Utilities & green energy
- Electric: Duke
- Gas: PNG
- Sewer: Public Sewer
- Water: Public, Sptg
Community & HOA
Community
- Features: Lawn, Street Lights, Sidewalks
- Security: Smoke Detector(s)
- Subdivision: Olivia Springs
HOA
- Has HOA: Yes
- Amenities included: Street Lights
- Services included: Lawn Service
- HOA fee: $129 annually
Location
- Region: Spartanburg
Financial & listing details
- Price per square foot: $194/sqft
- Tax assessed value: $222,100
- Annual tax amount: $2,189
- Date on market: 6/10/2026
Estimated market value
$234,400
$223,000 - $246,000
$1,763/mo
Price history
| Date | Event | Price |
|---|---|---|
| 7/20/2026 | Pending sale | $238,900$194/sqft |
Source:  SAR as distributed by MLS GRID #338154 Report a problem SAR as distributed by MLS GRID #338154 Report a problem | ||
| 7/20/2026 | Contingent | $238,900$194/sqft |
Source:  Greater Greenville AOR #1594257 Report a problem Greater Greenville AOR #1594257 Report a problem | ||
| 7/5/2026 | Price change | $238,900-1.7%$194/sqft |
Source: Greater Greenville AOR #1594257 Report a problem | ||
| 6/10/2026 | Listed for sale | $243,000+8%$197/sqft |
Source: Greater Greenville AOR #1594257 Report a problem | ||
| 7/25/2022 | Sold | $224,975$183/sqft |
Source: Public Record Report a problem | ||
Public tax history
| Year | Property taxes | Tax assessment |
|---|---|---|
| 2025 | -- | $8,884 |
| 2024 | $2,177 -18.8% | $8,884 |
| 2023 | $2,682 | $8,884 +5822.7% |
| 2022 | -- | $150 |
| 2021 | -- | $150 |
Find assessor info on the county website
Monthly payment
Est. payment
Payment breakdown
Explore the cost of this home by adjusting the details. Changes won't be saved.Climate risks
Neighborhood: 29302
Nearby schools
GreatSchools rating
- 5/10E P Todd Elementary SchoolGrades: PK-5Distance: 0.8 mi
- 5/10Carver Middle SchoolGrades: 6-8Distance: 2.7 mi
- 5/10Spartanburg High SchoolGrades: 9-12Distance: 4.5 mi
Schools provided by the listing agent
- Elementary: 7-E.P. Todd
- Middle: 7-Carver Jr
- High: 7-Spartanburg
Source: SAR as distributed by MLS GRID. This data may not be complete. We recommend contacting the local school district to confirm school assignments for this home.
- $289,0003 bd2 ba1.5k sqft719 Sweet Sage Ln, Spartanburg, SC 29302Off Market
- $299,0003 bd2 ba1.5k sqft715 Sweet Sage Ln, Spartanburg, SC 29302For Sale

- $149,6003 bd2 ba1.1k sqft117 Olivia Dr, Spartanburg, SC 29302Off Market
- $228,6002 bd2 ba1.2k sqft718 Sweet Sage Ln, Spartanburg, SC 29302Off Market
- $245,8003 bd2 ba1.2k sqft711 Sweet Sage Ln, Spartanburg, SC 29302Off Market
- $220,0002 bd2 ba1.1k sqft735 Sweet Sage Ln, Spartanburg, SC 29302Sold
- $266,8003 bd2 ba1.5k sqft822 Moss Cove Ct, Spartanburg, SC 29302Off Market
- $324,1003 bd2 ba1.7k sqft826 Moss Cove Ct, Spartanburg, SC 29302Off Market
A local agent can set up tours, give advice and negotiate with sellers.
A local lender can help you make sure your offer is ready when you are.
Similar homes
- $279,9003 bd2 ba1.5k sqft135 Mainsail Way, Spartanburg, SC 29302For Sale
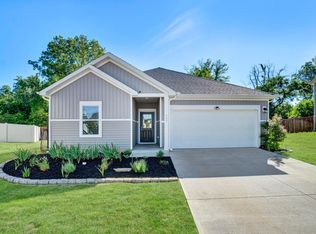 MLS ID #1589858, Matt Rieser, XSell Upstate. Greater Greenville AOR
 - $270,0004 bd2 ba1.8k sqft1287 Elterwater Ln, Spartanburg, SC 29306For Sale
 MLS ID #338905, Amy Culletto, Ponce Realty Group. SAR as distributed by MLS GRID
 - $232,0003 bd2 ba1.3k sqft175 Aden St, Spartanburg, SC 29303For Sale
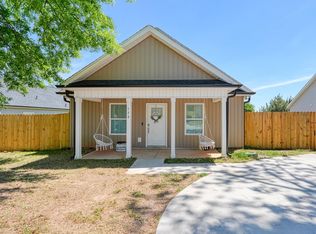 MLS ID #339455, LaAngela Eison-McGill, BHHS C Dan Joyner - Sptbg. SAR as distributed by MLS GRID
 - $250,0003 bd2 ba1.2k sqft91 Sunrise Rd, Spartanburg, SC 29302For Sale
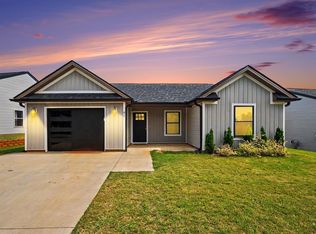 MLS ID #337133, Tahera Besaw, Keller Williams Realty. SAR as distributed by MLS GRID
 - $240,0003 bd3 ba1.5k sqft712 Roebuck Ave, Roebuck, SC 29376For SaleMLS ID #1596026, Jillian Coleman, Keller Williams DRIVE. Greater Greenville AOR
- $254,9003 bd2 ba1.3k sqft707 Mirabelle Ct, Spartanburg, SC 29301For SaleMLS ID #1591582, Ericka Alzate, Realty One Group Freedom. Greater Greenville AOR
- $260,0003 bd2 ba1.3k sqft618 Chastine Dr, Spartanburg, SC 29301For SaleMLS ID #337472, Kelly Vogel, Keller Williams Realty. SAR as distributed by MLS GRID
- $249,0003 bd3 ba1.6k sqft147 Field Crest Ln, Gaffney, SC 29341For SaleMLS ID #339695, Lisa P Hauser, Bowers & Associates. SAR as distributed by MLS GRID
- $260,0003 bd2 ba1.3k sqft541 Chantry Ln, Moore, SC 29369For SaleMLS ID #339434, Patti Tuffin, Keller Williams Grv Upst. SAR as distributed by MLS GRID
- $195,0002 bd2 ba1k sqft141 Fuller St, Pacolet, SC 29372For SaleMLS ID #339269, Pam D Harrison, KELLER WILLIAMS REALTY. SAR as distributed by MLS GRID
- $218,0002 bd2 ba1k sqft119 Brixton Ct, Spartanburg, SC 29301For SaleMLS ID #336234, Pam D Harrison, KELLER WILLIAMS REALTY. SAR as distributed by MLS GRID
- $259,9002 bd3 ba1.2k sqft296 College St, Spartanburg, SC 29303For SaleMLS ID #338400, Pam D Harrison, KELLER WILLIAMS REALTY. SAR as distributed by MLS GRID
- $245,0003 bd2 ba1.2k sqft621 Fulton Ave, Spartanburg, SC 29303For SaleMLS ID #334747, Kasey R Coffey, BHHS C Dan Joyner - Midtown. SAR as distributed by MLS GRID
- $255,0003 bd2 ba1.2k sqft1331 Martin Rd, Spartanburg, SC 29301For SaleMLS ID #337051, Wade Watt, Wade Watt Realty. SAR as distributed by MLS GRID
- $215,0003 bd3 ba1.5k sqft515 Preakness Run, Spartanburg, SC 29301For SaleMLS ID #338458, Pam D Harrison, KELLER WILLIAMS REALTY. SAR as distributed by MLS GRID
- $245,5003 bd2 ba1.2k sqft744 Parkside Dr, Woodruff, SC 29388For SaleMLS ID #1596189, Keely Tolley, RE/MAX Moves Fountain Inn. Greater Greenville AOR
- $219,9003 bd3 ba1.6k sqft224 Keaton Ct, Spartanburg, SC 29301For SaleMLS ID #336092, Pam D Harrison, KELLER WILLIAMS REALTY. SAR as distributed by MLS GRID
- $295,0003 bd2 ba1.8k sqft413 Bentridge Dr, Spartanburg, SC 29301For SaleMLS ID #339237, Nick Zappitelli, The Gallo Company. SAR as distributed by MLS GRID
- $260,0003 bd2 ba1.6k sqft229 Medoc Ln, Moore, SC 29369For SaleMLS ID #334705, Holly Hammett, Ponce Realty Group. SAR as distributed by MLS GRID
- $279,9003 bd3 ba1.7k sqft1221 Canter Pl, Roebuck, SC 29376For SaleMLS ID #337879, Michelle Brockelman, EXP Realty LLC. SAR as distributed by MLS GRID
