More info and professional photos coming soon!
Coming soon 08/14
$475,000
7233 Cottonwood St, Shawnee, KS 66216
5beds
3,189sqft
:
Get pre-qualified$3,103/mo
Single Family Residence
Built in 1997
7,353 Square Feet Lot
$-- Zestimate®
$149/sqft
$46/mo HOA
What's special
- --
- on Zillow |
- 194
- views |
- 10
- saves |
Zillow last checked:
Listing updated:
Listed by:
Homes By Brandy Team 913-620-1325,
Keller Williams Realty Partners Inc.,
Jennifer West 913-206-6828,
Keller Williams Realty Partners Inc.
Source: Heartland MLS as distributed by MLS GRID,MLS#: 2634872
Facts & features
Interior
Bedrooms & bathrooms
- Bedrooms: 5
- Bathrooms: 4
- Full bathrooms: 3
- 1/2 bathrooms: 1
Primary bedroom
- Level: Second
- Area: 240 Square Feet
- Dimensions: 16 x 15
Bedroom 2
- Level: Second
- Area: 132 Square Feet
- Dimensions: 11 x 12
Bedroom 3
- Level: Second
- Area: 110 Square Feet
- Dimensions: 10 x 11
Bedroom 4
- Level: Second
- Area: 100 Square Feet
- Dimensions: 10 x 10
Bedroom 5
- Level: Basement
Bathroom 1
- Level: Second
Bathroom 2
- Level: Second
Breakfast room
- Level: First
- Area: 168 Square Feet
- Dimensions: 12 x 14
Dining room
- Level: First
- Area: 144 Square Feet
- Dimensions: 12 x 12
Great room
- Level: First
- Area: 308 Square Feet
- Dimensions: 22 x 14
Half bath
- Level: First
Kitchen
- Level: First
Living room
- Area: 308 Square Feet
- Dimensions: 22 x 14
Sitting room
- Level: Second
- Area: 120 Square Feet
- Dimensions: 10 x 12
Heating
- Forced Air
Cooling
- Electric
Appliances
- Included: Dishwasher, Disposal
- Laundry: Main Level
Features
- Ceiling Fan(s), Kitchen Island
- Flooring: Carpet, Wood
- Basement: Concrete,Finished,Walk-Out Access
- Number of fireplaces: 1
- Fireplace features: Family Room, Gas Starter, Wood Burning
Interior area
- Total structure area: 3,189
- Total interior livable area: 3,189 sqft
- Finished area above ground: 2,489
- Finished area below ground: 700
Property
Parking
- Total spaces: 2
- Parking features: Attached, Garage Faces Front
- Attached garage spaces: 2
Features
- Patio & porch: Deck, Patio
- Fencing: Wood
Lot
- Size: 7,353 Square Feet
- Features: City Limits
Details
- Parcel number: Qp32160000 0040
Construction
Type & style
- Home type: SingleFamily
- Architectural style: Traditional
- Property subtype: Single Family Residence
Materials
- Stucco & Frame
- Roof: Shingle
Condition
- Year built: 1997
Utilities & green energy
- Sewer: Public Sewer
- Water: Public
Community & HOA
Community
- Security: Fire Alarm
- Subdivision: Huntington
HOA
- Has HOA: Yes
- Amenities included: Play Area, Pool, Trail(s)
- Services included: Trash
- HOA fee: $550 annually
- HOA name: The Huntington of Wedgewood Homes Association
Location
- Region: Shawnee
Financial & listing details
- Price per square foot: $149/sqft
- Tax assessed value: $493,600
- Annual tax amount: $6,011
- Date on market: 8/6/2026
- Listing terms: Cash,Conventional,FHA,VA Loan
- Ownership: Private
- Road surface type: Paved
Estimated market value
Not available
Estimated sales range
Not available
Not available
Price history
Price history is unavailable.
Public tax history
| Year | Property taxes | Tax assessment |
|---|---|---|
| 2025 | $6,011 +4.9% | $56,765 +5.5% |
| 2024 | $5,728 +3.4% | $53,798 +4.3% |
| 2023 | $5,539 +7.8% | $51,578 +8.2% |
| 2022 | $5,136 | $47,668 +19.1% |
| 2021 | -- | $40,020 +14.5% |
| 2020 | $4,057 | $34,949 +2.8% |
| 2019 | -- | $33,983 +2.8% |
| 2018 | -- | $33,051 -4.9% |
| 2017 | $4,113 -0.6% | $34,741 +0.6% |
| 2016 | $4,139 +7.4% | $34,523 +3.8% |
| 2015 | $3,853 +6.9% | $33,258 +7.3% |
| 2013 | $3,603 +3.2% | $30,981 +2.2% |
| 2012 | $3,492 +867.9% | $30,325 -3.7% |
| 2010 | $361 -89.9% | $31,498 -1.3% |
| 2009 | $3,578 -5.4% | $31,912 -4.1% |
| 2008 | $3,783 +0.7% | $33,281 |
| 2007 | $3,757 +8.8% | $33,281 +4.8% |
| 2006 | $3,453 | $31,763 +6% |
| 2005 | -- | $29,969 |
Find assessor info on the county website
Monthly payment
Est. payment
Payment breakdown
Explore the cost of this home by adjusting the details. Changes won't be saved.Climate risks
Neighborhood: 66216
Nearby schools
GreatSchools rating
- 8/10Christa Mcauliffe Elementary SchoolGrades: PK-6Distance: 1.5 mi
- 7/10Trailridge Middle SchoolGrades: 7-8Distance: 1.4 mi
- 7/10Shawnee Mission Northwest High SchoolGrades: 9-12Distance: 1.1 mi
Schools provided by the listing agent
- Elementary: Benninghoven
- Middle: Trailridge
- High: SM Northwest
Source: Heartland MLS as distributed by MLS GRID. This data may not be complete. We recommend contacting the local school district to confirm school assignments for this home.
- $--4 bd5 ba3.2k sqft7237 Cottonwood St, Shawnee, KS 66216Sold

- $496,3004 bd4 ba2.2k sqft7229 Cottonwood St, Shawnee, KS 66216Off Market
- $500,5004 bd4 ba2.9k sqft7241 Cottonwood St, Shawnee, KS 66216Off Market

- $---- bd-- ba-- sqft7225 Cottonwood Dr, Shawnee, KS 66216Off Market
- $457,4003 bd3 ba2.5k sqft7225 Cottonwood St, Shawnee, KS 66216Off Market
- $525,0004 bd5 ba3.4k sqft7228 Widmer Rd, Shawnee, KS 66216For Sale
- $---- bd-- ba-- sqft7236 Widmer Rd, Shawnee, KS 66216Off Market
- $514,5004 bd3 ba2.5k sqft7232 Widmer St, Shawnee, KS 66216Off Market
A local agent can set up tours, give advice and negotiate with sellers.
Similar homes
- $424,9004 bd4 ba2.6k sqft13924 W 71st Pl, Shawnee, KS 66216For Sale
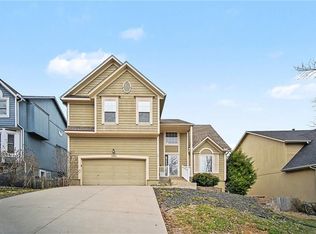 MLS ID #2607703, Robert Salmons, Entera Realty. Heartland MLS as distributed by MLS GRID
 - $525,0004 bd4 ba2.3k sqft7024 Constance St, Shawnee, KS 66216For Sale
 MLS ID #2624662, Eddie Davis, Orenda Real Estate Services. Heartland MLS as distributed by MLS GRID
 - $415,0005 bd3 ba2.6k sqft7732 Westgate Dr, Lenexa, KS 66216For Sale
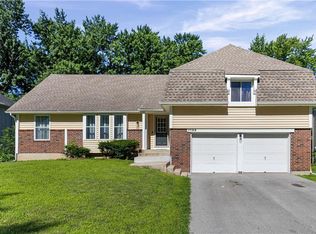 MLS ID #2626083, Brenda Kiruthi, EXP Realty LLC. Heartland MLS as distributed by MLS GRID
 - $445,0003 bd3 ba2.7k sqft12165 S Alcan St, Olathe, KS 66062For Sale
 MLS ID #2635687, Bryan Bechler, Compass Realty Group. Heartland MLS as distributed by MLS GRID
 - $415,0003 bd3 ba2k sqft5109 Rosehill Rd, Shawnee, KS 66216For SaleMLS ID #2622182, The Collective Team, Compass Realty Group. Heartland MLS as distributed by MLS GRID
- $439,9504 bd3 ba2.9k sqft11030 Rene St, Lenexa, KS 66215For SaleMLS ID #2634611, B J Ersery, RE/MAX Elite, REALTORS. Heartland MLS as distributed by MLS GRID
- $439,0005 bd3 ba2.8k sqft12802 W 101st St, Lenexa, KS 66215For SaleMLS ID #2618939, Kerri Lightwine, ReeceNichols - Overland Park. Heartland MLS as distributed by MLS GRID
- $462,5004 bd4 ba2.5k sqft9786 W 101st Ter, Overland Park, KS 66212For SaleMLS ID #2633051, Christine Hong, Platinum Realty LLC. Heartland MLS as distributed by MLS GRID
- $425,0004 bd3 ba2.6k sqft10004 Cody St, Overland Park, KS 66214For SaleMLS ID #2631585, Lisa Bunnell, ReeceNichols - Leawood. Heartland MLS as distributed by MLS GRID
- $455,0004 bd3 ba2.1k sqft21710 W 62nd St, Shawnee, KS 66218For SaleMLS ID #2603935, Maninderjit Kaur, Midwest USA Realty. Heartland MLS as distributed by MLS GRID
- $424,9004 bd3 ba2.1k sqft4927 Brockway St, Shawnee, KS 66226For SaleMLS ID #2630657, Karim Majed, Keller Williams Realty Partners Inc.. Heartland MLS as distributed by MLS GRID
- $490,0005 bd5 ba2.2k sqft11820 Skyview Ln, Olathe, KS 66061For SaleMLS ID #2619793, Cjco Team, ReeceNichols - Leawood. Heartland MLS as distributed by MLS GRID
- $425,0004 bd3 ba1.8k sqft12009 S Hagan St, Olathe, KS 66062For SaleMLS ID #2633800, Bruce Sondern, Platinum Realty LLC. Heartland MLS as distributed by MLS GRID
- $532,0004 bd4 ba3k sqft12818 Bond St, Overland Park, KS 66213For SaleMLS ID #2626736, Kerri Lightwine, ReeceNichols - Overland Park. Heartland MLS as distributed by MLS GRID
- $450,0004 bd2 ba1.9k sqft8318 State Ave, Kansas City, KS 66112For SaleMLS ID #2631111, Hunter Shantz, Platinum Realty LLC. Heartland MLS as distributed by MLS GRID
- $474,9004 bd4 ba3.5k sqft7805 N Rhode Ave, Kansas City, MO 64152For SaleMLS ID #2629950, Marty Perrea, RE/MAX Heritage. Heartland MLS as distributed by MLS GRID
- $485,0004 bd3 ba3.2k sqft12309 E 63rd Ter, Kansas City, MO 64133For SaleMLS ID #2631046, Thrive RealEstate KC Team, KW KANSAS CITY METRO. Heartland MLS as distributed by MLS GRID
- $389,9504 bd3 ba1.8k sqft8938 Knox Ln, Overland Park, KS 66212For SaleMLS ID #2630378, Matt Jones, Keller Williams Realty Partners Inc.. Heartland MLS as distributed by MLS GRID
- $399,0004 bd4 ba2.8k sqft3837 N 112th St, Kansas City, KS 66109For SaleMLS ID #2634178, Jamie Burks, Redfin Corporation. Heartland MLS as distributed by MLS GRID
- $555,0004 bd4 ba2.9k sqft21431 W 112th Ter, Olathe, KS 66061For SaleMLS ID #2630275, Kendra Beer, Compass Realty Group. Heartland MLS as distributed by MLS GRID
