Rarely available Lewis Ridge townhouse build by renowned builder, Ron Clark. This former parade model showcases just what you need, nothing more and nothing less. True one level living with spacious main floor primary suite, main floor laundry and main floor office. Ample center island kitchen with granite and stainless steel and a cabinet for every kitchen gadget you own. Cozy up to the kitchen fireplace for morning coffee or retreat to the vaulted living room or sun room with unique hard wood floors fashioned out of wine barrels. The lower level has the space you need and not the space you don't. A large guest bedroom with nearby bath, family room with a third fireplace, another space with extensive built in's that could be a grand office or great play room for visiting grandkids. Also a flex space/exercise room completes the level. New furnace in 2025. New roof and AC in 2023.
Pending
$769,000
7238 Lewis Ridge Pkwy, Edina, MN 55439
2beds
3,272sqft
(TH) Side x Side
Built in 1996
3,484 Square Feet Lot
$-- Zestimate®
$235/sqft
$875/mo HOA
What's special
True one level livingKitchen fireplaceMain floor laundryMain floor office
- 32 days
- 364
- 6
Zillow last checked:
Listing updated:
Listed by:
Steve Schmitz 952-484-6045,
Coldwell Banker Realty - Southwest Regional
Source: NorthstarMLS as distributed by MLS GRID,MLS#: 7147600
Facts & features
Interior
Bedrooms & bathrooms
- Bedrooms: 2
- Bathrooms: 3
- Full bathrooms: 1
- 3/4 bathrooms: 1
- 1/2 bathrooms: 1
Bedroom
- Level: Main
- Area: 308 Square Feet
- Dimensions: 22 x 14
Bedroom 2
- Level: Lower
- Area: 224 Square Feet
- Dimensions: 16 x 14
Dining room
- Level: Main
- Area: 196 Square Feet
- Dimensions: 14 x 14
Family room
- Level: Lower
- Area: 322 Square Feet
- Dimensions: 23 x 14
Flex room
- Level: Lower
- Area: 270 Square Feet
- Dimensions: 18 x 15
Informal dining room
- Level: Main
- Area: 135 Square Feet
- Dimensions: 15 x 9
Kitchen
- Level: Main
- Area: 208 Square Feet
- Dimensions: 16 x 13
Living room
- Level: Main
- Area: 306 Square Feet
- Dimensions: 18 x 17
Office
- Level: Main
- Area: 150 Square Feet
- Dimensions: 15 x 10
Office
- Level: Lower
- Area: 340 Square Feet
- Dimensions: 20 x 17
Screened porch
- Level: Lower
- Area: 98 Square Feet
- Dimensions: 14 x 7
Sun room
- Level: Main
- Area: 112 Square Feet
- Dimensions: 14 x 8
Heating
- Forced Air
Cooling
- Central Air
Appliances
- Included: Air-To-Air Exchanger, Cooktop, Dishwasher, Disposal, Dryer, Humidifier, Gas Water Heater, Microwave, Refrigerator, Stainless Steel Appliance(s), Wall Oven, Washer, Water Softener Owned, Wine Cooler
- Laundry: Laundry Room, Main Level
Features
- Basement: Finished,Full
- Number of fireplaces: 3
- Fireplace features: Family Room, Gas, Living Room
Interior area
- Total structure area: 3,466
- Total interior livable area: 3,272 sqft
- Finished area above ground: 1,799
- Finished area below ground: 1,473
Video & virtual tour
Property
Parking
- Total spaces: 2
- Parking features: Attached
- Attached garage spaces: 2
- Details: Garage Dimensions (22 x 21)
Accessibility
- Accessibility features: None
Features
- Levels: One
- Stories: 1
- Patio & porch: Porch
- Pool features: None
Lot
- Size: 3,484 Square Feet
- Dimensions: 30 x 121
Details
- Foundation area: 1667
- Parcel number: 0811621130175
- Zoning description: Residential-Single Family
Construction
Type & style
- Home type: Townhouse
- Property subtype: (TH) Side x Side
- Attached to another structure: Yes
Condition
- New construction: No
- Year built: 1996
Utilities & green energy
- Gas: Natural Gas
- Sewer: City Sewer/Connected
- Water: City Water/Connected
Community & HOA
Community
- Subdivision: Lewis Ridge Twnhms
HOA
- Has HOA: Yes
- Services included: Hazard Insurance, Lawn Care, Maintenance Grounds, Professional Mgmt, Sanitation, Snow Removal
- HOA fee: $875 monthly
- HOA name: Gassen Companies
- HOA phone: 952-922-5575
Location
- Region: Edina
Financial & listing details
- Price per square foot: $235/sqft
- Tax assessed value: $741,100
- Annual tax amount: $10,051
- Date on market: 9/25/2026
- Cumulative days on market: 117 days
Estimated market value
Not available
Estimated sales range
Not available
Not available
Price history
| Date | Event | Price |
|---|---|---|
| 10/14/2026 | Pending sale | $769,000$235/sqft |
Source:  NorthstarMLS as distributed by MLS GRID #7147600 Report a problem | ||
| 9/25/2026 | Listed for sale | $769,000-3.8%$235/sqft |
Source: NorthstarMLS as distributed by MLS GRID #7147600 Report a problem | ||
| 7/24/2026 | Listing removed | $799,000$244/sqft |
Source: NorthstarMLS as distributed by MLS GRID #7082451 Report a problem | ||
| 6/5/2026 | Price change | $799,000-2%$244/sqft |
Source: NorthstarMLS as distributed by MLS GRID #7082451 Report a problem | ||
| 5/28/2026 | Listed for sale | $815,000$249/sqft |
Source: NorthstarMLS as distributed by MLS GRID #7082451 Report a problem | ||
| 5/15/2026 | Listing removed | $815,000$249/sqft |
Source: NorthstarMLS as distributed by MLS GRID #6732210 Report a problem | ||
| 4/17/2026 | Listed for sale | $815,000+25.4%$249/sqft |
Source: NorthstarMLS as distributed by MLS GRID #6732210 Report a problem | ||
| 10/17/2005 | Sold | $650,000+16.3%$199/sqft |
Source: Public Record Report a problem | ||
| 5/15/2003 | Sold | $559,000+28.7%$171/sqft |
Source: Public Record Report a problem | ||
| 12/10/1997 | Sold | $434,200+0.2%$133/sqft |
Source: Public Record Report a problem | ||
| 7/22/1996 | Sold | $433,523$132/sqft |
Source: Public Record Report a problem | ||
Public tax history
| Year | Property taxes | Tax assessment |
|---|---|---|
| 2026 | $10,051 +8.4% | $741,100 +2.5% |
| 2025 | $9,270 +7.6% | $723,100 +3.6% |
| 2024 | $8,612 +9.4% | $697,900 +2.4% |
| 2023 | $7,870 +6.4% | $681,600 +9% |
| 2022 | $7,393 +2.8% | $625,400 +11.1% |
| 2021 | $7,194 -10.5% | $563,000 +2.5% |
| 2020 | $8,034 +11.7% | $549,300 -7.5% |
| 2019 | $7,194 -10.5% | $593,800 +2.1% |
| 2018 | $8,034 +0.1% | $581,800 +18.2% |
| 2017 | $8,025 +19.4% | $492,300 +0.8% |
| 2016 | $6,719 -0.8% | $488,200 |
| 2015 | $6,775 +3.9% | $488,200 +5% |
| 2014 | $6,521 +1.4% | $465,000 |
| 2013 | $6,430 -5.8% | $465,000 -7.8% |
| 2012 | $6,825 +9.8% | $504,100 |
| 2011 | $6,214 +8.2% | $504,100 |
| 2010 | $5,745 -20.4% | $504,100 -20.5% |
| 2009 | $7,218 +4.3% | $634,300 +3.5% |
| 2006 | $6,917 +10.4% | $612,800 +14.5% |
| 2005 | $6,268 -4.2% | $535,200 +3% |
| 2004 | $6,544 -3.7% | $519,700 +1.8% |
| 2002 | $6,797 -34.9% | $510,600 |
| 2001 | $10,445 | -- |
Find assessor info on the county website
Monthly payment
Est. payment
Payment breakdown
Explore the cost of this home by adjusting the details. Changes won't be saved.Climate risks
Neighborhood: Prospect Knolls
Similar homes
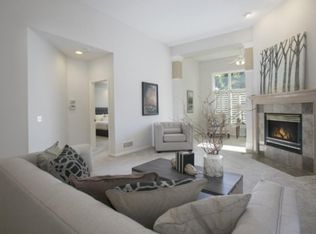
- $799,0003 bd4 ba3.8k sqft6518 Gleason Ct, Edina, MN 55436For Sale
 MLS ID #7157143, Mark J Granlund, Edina Realty, Inc.. NorthstarMLS as distributed by MLS GRID
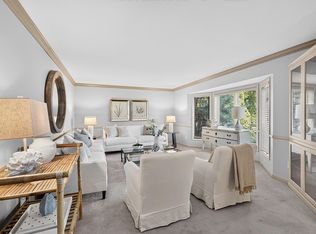
- $745,0003 bd4 ba2.7k sqft1904 Drew Ave S, Minneapolis, MN 55416For Sale
 MLS ID #7157331, Marcy L Libby, Coldwell Banker Realty - Lakes. NorthstarMLS as distributed by MLS GRID
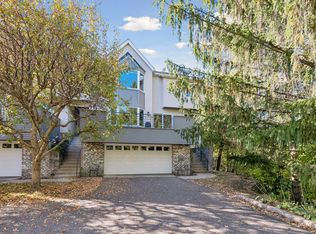
- $799,5004 bd3 ba2.6k sqft5220 Maddox Ln, Edina, MN 55436For Sale
 MLS ID #7147555, Arthur D Hays, Lakes Sotheby's International Realty. NorthstarMLS as distributed by MLS GRID
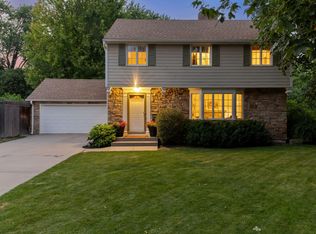
- $829,9005 bd3 ba3.4k sqft7204 Glouchester Dr, Edina, MN 55435For Sale
 MLS ID #7109550, Maria Ousky Palmer, Edina Realty, Inc.. NorthstarMLS as distributed by MLS GRID
- $650,0003 bd3 ba2.4k sqft3806 W 32nd St, Minneapolis, MN 55416For SaleMLS ID #7163502, Dennis A. Guldseth, Edina Realty, Inc.. NorthstarMLS as distributed by MLS GRID
- $799,9005 bd4 ba2.9k sqft6016 Eden Prairie Rd, Edina, MN 55436For SaleMLS ID #7127699, Thomas B Meckey, MOVE. NorthstarMLS as distributed by MLS GRID
- $719,0005 bd4 ba2.5k sqft4123 Brunswick Ave S, Saint Louis Park, MN 55416For SaleMLS ID #7165486, Ellyn J Wolfenson, Coldwell Banker Realty - Lakes. NorthstarMLS as distributed by MLS GRID
- $650,0004 bd3 ba2k sqft4812 Valley View Rd, Edina, MN 55424For SaleMLS ID #6776952, Brent E Johnson, Keller Williams Realty Integrity. NorthstarMLS as distributed by MLS GRID
- $600,0003 bd3 ba2.7k sqft7063 Oak Pointe Curv, Bloomington, MN 55438For SaleMLS ID #7131454, William R Sweatt, Edina Realty, Inc.. NorthstarMLS as distributed by MLS GRID
- $699,9004 bd2 ba1.9k sqft5820 Fairfax Ave, Edina, MN 55424For SaleMLS ID #7162561, Jesse C Olson, Coldwell Banker Realty - Lakes. NorthstarMLS as distributed by MLS GRID
- $725,0004 bd3 ba2k sqft4725 School Rd, Edina, MN 55424For SaleMLS ID #7115700, Susan A Wahman, Edina Realty, Inc.. NorthstarMLS as distributed by MLS GRID
- $695,0003 bd3 ba2.6k sqft575 S 10th St, Minneapolis, MN 55404For SaleMLS ID #7121971, Catherine Reller, Edina Realty, Inc.. NorthstarMLS as distributed by MLS GRID
- $779,0003 bd3 ba3.1k sqft8652 Lake Riley Dr, Chanhassen, MN 55317For SaleMLS ID #7125609, Lana Dahlgren, Prudden & Company. NorthstarMLS as distributed by MLS GRID
- $574,9005 bd3 ba3.4k sqft14315 Wedgeway Ct, Eden Prairie, MN 55346For SaleMLS ID #7156566, Marissa Winegarden, eXp Realty. NorthstarMLS as distributed by MLS GRID
- $729,9004 bd3 ba2.6k sqft5601 14th Ave S, Minneapolis, MN 55417For SaleMLS ID #7162358, Tim Murphy, RE/MAX Results. NorthstarMLS as distributed by MLS GRID
- $899,9003 bd2 ba2k sqft6 Edina Ct, Edina, MN 55424For SaleMLS ID #7154132, Mary G Krieter, Edina Realty, Inc.. NorthstarMLS as distributed by MLS GRID
- $649,9003 bd3 ba3.1k sqft3705 Oakton Rdg, Hopkins, MN 55305For SaleMLS ID #7149474, Josh Zuehlke + CO – Tiffany McCandless (502019638), Coldwell Banker Realty - Lakes. NorthstarMLS as distributed by MLS GRID
- $775,0003 bd3 ba2.2k sqft4624 Xerxes Ave S, Minneapolis, MN 55410For SaleMLS ID #7144148, Mary E Hollway, Hollway Real Estate. NorthstarMLS as distributed by MLS GRID
- $750,0003 bd3 ba3.6k sqft3114 County Road 101 Rd S, Wayzata, MN 55391For SaleMLS ID #7117977, Tyler R Thomas, Compass. NorthstarMLS as distributed by MLS GRID
- $525,0003 bd3 ba3.2k sqft11148 Wyoming Rd S, Bloomington, MN 55438For SaleMLS ID #7113113, Beth A Reilly, Pemberton RE. NorthstarMLS as distributed by MLS GRID
