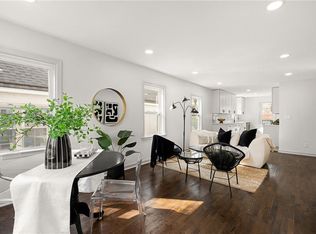
Lovely Spacious Home in sought after Waldo Neighborhood! Modern amenities meet old home charm in this top to bottom remodel. Incredible Natural Light, Beautiful Hardwood floors, Kitchen and all Bathrooms completely updated. Tiled back splash, Granite Countertops, pantry in kitchen. Attic storage access. Newer HVAC and Appliances, Tree lined street, Enjoy coffee on deck in backyard. Close to all things Waldo, Coffee shops, restaurants, brewing companies and shops!
Pending
Price cut: $11K (6/26)
$337,000
724 E 72nd St, Kansas City, MO 64131
3beds
1,524sqft
:
Get pre-qualified$2,284/mo
Single Family Residence
Built in 1935
5,473 Square Feet Lot
$-- Zestimate®
$221/sqft
$-- HOA
What's special
- 47 days |
- 385 |
- 21 |
Likely to sell faster than
Zillow last checked:
Listing updated:
Listed by:
Carrie Zerillo 913-909-6571,
ReeceNichols - Country Club Plaza
Source: Heartland MLS as distributed by MLS GRID,MLS#: 2625932
Facts & features
Interior
Bedrooms & bathrooms
- Bedrooms: 3
- Bathrooms: 2
- Full bathrooms: 2
Bedroom 2
- Level: Second
- Dimensions: 12 x 13
Bedroom 3
- Features: Ceiling Fan(s)
- Level: Second
- Dimensions: 12 x 17
Bathroom 1
- Features: Ceiling Fan(s)
- Level: Main
- Dimensions: 9 x 13
Bathroom 1
- Level: Main
Bathroom 2
- Level: Second
Breakfast room
- Level: Main
- Dimensions: 9 x 11
Dining room
- Features: Wood Floor
- Level: Main
- Dimensions: 12 x 14
Kitchen
- Features: Granite Counters, Pantry
- Level: Main
- Dimensions: 19 x 9
Living room
- Features: Fireplace
- Level: Main
- Dimensions: 11 x 19
Heating
- Forced Air
Cooling
- Electric
Appliances
- Included: Dishwasher, Refrigerator, Gas Range
- Laundry: In Basement
Features
- Ceiling Fan(s), Pantry
- Flooring: Wood
- Windows: Window Coverings
- Basement: Full,Interior Entry,Stone/Rock
- Number of fireplaces: 1
- Fireplace features: Living Room, Wood Burning
Interior area
- Total structure area: 1,524
- Total interior livable area: 1,524 sqft
- Finished area above ground: 1,524
- Finished area below ground: 0
Property
Parking
- Total spaces: 1
- Parking features: Detached, Shared Driveway
- Garage spaces: 1
- Has uncovered spaces: Yes
Features
- Patio & porch: Deck
- Fencing: Partial
Lot
- Size: 5,473 Square Feet
- Features: City Limits, City Lot
Details
- Parcel number: 47540071800000000
Construction
Type & style
- Home type: SingleFamily
- Architectural style: Traditional
- Property subtype: Single Family Residence
Materials
- Stone & Frame
- Roof: Composition
Condition
- Year built: 1935
Utilities & green energy
- Sewer: Public Sewer
- Water: Public
Community & HOA
Community
- Subdivision: Brownwood Park
HOA
- Has HOA: No
Location
- Region: Kansas City
Financial & listing details
- Price per square foot: $221/sqft
- Tax assessed value: $235,400
- Annual tax amount: $3,752
- Date on market: 6/13/2026
- Exclusions: Fireplace/Chimny
- Ownership: Private
Estimated market value
Not available
Estimated sales range
Not available
Not available
Price history
| Date | Event | Price |
|---|---|---|
| 7/10/2026 | Pending sale | $337,000$221/sqft |
Source:  Heartland MLS as distributed by MLS GRID #2625932 Report a problem Heartland MLS as distributed by MLS GRID #2625932 Report a problem | ||
| 6/26/2026 | Price change | $337,000-3.2%$221/sqft |
Source: Heartland MLS as distributed by MLS GRID #2625932 Report a problem | ||
| 6/13/2026 | Listed for sale | $348,000$228/sqft |
Source: Heartland MLS as distributed by MLS GRID #2625932 Report a problem | ||
Public tax history
| Year | Property taxes | Tax assessment |
|---|---|---|
| 2025 | $3,752 +6.4% | $44,726 +0.1% |
| 2024 | $3,525 +1% | $44,669 |
| 2023 | $3,492 +25.5% | $44,669 +32.1% |
| 2022 | $2,782 +0.3% | $33,821 |
| 2021 | $2,772 +3.4% | $33,821 +4.8% |
| 2020 | $2,680 +2.1% | $32,286 |
| 2019 | $2,624 | $32,286 +33.6% |
| 2018 | $2,624 +30.9% | $24,171 |
| 2017 | $2,005 +16.6% | $24,171 +12.3% |
| 2016 | $1,719 +1.4% | $21,525 +2% |
| 2014 | $1,696 +7.8% | $21,103 |
| 2013 | $1,573 +0.5% | $21,103 +9.8% |
| 2012 | $1,565 -32.1% | $19,213 -32.6% |
| 2011 | $2,306 +0.9% | $28,509 |
| 2010 | $2,286 -3.5% | $28,509 |
| 2009 | $2,370 +0.5% | $28,509 -4% |
| 2008 | $2,359 -0.9% | $29,697 |
| 2007 | $2,380 +0% | $29,697 |
| 2006 | $2,380 +70.7% | $29,697 |
| 2005 | $1,394 +0.1% | $29,697 +67.8% |
| 2004 | $1,393 +14.3% | $17,694 |
| 2003 | $1,219 +0.3% | $17,694 +15% |
| 2002 | $1,216 +11.7% | $15,386 |
| 2001 | $1,088 | $15,386 |
Find assessor info on the county website
Monthly payment
Est. payment
Payment breakdown
Explore the cost of this home by adjusting the details. Changes won't be saved.Climate risks
Neighborhood: Tower Homes
Nearby schools
GreatSchools rating
- 8/10Hale Cook ElementaryGrades: PK-6Distance: 1 mi
- 2/10Central Middle SchoolGrades: 7-8Distance: 5.2 mi
- 1/10SOUTHEAST High SchoolGrades: 9-12Distance: 1.9 mi
Schools provided by the listing agent
- Elementary: Hale Cook
- Middle: Central
- High: Southeast
Source: Heartland MLS as distributed by MLS GRID. This data may not be complete. We recommend contacting the local school district to confirm school assignments for this home.
- $325,8004 bd2 ba1.9k sqft720 E 72nd St, Kansas City, MO 64131Off Market

- $270,5003 bd1 ba1.7k sqft728 E 72nd St, Kansas City, MO 64131Off Market
- $339,2004 bd2 ba1.7k sqft716 E 72nd St, Kansas City, MO 64131Off Market

- $226,5002 bd1 ba1.1k sqft714 E 72nd St, Kansas City, MO 64131Off Market
- $338,0003 bd2 ba1.6k sqft7130 Charlotte St, Kansas City, MO 64131Off Market
- $--3 bd2 ba1.4k sqft7126 Charlotte St, Kansas City, MO 64131Sold
- $332,9003 bd2 ba1.5k sqft715 E 71st Ter, Kansas City, MO 64131Off Market
- $301,1003 bd1 ba1.7k sqft7122 Charlotte St, Kansas City, MO 64131Off Market
A local agent can set up tours, give advice and negotiate with sellers.
A local lender can help you make sure your offer is ready when you are.
Similar homes
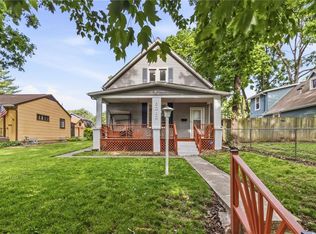
- $260,0003 bd3 ba1.7k sqft822 E 72nd St, Kansas City, MO 64131For Sale
 MLS ID #2625122, Matthew Webb, Keller Williams Realty Partners Inc.. Heartland MLS as distributed by MLS GRID
 - $470,0004 bd2 ba1.8k sqft431 E 69th Ter, Kansas City, MO 64131For Sale
 MLS ID #2628278, Randy Davis, RE/MAX Heritage. Heartland MLS as distributed by MLS GRID
 - $415,0003 bd2 ba2.2k sqft200 E 73rd Ter, Kansas City, MO 64114For Sale
 MLS ID #2629201, Ann Walter, Compass Realty Group. Heartland MLS as distributed by MLS GRID
 - $307,9004 bd2 ba1.3k sqft6010 Kenwood Ave, Kansas City, MO 64110For Sale
 MLS ID #2620100, Nick Gadwood, NextHome Gadwood Group. Heartland MLS as distributed by MLS GRID
 - $350,0004 bd3 ba1.7k sqft4932 Troostwood Rd, Kansas City, MO 64110For SaleMLS ID #2618711, Liz Black, Real Broker, LLC. Heartland MLS as distributed by MLS GRID
- $345,0003 bd2 ba1.2k sqft7617 Antioch Rd, Overland Park, KS 66204For SaleMLS ID #2621607, LeAnn Hiatt, Huck Homes. Heartland MLS as distributed by MLS GRID
- $264,9003 bd1 ba1.2k sqft711 W 84th St, Kansas City, MO 64114For SaleMLS ID #2632882, John Wheeler, SBD Housing Solutions LLC. Heartland MLS as distributed by MLS GRID
- $260,0003 bd2 ba1k sqft9015 Washington St, Kansas City, MO 64114For SaleMLS ID #2633248, Aaron Olla, Real Broker, LLC. Heartland MLS as distributed by MLS GRID
- $314,9003 bd2 ba1.7k sqft8848 Lane Ave, Kansas City, MO 64138For SaleMLS ID #2627128, Rodrigo Pulido, Real Broker, LLC-MO. Heartland MLS as distributed by MLS GRID
- $249,0004 bd2 ba1.5k sqft4910 Paseo Blvd, Kansas City, MO 64110For SaleMLS ID #2632100, Larry Stanley, BHG Kansas City Homes. Heartland MLS as distributed by MLS GRID
- $317,5004 bd3 ba2.1k sqft4507 E 110th Ter, Kansas City, MO 64137For SaleMLS ID #2628832, Ashley Chmielewski, West Village Realty. Heartland MLS as distributed by MLS GRID
- $215,0003 bd2 ba1.3k sqft7426 Olive St, Kansas City, MO 64132For SaleMLS ID #2624802, Colton Leslie, EXP Realty LLC. Heartland MLS as distributed by MLS GRID
- $305,0004 bd3 ba2.2k sqft6301 E 109th Ter, Kansas City, MO 64134For SaleMLS ID #2629552, Michea Bland, Keller Williams Southland. Heartland MLS as distributed by MLS GRID
- $254,9003 bd3 ba2.1k sqft5427 Euclid Ave, Kansas City, MO 64130For SaleMLS ID #2618394, Jessica Thomas, Realty ONE Group Esteem. Heartland MLS as distributed by MLS GRID
- $425,0003 bd2 ba1.2k sqft5408 W 72nd St, Prairie Village, KS 66208For SaleMLS ID #2633223, Tamra Trickey, ReeceNichols - Leawood. Heartland MLS as distributed by MLS GRID
- $279,0004 bd2 ba1k sqft5647 Wayne Ave, Kansas City, MO 64110For SaleMLS ID #2609648, Johana Gonzalez, Keller Williams Realty Partners Inc.. Heartland MLS as distributed by MLS GRID
- $229,9003 bd1 ba804 sqft7126 Main St, Kansas City, MO 64114For SaleMLS ID #2622281, Cambre Napier, Compass Realty Group. Heartland MLS as distributed by MLS GRID
- $385,0003 bd2 ba1.9k sqft5808 Mackey St, Merriam, KS 66202For SaleMLS ID #2631162, Thrive RealEstate KC Team, KW KANSAS CITY METRO. Heartland MLS as distributed by MLS GRID
- $450,0003 bd2 ba1.7k sqft1309 W 100th Ter, Kansas City, MO 64114For SaleMLS ID #2621289, Kent Simon, KW Diamond Partners. Heartland MLS as distributed by MLS GRID
- $185,0003 bd2 ba2k sqft5247 Olive St, Kansas City, MO 64130For SaleMLS ID #2631891, Jessica Peters, Platinum Realty LLC. Heartland MLS as distributed by MLS GRID
