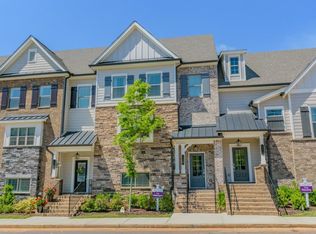
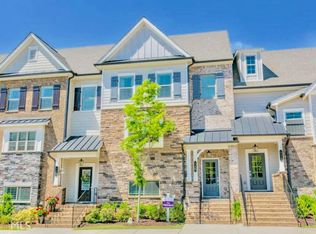
Located in the highly sought-after Marietta Walk community, this beautifully maintained 4-bedroom, 4-bath townhome offers the perfect blend of comfort, style, and convenience just minutes from the Marietta Square. Hardwood floors, fresh neutral paint, electric fireplace and an open-concept layout create an inviting space for everyday living and entertaining. The spacious kitchen with large kitchen island flows seamlessly into the dining and living areas, while multiple ensuite bedrooms provide flexibility for guests, multigenerational living, or a home office. Retreat to the oversized owner's suite featuring a walk in shower, custom closet system and loads of natural light. DON'T FORGET TO NOTICE: extended space in the garage for additional storage, large storage closet on the main floor that can be converted into a bar area, laundry closet on the 3rd level close to primary bedroom and PRIVACY on the backside of the home. Enjoy outdoor living from your back deck, neighborhood pool, and easy access to Marietta's restaurants, shops, farmers market, concerts, festivals, and nearby Kennesaw Mountain trails. Also just a quick .3 mile walk to Henry Memorial Park! This is low-maintenance living in one of Marietta's most desirable locations.
Pending
$500,000
724 Henry Dr, Marietta, GA 30064
4beds
2,836sqft
Townhouse
Built in 2019
2,308 Square Feet Lot
$495,000 Zestimate®
$176/sqft
$350/mo HOA
What's special
- 90 days
- 55
- 0
Zillow last checked:
Listing updated:
Listed by:
Bailey Beaver 678-887-8608,
HomeSmart,
Donna Matthews 770-480-7933,
HomeSmart
Source: GAMLS,MLS#: 10782953
Facts & features
Interior
Bedrooms & bathrooms
- Bedrooms: 4
- Bathrooms: 4
- Full bathrooms: 3
- 1/2 bathrooms: 1
Rooms
- Room types: Other
Dining room
- Features: Dining Rm/Living Rm Combo
Kitchen
- Features: Breakfast Area, Breakfast Room, Kitchen Island, Walk-in Pantry
Heating
- Central, Hot Water, Zoned
Cooling
- Ceiling Fan(s), Central Air, Zoned
Appliances
- Included: Dishwasher, Disposal, Gas Water Heater, Microwave, Oven/Range (Combo), Refrigerator, Stainless Steel Appliance(s)
- Laundry: Laundry Closet, Upper Level
Features
- High Ceilings, In-Law Floorplan, Roommate Plan, Walk-In Closet(s)
- Flooring: Carpet, Hardwood
- Windows: Double Pane Windows
- Basement: None
- Number of fireplaces: 1
- Fireplace features: Other
- Common walls with other units/homes: No Common Walls
Interior area
- Total structure area: 2,836
- Total interior livable area: 2,836 sqft
- Finished area above ground: 2,836
- Finished area below ground: 0
Property
Parking
- Total spaces: 2
- Parking features: Garage, Garage Door Opener
- Has garage: Yes
Accessibility
- Accessibility features: Accessible Entrance
Features
- Levels: Three Or More
- Stories: 3
- Patio & porch: Deck
- Exterior features: Balcony
- Body of water: None
Lot
- Size: 2,308 Square Feet
- Features: Level
Details
- Parcel number: 16129001170
Construction
Type & style
- Home type: Townhouse
- Architectural style: Traditional
- Property subtype: Townhouse
Materials
- Other, Stone
- Foundation: Slab
- Roof: Other
Condition
- Resale
- New construction: No
- Year built: 2019
Utilities & green energy
- Sewer: Public Sewer
- Water: Public
- Utilities for property: Cable Available, Electricity Available, Sewer Available, Underground Utilities, Water Available
Community & HOA
Community
- Features: Pool, Street Lights, Near Shopping
- Security: Smoke Detector(s)
- Subdivision: Marietta Walk
HOA
- Has HOA: Yes
- Services included: Insurance, Maintenance Grounds, Other, Swimming, Trash
- HOA fee: $4,200 annually
Location
- Region: Marietta
Financial & listing details
- Price per square foot: $176/sqft
- Tax assessed value: $527,570
- Annual tax amount: $1,065
- Date on market: 6/10/2026
- Cumulative days on market: 18 days
- Listing agreement: Exclusive Right To Sell
- Listing terms: Cash,Conventional,FHA,VA Loan
- Electric utility on property: Yes
Estimated market value
$495,000
$470,000 - $520,000
$3,429/mo
Price history
| Date | Event | Price |
|---|---|---|
| 7/9/2026 | Pending sale | $500,000$176/sqft |
Source:  GAMLS #10782953 Report a problem GAMLS #10782953 Report a problem | ||
| 6/10/2026 | Listed for sale | $500,000+48.4%$176/sqft |
Source:  FMLS GA #7782072 Report a problem FMLS GA #7782072 Report a problem | ||
| 12/3/2019 | Listing removed | $336,990-0.8%$119/sqft |
Source: CCG Realty Group, LLC. #6112824 Report a problem | ||
| 11/27/2019 | Sold | $339,623+0.8%$120/sqft |
Source:  GAMLS #8500446 Report a problem GAMLS #8500446 Report a problem | ||
| 3/12/2019 | Pending sale | $336,990$119/sqft |
Source: CCG Realty Group, LLC. #6112824 Report a problem | ||
| 3/12/2019 | Listed for sale | $336,990$119/sqft |
Source: CCG Realty Group, LLC. #6112824 Report a problem | ||
Public tax history
| Year | Property taxes | Tax assessment |
|---|---|---|
| 2024 | $1,065 +16.7% | $211,028 |
| 2023 | $912 -14.3% | $211,028 +22.5% |
| 2022 | $1,065 -1.6% | $172,272 +26.8% |
| 2021 | $1,082 -7.3% | $135,840 |
| 2020 | $1,167 +1032% | $135,840 +1032% |
| 2019 | $103 | $12,000 |
| 2018 | $103 | $12,000 |
| 2017 | $103 +49.6% | $12,000 +20% |
| 2016 | $69 -8.1% | $10,000 |
| 2015 | $75 +101.6% | $10,000 +108.3% |
| 2014 | $37 -3.1% | $4,800 |
| 2013 | $38 -22.4% | $4,800 -20% |
| 2012 | $50 -25.5% | $6,000 -25% |
| 2011 | $66 -24.1% | $8,000 -33.3% |
| 2010 | $87 | $12,000 |
| 2009 | $87 | $12,000 |
Find assessor info on the county website
Monthly payment
Est. payment
Payment breakdown
Explore the cost of this home by adjusting the details. Changes won't be saved.Climate risks
Neighborhood: 30064
Nearby schools
Schools provided by the listing agent
- Elementary: Hickory Hills
- Middle: Marietta
- High: Marietta
Source: GAMLS. This data may not be complete. We recommend contacting the local school district to confirm school assignments for this home.

Similar homes
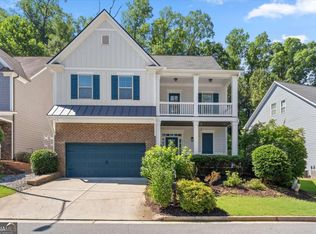
- $550,0004 bd4 ba3.2k sqft2770 Prado Ln, Marietta, GA 30066Active
 MLS ID #10779197, Atlanta Property Professionals, Keller Williams Realty Consultants. GAMLS
 - $490,0003 bd3 ba2.3k sqft3162 Vickery Dr NE, Marietta, GA 30066Active
 MLS ID #10823895, Jeff Costen, eXp Realty. GAMLS
 - $499,0003 bd4 ba2.1k sqft1708 Evenstad Way, Smyrna, GA 30080Active
 MLS ID #10784193, Whitney Agee Team, eXp Realty. GAMLS
 - $449,0004 bd4 ba2.1k sqft2754 Fullers Aly, Kennesaw, GA 30144Active
 MLS ID #10815504, Amber Shannon, 22one Realty Co. GAMLS
 - $535,0004 bd4 ba2.6k sqft4784 Blue Elm Ln SE #3, Smyrna, GA 30080ActiveMLS ID #10810224, Celena Evans, Atlanta Communities. GAMLS
- $499,0004 bd3 ba2.9k sqft5954 Henley Dr, Powder Springs, GA 30127ActiveMLS ID #10789344, Tara Nieves, Atlanta Communities. GAMLS
- $470,0004 bd4 ba2.5k sqft708 Mulberry Walk, Woodstock, GA 30188ActiveMLS ID #10821858, Meagan Farrow, Keller Williams Realty. GAMLS
- $575,0003 bd4 ba3.6k sqft2951 Rivergreen Ln SE, Atlanta, GA 30339ActiveMLS ID #10838877, Brenda Greenwood, Keller Williams Realty Cityside. GAMLS
- $415,0003 bd2 ba1.4k sqft728 Skyview Dr NE, Marietta, GA 30060ActiveMLS ID #10806731, Stacey Wyatt Group, eXp Realty. GAMLS
- $509,0003 bd4 ba2.1k sqft4387 Strand Dr, Smyrna, GA 30080ActiveMLS ID #10733466, Shannell Murphy, Maxx Legacy Collection. GAMLS
- $499,9003 bd3 ba2.1k sqft4179 Mansion Way, Atlanta, GA 30341Active Under ContractMLS ID #10804366, Russell Allen, Keller Williams Realty. GAMLS
- $599,0004 bd4 ba2.5k sqft486 Stagecoach Bnd, Smyrna, GA 30080ActiveMLS ID #10829475, Katrina Wall, Keller Williams Atlanta Perimeter. GAMLS
- $550,0004 bd4 ba2.6k sqft5010 Manchester Cir, Roswell, GA 30075ActiveMLS ID #10814498, Joe Rummell, Keller Williams Realty North Atlanta. GAMLS
- $565,0004 bd4 ba2.5k sqft3541 S Sherwood Rd SE, Smyrna, GA 30082ActiveMLS ID #10818370, Brandon Nunley, Ansley RE | Christie's Int'l RE. GAMLS
- $449,9003 bd4 ba2.5k sqft4934 Payson Way SE Unit 23, Atlanta, GA 30339Active Under ContractMLS ID #10793727, Maryam Schwegman, Ansley RE | Christie's Int'l RE. GAMLS
- $509,0004 bd3 ba2.3k sqft72 Rightwood Way, Dallas, GA 30132Active Under ContractMLS ID #10765075, Kathy M Stephenson, Redfin Corporation. GAMLS
- $489,0004 bd3 ba3.3k sqft15 Eastcreek Ct, Dallas, GA 30132ActiveMLS ID #10798755, Christina Armagast, Atlanta Communities. GAMLS
- $470,0003 bd4 ba2.5k sqft252 Retreat Ln, Canton, GA 30114ActiveMLS ID #10821547, Jennifer Goddard, RE/MAX Town & Country. GAMLS
- $535,0004 bd4 ba3.1k sqft309 Laurel Glen Xing, Canton, GA 30114ActiveMLS ID #10824776, Justin Bagwell, Virtual Properties Realty.com. GAMLS
- $475,0004 bd3 ba3.1k sqft3112 Kirkwood Dr NW, Kennesaw, GA 30144Active Under ContractMLS ID #10806515, Mary Wynkoop, Coldwell Banker Realty. GAMLS
